Skip main navigation
Accepting backups
  • $535,000

    1298 Wild Basin Rd, Severance, CO 80550

    3beds
    3,506sqft
    : 
    $3,401/mo
    Get pre-qualified
    Single Family Residence
    Built in 2019
    8,942 Square Feet Lot
    $-- Zestimate®
    $153/sqft
    $-- HOA

    What's special

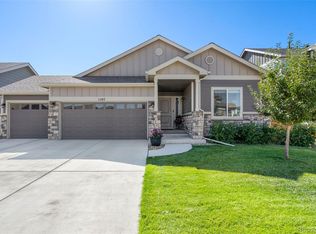
    Welcome to 1298 Wild Basin Road! This 3-bedroom, 3-bathroom home features a 3-car garage, versatile loft, unfinished basement, with bathroom rough-ins, and a butler's pantry. The kitchen offers stainless steel appliances, while two fireplaces and central A/C provide year-round comfort. Situated on a corner lot with mature landscaping, a large backyard, and storage shed, this home offers the perfect blend of space and functionality. Sellers are offering a 1% concession for buyer's closing costs.
    31 days
    |
    696
    |
    54
    |

    Likely to sell faster than

    Zillow last checked:

    Listing updated:

    Listed by:

    Erin Brady 970-978-8698,

    C3 Real Estate Solutions, LLC,

    Ron Worley 970-396-0589,

    C3 Real Estate Solutions, LLC

    Source: IRES as distributed by MLS GRID,MLS#: 1064752MLS Logo

      Facts & features

      Interior

      Bedrooms & bathrooms
      • Bedrooms: 3
      • Bathrooms: 3
      • Full bathrooms: 2
      • 1/2 bathrooms: 1
      • Main level bathrooms: 1
      Primary bedroom
      • Description: Carpet
      • Features: 5 Piece Primary Bath
      • Level: Upper
      • Area: 255 Square Feet
      • Dimensions: 15 x 17
      Bedroom 2
      • Description: Carpet
      • Level: Upper
      • Area: 143 Square Feet
      • Dimensions: 11 x 13
      Bedroom 3
      • Description: Carpet
      • Level: Upper
      • Area: 132 Square Feet
      • Dimensions: 11 x 12
      Family room
      • Description: Carpet
      • Level: Main
      • Area: 289 Square Feet
      • Dimensions: 17 x 17
      Kitchen
      • Description: Wood
      • Level: Main
      • Area: 304 Square Feet
      • Dimensions: 16 x 19
      Laundry
      • Description: Tile
      • Level: Upper
      • Area: 40 Square Feet
      • Dimensions: 5 x 8
      Living room
      • Description: Wood
      • Level: Main
      • Area: 143 Square Feet
      • Dimensions: 11 x 13
      Study
      • Description: Carpet
      • Area: 98 Square Feet
      • Dimensions: 7 x 14
      Heating
      • Forced Air, Humidity Control
      Cooling
      • Central Air
      Appliances
      • Included: Gas Range, Refrigerator, Microwave
      • Laundry: Washer/Dryer Hookup
      Features
      • Eat-in Kitchen, Open Floorplan, Pantry, Walk-In Closet(s), Kitchen Island
      • Flooring: Wood
      • Basement: Full,Unfinished
      • Has fireplace: Yes
      • Fireplace features: Two or More
      Interior area
      • Total structure area: 2,388
      • Total interior livable area: 3,506 sqft
      • Finished area above ground: 2,388

      Property

      Parking
      • Total spaces: 3
      • Parking features: Attached
      • Attached garage spaces: 3
      • Details: Attached
      Features
      • Levels: Two
      • Stories: 2
      • Patio & porch: Patio
      • Fencing: Fenced,Wood
      Lot
      • Size: 8,942 Square Feet
      • Features: Paved, Curbs, Gutters, Sidewalks, Street Light, Fire Hydrant within 500 Feet
      Details
      • Parcel number: R8955397
      • Zoning: SFR
      • Special conditions: Private Owner

      Construction

      Type & style
      • Home type: SingleFamily
      • Architectural style: Contemporary
      • Property subtype: Single Family Residence
      Materials
      • Frame
      • Roof: Composition
      Condition
      • New construction: No
      • Year built: 2019

      Utilities & green energy

      • Water: City
      • Utilities for property: Natural Gas Available, Electricity Available
      Green energy
      • Energy efficient items: Windows, High Efficiency Furnace

      Community & HOA

      Community
      • Security: Fire Alarm
      • Subdivision: Hidden Valley Farm 4th Filing
      HOA
      • Has HOA: No
      Location
      • Region: Severance

      Financial & listing details

      • Price per square foot: $153/sqft
      • Tax assessed value: $502,192
      • Annual tax amount: $5,497
      • Date on market: 7/22/2026
      • Listing terms: Cash,Conventional,FHA,VA Loan
      • Exclusions: Sellers Personal Property, Unattached garage shelves and storage, Safe, Clothes Washer, Clothes Dryer
      • Electric utility on property: Yes

        Estimated market value

        Not available

        Estimated sales range

        Not available

        Not available

        Price history

        DateEventPrice
        8/1/2026Pending sale$535,000$153/sqft
        Source: REcolorado as distributed by MLS GRID #IR1064752 Report a problem
        7/24/2026Listed for sale$535,000+24.9%$153/sqft
        Source: IRES as distributed by MLS GRID #1064752 Report a problem
        8/16/2019Sold$428,300$122/sqft
        Source: IRES as distributed by MLS GRID #877930 Report a problem

        Public tax history

        YearProperty taxesTax assessment
        2026$5,497 -6.6%$30,730 -2.1%
        2025$5,886 +6.4%$31,390 -16.6%
        2024$5,535 +19.8%$37,660 -1%
        2023$4,620 +4.1%$38,030 +35.1%
        2022$4,437 +5.3%$28,140 -2.8%
        2021$4,214 $28,950 +2.7%
        2020$4,214 +29827.3%$28,200 +812.6%
        2019$14 -96.9%$3,090 +5050%
        2018$453 $60
        Find assessor info on the county website

        Monthly payment

        Est. payment

        Payment breakdown

        Explore the cost of this home by adjusting the details. Changes won't be saved.
        All calculations are estimates and provided by Zillow, Inc. for informational purposes only. Actual amounts may vary.
        HOA fees may include property taxes on listings classified as Co-Ops. Contact the listing agent and/or owner for fee details.
        See how much you could borrow to make a competitive offer.

        Climate risks

        Neighborhood: 80550

        Getting around

        2 / 100
        Car-Dependent
        33 / 100
        Somewhat Bikeable

        Nearby schools

        GreatSchools rating
        Schools provided by the listing agent
        • Elementary: Hollister Lake
        • Middle: Severance
        • High: Severance High School

        Source: IRES as distributed by MLS GRID. This data may not be complete. We recommend contacting the local school district to confirm school assignments for this home.

        A local agent can set up tours, give advice and negotiate with sellers.

        A local lender can help you make sure your offer is ready when you are.

        Browse local experts

        Similar homes