Mountain Views! Beautiful 3bed,3bath,2car home The bright, open main level features a spacious office that could become an additional bedroom with the addition of a closet, a welcoming great room with a beautiful gas fireplace. Kitchen with upgraded granite countertops, center island w/sink, large pantry. ample cabinetry with crown molding, ss appliances, and gas range. Just off the garage, the spacious mudroom offers a convenient place to hang coats, kick off shoes, and carry groceries directly into the kitchen. Upstairs, the loft overlooks the great room, helping keep everyone connected and making it easy to Let everyone know dinner is ready, while also capturing excellent views. The impressive primary suite includes a walk-in closet and luxurious 5-piece bath with dual sinks, soaking tub, separate shower, and upgraded granite, along with 2 additional bedrooms and the versatile loft, ideal for a second living area, office, or playroom. Additional features include JELD-WEN windows, Hunter Douglas blinds throughout, remotely operated electric blinds on the upper windows, a laundry sink with granite countertop, tankless water heater, and passive radon system. The full unfinished basement offers high ceilings, excellent storage, bathroom rough-in, and plenty of room for future expansion. Enjoy the covered front porch, covered rear deck, backyard, and added privacy with no homes directly behind. Conveniently located near Windsor, Lake Windsor, parks, schools, shopping, dining, trails, biking, recreation, and major highways. DM for your private showing!
For sale
Price cut: $2.5K (9/30)
$487,500
1279 Baker Pass St, Severance, CO 80550
3beds
3,128sqft
Single Family Residence
Built in 2019
5,500 Square Feet Lot
$-- Zestimate®
$156/sqft
$-- HOA
What's special
Mountain viewsBeautiful gas fireplaceCovered front porchCovered rear deckImpressive primary suiteBright open main levelGas range
- 100 days
- 194
- 28
Zillow last checked:
Listing updated:
Listed by:
Paul Jansen 970-567-4757,
Realty One Group Fourpoints
Source: IRES as distributed by MLS GRID,MLS#: 1063366
Facts & features
Interior
Bedrooms & bathrooms
- Bedrooms: 3
- Bathrooms: 3
- Full bathrooms: 2
- 3/4 bathrooms: 1
- Main level bathrooms: 1
Primary bedroom
- Description: Carpet
- Features: Full Primary Bath, 5 Piece Primary Bath
- Level: Upper
- Area: 280 Square Feet
- Dimensions: 14 x 20
Bedroom 2
- Description: Carpet
- Level: Upper
- Area: 120 Square Feet
- Dimensions: 10 x 12
Bedroom 3
- Description: Carpet
- Level: Upper
- Area: 11 Square Feet
- Dimensions: 1 x 11
Dining room
- Description: Laminate
- Level: Main
- Area: 120 Square Feet
- Dimensions: 10 x 12
Kitchen
- Description: Laminate
- Level: Main
- Area: 192 Square Feet
- Dimensions: 12 x 16
Laundry
- Description: Tile
- Level: Upper
- Area: 64 Square Feet
- Dimensions: 8 x 8
Living room
- Description: Laminate
- Level: Main
- Area: 256 Square Feet
- Dimensions: 16 x 16
Study
- Description: Carpet
- Level: Main
- Area: 144 Square Feet
- Dimensions: 12 x 12
Heating
- Forced Air
Cooling
- Central Air
Appliances
- Included: Electric Range, Dishwasher, Refrigerator, Microwave
Features
- Basement: Full,Unfinished
- Has fireplace: Yes
- Fireplace features: Gas, Living Room
Interior area
- Total structure area: 2,120
- Total interior livable area: 3,128 sqft
- Finished area above ground: 2,120
Video & virtual tour
Property
Parking
- Total spaces: 2
- Parking features: Attached, Oversized
- Attached garage spaces: 2
- Details: Attached
Features
- Levels: Two
- Stories: 2
- Patio & porch: Patio
- Exterior features: Sprinkler System
- Fencing: Partial
- Has view: Yes
- View description: Mountain(s), Hills
Lot
- Size: 5,500 Square Feet
Details
- Parcel number: R8955343
- Zoning: Res
- Special conditions: Private Owner
Construction
Type & style
- Home type: SingleFamily
- Property subtype: Single Family Residence
Materials
- Frame
- Roof: Composition
Condition
- New construction: No
- Year built: 2019
Utilities & green energy
- Electric: Poudre Valley REA
- Gas: Xcel
- Sewer: Public Sewer
- Utilities for property: Natural Gas Available, Electricity Available, Cable Available
Community & HOA
Community
- Subdivision: Hidden Valley Farm 4th Filing
HOA
- Has HOA: No
Location
- Region: Severance
Financial & listing details
- Price per square foot: $156/sqft
- Tax assessed value: $466,787
- Annual tax amount: $5,110
- Date on market: 7/4/2026
- Listing terms: Cash,Conventional,FHA,VA Loan
- Exclusions: Seller's Personal Property, Clothes Washer & Dryer
- Electric utility on property: Yes
Estimated market value
Not available
Estimated sales range
Not available
Not available
Price history
| Date | Event | Price |
|---|---|---|
| 9/30/2026 | Price change | $487,500-0.5%$156/sqft |
Source:  IRES as distributed by MLS GRID #1063366 Report a problem IRES as distributed by MLS GRID #1063366 Report a problem | ||
| 7/20/2026 | Price change | $490,000-1%$157/sqft |
Source: IRES as distributed by MLS GRID #1063366 Report a problem | ||
| 7/4/2026 | Listed for sale | $495,000+0.5%$158/sqft |
Source: IRES as distributed by MLS GRID #1063366 Report a problem | ||
| 10/28/2022 | Sold | $492,748+8.1%$158/sqft |
Source: Public Record Report a problem | ||
| 5/28/2021 | Sold | $455,650$146/sqft |
Source: IRES as distributed by MLS GRID #919612 Report a problem | ||
Public tax history
| Year | Property taxes | Tax assessment |
|---|---|---|
| 2026 | $5,110 -6.1% | $28,560 -2.1% |
| 2025 | $5,443 +6.4% | $29,180 -16.8% |
| 2024 | $5,118 +19.1% | $35,090 -1% |
| 2023 | $4,297 +29.4% | $35,430 +35.4% |
| 2022 | $3,320 +206.4% | $26,170 +20.8% |
| 2021 | $1,083 | $21,660 +198.8% |
| 2020 | $1,083 +9695.1% | $7,250 +134.6% |
| 2019 | $11 -97.6% | $3,090 +7625% |
| 2018 | $453 | $40 |
Find assessor info on the county website
Monthly payment
Est. payment
Payment breakdown
Explore the cost of this home by adjusting the details. Changes won't be saved.Climate risks
Neighborhood: 80550
Nearby schools
Schools provided by the listing agent
- Elementary: Range View
- Middle: Severance
- High: Severance High School
Source: IRES as distributed by MLS GRID. This data may not be complete. We recommend contacting the local school district to confirm school assignments for this home.
- $504,7005 bd3 ba2.9k sqft1277 Baker Pass St, Windsor, CO 80550Off Market
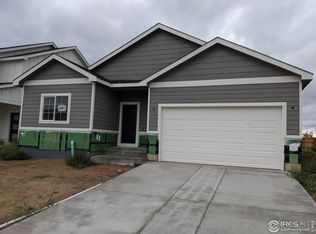
- $518,7005 bd3 ba3.3k sqft1273 Baker Pass, Saint Severance, CO 80550Off Market

- $487,8004 bd3 ba2.1k sqft1199 Green Mountain Rd, Severance, CO 80550Off Market
- $475,3004 bd3 ba1.2k sqft1285 Baker Pass St, Severance, CO 80550Off Market
Similar homes
- $490,0004 bd3 ba2.8k sqft1618 Shoreview Pkwy, Severance, CO 80550For Sale
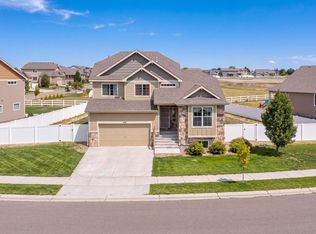
 MLS ID #1069885, Chris Murdza, Resident Realty. IRES as distributed by MLS GRID
 - $519,9994 bd3 ba3.4k sqft1347 Copeland Falls Rd, Severance, CO 80550For Sale
 MLS ID #1065587, Newt Wyler, Your Castle Real Estate LLC. IRES as distributed by MLS GRID
 - $456,0003 bd3 ba2.6k sqft520 Lowland St, Severance, CO 80550For Sale
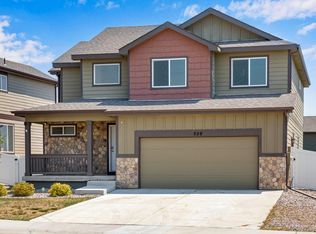 MLS ID #1063766, James Hagerman, Focal Real Estate Group. IRES as distributed by MLS GRID
 - $535,0004 bd3 ba3.2k sqft328 Jay Avenue, Severance, CO 80550For Sale

 MLS ID #4411058, Victoria De La Torre, Real Broker, LLC DBA Real. REcolorado as distributed by MLS GRID
 - $620,0004 bd4 ba3.5k sqft1456 Moraine Valley Dr, Severance, CO 80550For SaleMLS ID #1062797, Ryan Livingston, RE/MAX Alliance-FTC South. IRES as distributed by MLS GRID
- $498,5004 bd3 ba2.3k sqft914 Charlton Drive, Windsor, CO 80550For SaleMLS ID #8216222, Dustin Griffiths, RE/MAX Professionals. REcolorado as distributed by MLS GRID
- $479,9003 bd2 ba2.9k sqft1723 Thrive Dr, Windsor, CO 80550For SaleMLS ID #1068558, Rob Kittle, Kittle Real Estate. IRES as distributed by MLS GRID
- $489,0003 bd3 ba1.8k sqft398 Chipman Dr, Windsor, CO 80550For SaleMLS ID #1058350, Julia Udick, eXp Realty - Hub. IRES as distributed by MLS GRID
- $541,9003 bd2 ba1.9k sqft968 Cascade Falls Street, Severance, CO 80550New ConstructionMLS ID #2160959, Kevin Wolf, LGI Realty - Colorado, LLC. REcolorado as distributed by MLS GRID
- $499,9903 bd3 ba2.1k sqft641 Noola St, Windsor, CO 80550New ConstructionMLS ID #1067798, Batey McGraw, DFH Colorado Realty LLC. IRES as distributed by MLS GRID
- $498,0003 bd3 ba2.3k sqft6019 Denys Dr, Timnath, CO 80547For SaleMLS ID #1068999, Katie Beamon, Home Love Colorado. IRES as distributed by MLS GRID
- $585,0005 bd4 ba2.6k sqft1709 Green River Dr, Windsor, CO 80550For SaleMLS ID #1063275, Brent Duggar, Group Harmony. IRES as distributed by MLS GRID
- $475,0003 bd2 ba2.9k sqft10321 W 11th St, Greeley, CO 80634For SaleMLS ID #1062316, Matt Shoup, C3 Real Estate Solutions, LLC. IRES as distributed by MLS GRID
- $695,0005 bd3 ba3.3k sqft291 Saskatoon Drive, Windsor, CO 80550For SaleMLS ID #7454346, Duane Rademacher, Mile High Real Estate. REcolorado as distributed by MLS GRID
- $625,0006 bd4 ba3.1k sqft4689 Waltham Drive, Windsor, CO 80550For SaleMLS ID #3132643, Nicholas Quenzer, Compass - Denver. REcolorado as distributed by MLS GRID
- $439,0003 bd3 ba2.5k sqft10512 W 18th Street, Greeley, CO 80634For SaleMLS ID #7265080, Paul Aragon, Aragon Realty Group. REcolorado as distributed by MLS GRID
- $639,0004 bd4 ba3.4k sqft2104 Gather Ct, Windsor, CO 80550For SaleMLS ID #1069819, Jesse Laner, C3 Real Estate Solutions, LLC. IRES as distributed by MLS GRID
- $599,9003 bd3 ba3.5k sqft1650 Rumley Creek Dr, Windsor, CO 80550For SaleMLS ID #1065734, Benjamin Emslie, RE/MAX Alliance-FTC South. IRES as distributed by MLS GRID
- $710,0005 bd3 ba2.9k sqft2002 Trail Ridge Dr, Severance, CO 80615For SaleMLS ID #1069373, CJ Sefcovic, C3 Real Estate Solutions, LLC. IRES as distributed by MLS GRID
- $670,0005 bd4 ba3.4k sqft6173 Carmon Ct, Windsor, CO 80550For SaleMLS ID #1067147, Rollin Goering, RE/MAX Alliance-FTC South. IRES as distributed by MLS GRID
