Motivated Seller. Set within a quiet cul-de-sac, this home offers a setting defined by low traffic, neighborhood continuity, and convenient access to the region's growing network of amenities and open space. Stepping inside, the interior unfolds with a layout designed to balance openness with clearly defined living zones. The main living area anchors the home, where the kitchen and living room flow nicely together providing separation from the main floor office. As you move further through the home, additional rooms upstairs provide flexibility for a variety of needs. The Primary room boasts a multi sided fireplace and a luxury bathroom. The finished basement is excellent for additional living space and storage. Outside, a hot tub and trampoline wait to entertain! The location places residents within close reach of Windsor Lake, local parks, nearby GOLF and trail systems, while also providing convenient access to nearby shopping, dining, and commuter routes connecting to Fort Collins, Loveland, and the broader Northern Colorado corridor.
For sale
Price increase: $30K (7/2)
$699,950
6173 Carmon Ct, Windsor, CO 80550
5beds
3,402sqft
:
Get pre-qualified$4,449/mo
Single Family Residence
Built in 2017
0.26 Acres Lot
$696,100 Zestimate®
$206/sqft
$-- HOA
What's special
Hot tubLuxury bathroomQuiet cul-de-sac
- 100 days |
- 480 |
- 22 |
Zillow last checked:
Listing updated:
Listed by:
Rollin Goering 970-226-3990,
RE/MAX Alliance-FTC South
Source: IRES as distributed by MLS GRID,MLS#: 1056926
Facts & features
Interior
Bedrooms & bathrooms
- Bedrooms: 5
- Bathrooms: 4
- Full bathrooms: 3
- 1/2 bathrooms: 1
- Main level bathrooms: 1
Primary bedroom
- Description: Carpet
- Features: Luxury Features Primary Bath, 5 Piece Primary Bath
- Level: Upper
- Area: 437 Square Feet
- Dimensions: 19 x 23
Bedroom 2
- Description: Carpet
- Level: Upper
- Area: 165 Square Feet
- Dimensions: 11 x 15
Bedroom 3
- Description: Carpet
- Level: Upper
- Area: 121 Square Feet
- Dimensions: 11 x 11
Bedroom 4
- Description: Carpet
- Level: Upper
- Area: 121 Square Feet
- Dimensions: 11 x 11
Bedroom 5
- Description: Carpet
- Level: Basement
- Area: 110 Square Feet
- Dimensions: 10 x 11
Dining room
- Description: Wood
- Level: Main
- Area: 132 Square Feet
- Dimensions: 11 x 12
Kitchen
- Description: Wood
- Level: Main
- Area: 154 Square Feet
- Dimensions: 11 x 14
Laundry
- Description: Tile
- Level: Upper
- Area: 56 Square Feet
- Dimensions: 7 x 8
Living room
- Description: Carpet
- Level: Main
- Area: 272 Square Feet
- Dimensions: 17 x 16
Recreation room
- Level: Main
- Area: 189 Square Feet
- Dimensions: 9 x 21
Study
- Description: Other
- Level: Main
- Area: 231 Square Feet
- Dimensions: 11 x 21
Heating
- Forced Air
Cooling
- Central Air
Appliances
- Included: Electric Range, Dishwasher, Refrigerator, Washer, Dryer, Microwave, Disposal
- Laundry: Washer/Dryer Hookup
Features
- Eat-in Kitchen, Open Floorplan, Pantry, Walk-In Closet(s)
- Flooring: Wood
- Windows: Window Coverings
- Basement: Full,Partially Finished,Radon Unknown
- Has fireplace: Yes
- Fireplace features: Gas, Multi-Sided, Bedroom
Interior area
- Total structure area: 2,560
- Total interior livable area: 3,402 sqft
- Finished area above ground: 2,560
Video & virtual tour
Property
Parking
- Total spaces: 3
- Parking features: Attached, Oversized
- Attached garage spaces: 3
- Details: Attached
Features
- Levels: Two
- Stories: 2
- Patio & porch: Deck
- Exterior features: Sprinkler System
- Spa features: Heated
- Fencing: Fenced
Lot
- Size: 0.26 Acres
- Features: Cul-De-Sac, Abuts Public Open Space, City Limits, Paved, Curbs, Gutters, Sidewalks, Street Light, Fire Hydrant within 500 Feet
Details
- Parcel number: R8946055
- Zoning: RES
- Special conditions: Private Owner
Construction
Type & style
- Home type: SingleFamily
- Architectural style: Contemporary
- Property subtype: Single Family Residence
Materials
- Frame, Stone, Painted/Stained
- Roof: Composition
Condition
- New construction: No
- Year built: 2017
Details
- Builder name: Saint Aubyn Homes
Utilities & green energy
- Electric: Xcel
- Gas: Xcel
- Sewer: Public Sewer
- Water: District
- Utilities for property: Natural Gas Available, Electricity Available, Cable Available, High Speed Avail
Green energy
- Energy efficient items: Southern Exposure, Windows, High Efficiency Furnace, Thermostat
Community & HOA
Community
- Features: Park, Trail(s)
- Security: Fire Alarm
- Subdivision: The Ridge at Harmony Road
HOA
- Has HOA: No
- Services included: Common Amenities, Management, Utilities
Location
- Region: Windsor
Financial & listing details
- Price per square foot: $206/sqft
- Tax assessed value: $696,356
- Annual tax amount: $6,322
- Date on market: 4/18/2026
- Listing terms: Cash,Conventional
- Exclusions: Seller's Personal Property
- Electric utility on property: Yes
- Road surface type: Asphalt
Estimated market value
$696,100
$661,000 - $731,000
$3,508/mo
Price history
| Date | Event | Price |
|---|---|---|
| 7/2/2026 | Price change | $699,950+4.5%$206/sqft |
Source:  IRES as distributed by MLS GRID #1056926 Report a problem IRES as distributed by MLS GRID #1056926 Report a problem | ||
| 6/8/2026 | Price change | $669,950-5.6%$197/sqft |
Source: IRES as distributed by MLS GRID #1056926 Report a problem | ||
| 5/12/2026 | Price change | $710,000-1.4%$209/sqft |
Source: IRES as distributed by MLS GRID #1056926 Report a problem | ||
| 4/18/2026 | Listed for sale | $720,000+58.5%$212/sqft |
Source:  REcolorado as distributed by MLS GRID #IR1056926 Report a problem REcolorado as distributed by MLS GRID #IR1056926 Report a problem | ||
| 12/8/2017 | Sold | $454,210$134/sqft |
Source: Public Record Report a problem | ||
Public tax history
| Year | Property taxes | Tax assessment |
|---|---|---|
| 2026 | $6,322 +4% | $42,620 -2.1% |
| 2025 | $6,076 +5.5% | $43,520 -2.8% |
| 2024 | $5,757 +18.7% | $44,770 -1% |
| 2023 | $4,849 +5.7% | $45,200 +33.6% |
| 2022 | $4,588 +14.7% | $33,840 -2.8% |
| 2021 | $3,999 | $34,820 +13.2% |
| 2020 | $3,999 +3.8% | $30,750 |
| 2019 | $3,851 -3.1% | $30,750 +5.7% |
| 2018 | $3,976 +3.2% | $29,080 +1164.3% |
| 2017 | $3,851 | $2,300 |
Find assessor info on the county website
Monthly payment
Est. payment
Payment breakdown
Explore the cost of this home by adjusting the details. Changes won't be saved.Climate risks
Neighborhood: 80550
Nearby schools
GreatSchools rating
- 6/10Grandview Elementary SchoolGrades: PK-5Distance: 3.6 mi
- 5/10Windsor Middle SchoolGrades: 6-8Distance: 4.2 mi
- 6/10Windsor High SchoolGrades: 9-12Distance: 4 mi
Schools provided by the listing agent
- Elementary: Grandview
- Middle: Ridgeline
- High: Windsor
Source: IRES as distributed by MLS GRID. This data may not be complete. We recommend contacting the local school district to confirm school assignments for this home.
- $584,9005 bd3 ba1.6k sqft6151 Carmon Ct, Windsor, CO 80550Off Market

- $690,8005 bd4 ba2.1k sqft6197 Carmon Ct, Windsor, CO 80550Off Market
- $474,600-- bd-- ba-- sqft6020 Harmony Ridge Pkwy, Windsor, CO 80550Off Market
- $534,1003 bd3 ba1.8k sqft6139 Carmon Ct, Windsor, CO 80550Off Market

- $610,0005 bd4 ba3.4k sqft6018 Clarence Dr, Windsor, CO 80550Sold
- $649,8005 bd3 ba1.9k sqft6014 Clarence Dr, Windsor, CO 80550Off Market
- $579,9004 bd3 ba3.4k sqft6010 Clarence Dr, Windsor, CO 80550Off Market
- $657,0005 bd3 ba3.1k sqft6186 Carmon Ct, Windsor, CO 80550Off Market
A local agent can set up tours, give advice and negotiate with sellers.
A local lender can help you make sure your offer is ready when you are.
Similar homes
- $632,5005 bd4 ba3.3k sqft5562 Clarence Drive, Windsor, CO 80550For Sale
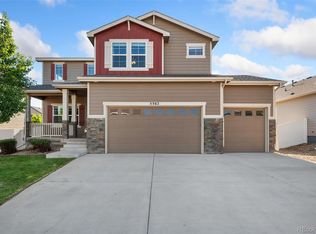
 MLS ID #5402450, Jeff Kurtz, LPT Realty. REcolorado as distributed by MLS GRID
 - $695,0002 bd3 ba3.8k sqft6771 Steven Street, Windsor, CO 80550For Sale
 MLS ID #5755895, Kristopher Shuter, RealGroup, LLC. REcolorado as distributed by MLS GRID
 - $620,0004 bd3 ba3.1k sqft4988 Priors Drive, Windsor, CO 80550For Sale
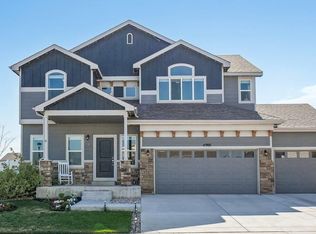 MLS ID #5972854, Andrew Rottner, Redfin Corporation. REcolorado as distributed by MLS GRID
 - $755,0005 bd3 ba3.6k sqft1815 Holloway Dr, Windsor, CO 80550For Sale
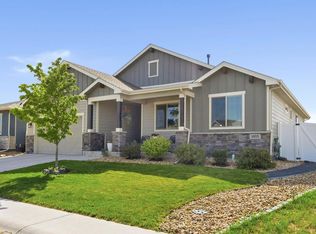
 MLS ID #1061399, Randy Keirns, Resident Realty. IRES as distributed by MLS GRID
 - $735,0005 bd4 ba3.9k sqft4535 Bishopsgate Dr, Windsor, CO 80550For SaleMLS ID #1062312, Tony Thurman, Resident Realty North Metro. IRES as distributed by MLS GRID
- $620,0005 bd3 ba3.1k sqft5175 Clarence Drive, Windsor, CO 80550For SaleMLS ID #5134827, Holly Vejrostek, LPT Realty. REcolorado as distributed by MLS GRID
- $789,5005 bd4 ba3.9k sqft5032 Hawtrey Drive, Windsor, CO 80550For SaleMLS ID #8026636, Wendy Highfield, Distinct Real Estate LLC. REcolorado as distributed by MLS GRID
- $650,0003 bd2 ba2.1k sqft36857 Brian Avenue, Windsor, CO 80550For SaleMLS ID #3728157, Michelle Malone, Teater Realty Company. REcolorado as distributed by MLS GRID
- $621,9005 bd4 ba3.2k sqft4640 Romney Lock Dr, Windsor, CO 80550For SaleMLS ID #1060406, Jules Wright, All Avenue Luxury- eXp. IRES as distributed by MLS GRID
- $650,0004 bd3 ba3.3k sqft1840 Holloway Dr, Windsor, CO 80550For SaleMLS ID #1062784, Dillan Ward, RE/MAX Alliance-FTC South. IRES as distributed by MLS GRID
- $795,0005 bd4 ba3.9k sqft1829 Holloway Dr, Windsor, CO 80550For SaleMLS ID #1059775, Ryan Brannock, RE/MAX Alliance-FTC South. IRES as distributed by MLS GRID
- $619,0006 bd4 ba3.1k sqft4689 Waltham Dr, Windsor, CO 80550For SaleMLS ID #1053923, Nicholas Quenzer, Compass-Denver. IRES as distributed by MLS GRID
- $500,0004 bd3 ba2.3k sqft5599 Clarence Dr, Windsor, CO 80550For SaleMLS ID #1061234, Leslie Henckel, RE/MAX Alliance-FTC South. IRES as distributed by MLS GRID
- $720,0004 bd3 ba3.3k sqft2703 Vallecito St, Timnath, CO 80547For SaleMLS ID #1064879, Lisa Gould, Kentwood RE Northern Prop Llc. IRES as distributed by MLS GRID
- $529,9004 bd3 ba2k sqft1617 Northcroft Dr, Windsor, CO 80550For SaleMLS ID #1064731, Ginger Blasi, CENTURY 21 Elevated. IRES as distributed by MLS GRID
- $709,0005 bd5 ba3.9k sqft6565 Zimmerman Lake Rd, Timnath, CO 80547For SaleMLS ID #1064207, Mai Nakli, LoKation Real Estate-Longmont. IRES as distributed by MLS GRID
- $750,0004 bd4 ba3k sqft4941 Oakley Dr, Timnath, CO 80547For SaleMLS ID #1065027, Kyle Christianson, RE/MAX Alliance-FTC South. IRES as distributed by MLS GRID
- $725,0004 bd3 ba3.5k sqft6965 Foxton Ct, Timnath, CO 80547For SaleMLS ID #1064614, Jennifer Stone, eXp Realty - Northern CO. IRES as distributed by MLS GRID
- $710,0005 bd4 ba2.8k sqft7136 Brookvalley Ct, Timnath, CO 80547For SaleMLS ID #1062105, Jacqueline Feil, RE/MAX Alliance-FTC South. IRES as distributed by MLS GRID
- $575,0003 bd3 ba3k sqft4510 Bishopsgate Dr, Windsor, CO 80550For SaleMLS ID #1057869, Seth Hanson, Group Harmony. IRES as distributed by MLS GRID
