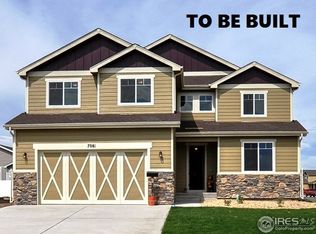
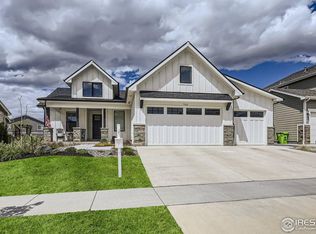
Nestled at the end of a quiet cul-de-sac and backing to a greenbelt with open space views, this beautifully updated two-story home offers the perfect combination of privacy, functionality, and location. Situated in the highly sought-after Poudre School District and just a few blocks from Bethke Elementary School, this 5-bedroom, 3.5-bath home is designed to accommodate today's modern lifestyle.The thoughtfully updated kitchen features stunning granite countertops, European-style cabinetry, under-cabinet lighting, and ample workspace for cooking and entertaining. The inviting living room is highlighted by custom built-ins and a cozy fireplace, creating a warm and welcoming gathering space. Beautiful hardwood flooring extends throughout the main level, adding timeless character and durability.A dedicated main-floor office provides the ideal work-from-home setup, while the spacious finished basement offers endless possibilities with rough-in plumbing already in place for a future wet bar. Whether you're hosting guests, creating a media room, or designing the ultimate recreation space, this lower level is ready to meet your needs.Recent updates provide peace of mind, including a new HVAC system (2024), dishwasher (2024), and garage door system (2025).Enjoy Colorado living at its finest with unobstructed open space views, direct access to nearby trails, and a prime location close to schools, parks, shopping, and dining. This exceptional home combines thoughtful updates, generous living space, and an unbeatable setting in one of Northern Colorado's most desirable communities.
Sold for $702,000
Zillow last checked:
Listing updated:
Bought with:
Marnie Long, 40000284
Group Harmony
Source: IRES as distributed by MLS GRID,MLS#: 1062105
Price history
| Date | Event | Price |
|---|---|---|
| 8/28/2026 | Sold | $702,000-1.1%$243/sqft |
Source:  IRES as distributed by MLS GRID #1062105 Report a problem IRES as distributed by MLS GRID #1062105 Report a problem | ||
| 8/1/2026 | Pending sale | $710,000$245/sqft |
Source:  REcolorado as distributed by MLS GRID #IR1062105 Report a problem REcolorado as distributed by MLS GRID #IR1062105 Report a problem | ||
| 7/16/2026 | Price change | $710,000-2.1%$245/sqft |
Source: REcolorado as distributed by MLS GRID #IR1062105 Report a problem | ||
| 6/18/2026 | Listed for sale | $725,000+78.8%$251/sqft |
Source: IRES as distributed by MLS GRID #1062105 Report a problem | ||
| 3/21/2018 | Sold | $405,446+0.4%$140/sqft |
Source: IRES as distributed by MLS GRID #838406 Report a problem | ||
| 12/19/2017 | Listed for sale | $403,976$140/sqft |
Source: RE/MAX Alliance-Greeley #838406 Report a problem | ||


Get a cash offer in 3 minutes
Find out how much your home could sell for in as little as 3 minutes with a no-obligation cash offer.
Estimated market value
$697,600
