Skip main navigation
Sold for $679,000
  • $679,000

    7123 Brookvalley Ct, Timnath, CO 80547

    4beds
    2,994sqft
    Single Family Residence
    Built in 2018
    7,914 Square Feet Lot
    $662,600 Zestimate®
    $227/sqft
    $3,136 Estimated rent

    Home value

    $662,600

    $629,000 - $696,000

    $3,136/mo

    Zestimate® history
    Loading
    Loading...

    Owner options

    List your home for rent

    $3,136/mo

    Rent Zestimate®

    Find your next renter with Zillow Rental Manager. Plus, with online applications, you can quickly screen prospective tenants – for free.

    Learn more

    $3,136/mo

    Rent Zestimate®

    Refinance and save

    $3,892/mo

    Est. payment

    Refinancing to a lower rate could help reduce your monthly payments and save thousands over the life of the loan.

    See today's rates

    $3,892/mo

    Est. payment

    Explore your selling options

    Work with a Zillow partner agent

    Leverage their expertise and Zillow's premium Showcase listings to get your home seen by more buyers.

    Get started

    List with your own agent

    Get your home in front of millions of buyers by listing it on Zillow.

    Learn how to do it

    Sell it yourself

    Take full control of how buyers see your home on Zillow by listing For Sale by Owner (FSBO).

    List your home

    What's special

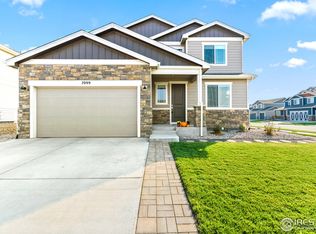
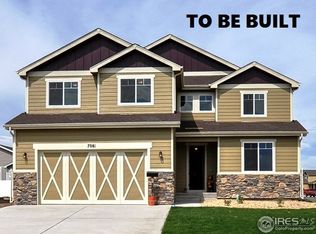
    Welcome to your dream home in the heart of Timnath Ranch! This stunning two-story residence boasts 4 spacious bedrooms and 3 pristine bathrooms, offering the perfect blend of comfort and style. The inviting living room features a cozy gas fireplace, creating a warm and welcoming ambiance. The kitchen is a highlight, equipped with stainless steel appliances, a brand-new microwave, elegant granite countertops, updated light fixtures, and a convenient pantry for all your storage needs. Upstairs, you'll find the serene primary suite, along with additional well-appointed bedrooms that provide ample space for family or guests. The home also includes an unfinished basement, presenting a fantastic opportunity for expansion and customization to fit your needs. This home is not just beautiful but also highly functional with a 3-car tandem garage and a coveted 5-star energy rating, ensuring efficiency and savings. One of the standout features of this property is its breathtaking cul-de-sac location, backing directly to a serene pond and open space, offering picturesque views and a peaceful setting. Don't miss out on this exceptional opportunity to own a piece of paradise in Timnath Ranch. Close to Bethke Elementary, Parks, Pools, Pond, and Trails!

    Zillow last checked:

    Listing updated:

    Listed by:

    Sarah Tyler 970-300-1985,

    Kentwood RE Northern Prop Llc

    Bought with:

    Amy Stevens, 100090239

    Kentwood RE Northern Prop Llc

    Source: IRES as distributed by MLS GRID,MLS#: 1011508MLS Logo

    Facts & features

    Interior

    Bedrooms & bathrooms
    • Bedrooms: 4
    • Bathrooms: 3
    • Full bathrooms: 2
    • 1/2 bathrooms: 1
    • Main level bathrooms: 1
    Primary bedroom
    • Description: Carpet
    • Features: 5 Piece Primary Bath
    • Level: Upper
    • Area: 210 Square Feet
    • Dimensions: 14 x 15
    Bedroom 2
    • Description: Carpet
    • Level: Upper
    • Area: 121 Square Feet
    • Dimensions: 11 x 11
    Bedroom 3
    • Description: Carpet
    • Level: Upper
    • Area: 132 Square Feet
    • Dimensions: 11 x 12
    Bedroom 4
    • Description: Carpet
    • Level: Upper
    • Area: 132 Square Feet
    • Dimensions: 11 x 12
    Dining room
    • Description: Luxury Vinyl
    • Level: Main
    • Area: 132 Square Feet
    • Dimensions: 11 x 12
    Kitchen
    • Description: Luxury Vinyl
    • Level: Main
    • Area: 156 Square Feet
    • Dimensions: 12 x 13
    Laundry
    • Description: Luxury Vinyl
    • Level: Upper
    • Area: 40 Square Feet
    • Dimensions: 5 x 8
    Living room
    • Description: Carpet
    • Level: Main
    • Area: 255 Square Feet
    • Dimensions: 15 x 17
    Study
    • Description: Carpet
    • Level: Upper
    • Area: 132 Square Feet
    • Dimensions: 11 x 12
    Heating
    • Forced Air
    Appliances
    • Included: Electric Range, Dishwasher, Refrigerator, Microwave
    • Laundry: Washer/Dryer Hookup
    Features
    • Eat-in Kitchen, Open Floorplan, Pantry, Walk-In Closet(s), Kitchen Island
    • Flooring: Wood
    • Doors: French Doors
    • Windows: Window Coverings
    • Basement: Full
    • Has fireplace: Yes
    • Fireplace features: Gas
    Interior area
    • Total structure area: 2,074
    • Total interior livable area: 2,994 sqft
    • Finished area above ground: 2,074

    Property

    Parking
    • Total spaces: 3
    • Parking features: Tandem
    • Attached garage spaces: 3
    • Details: Attached
    Features
    • Levels: Two
    • Stories: 2
    • Patio & porch: Patio
    • Exterior features: Sprinkler System
    • Fencing: Partial,Wood
    • Has view: Yes
    • View description: Plains View, Water
    • Has water view: Yes
    • Water view: Water
    • Waterfront features: Abuts Pond/Lake
    Lot
    • Size: 7,914 sqft
    • Features: Cul-De-Sac
    Details
    • Parcel number: R1645103
    • Zoning: RES
    • Special conditions: Private Owner

    Construction

    Type & style
    • Home type: SingleFamily
    • Property subtype: Single Family Residence
    Materials
    • Frame
    • Roof: Composition
    Condition
    • New construction: No
    • Year built: 2018

    Utilities & green energy

    • Electric: Xcel
    • Gas: Xcel
    • Sewer: Public Sewer
    • Water: City
    • Utilities for property: Natural Gas Available, Electricity Available, Cable Available, Satellite Avail, High Speed Avail
    Green energy
    • Energy efficient items: High Efficiency Furnace, Energy Rated

    Community & neighborhood

    Security
    • Security features: Fire Alarm
    Community
    • Community features: Tennis Court(s), Pool, Playground, Park, Trail(s)
    Location
    • Region: Timnath
    • Subdivision: Timnath Ranch

    Other

    Other facts
    • Listing terms: Cash,Conventional,FHA,VA Loan

    Price history

    DateEventPrice
    6/28/2024Sold$679,000$227/sqft
    Source: IRES as distributed by MLS GRID #1011508 Report a problem
    6/9/2024Pending sale$679,000$227/sqft
    Source: REcolorado as distributed by MLS GRID #IR1011508 Report a problem
    6/7/2024Listed for sale$679,000+61.5%$227/sqft
    Source: IRES as distributed by MLS GRID #1011508 Report a problem
    9/13/2022Listing removed--
    Source: Zillow Rental Manager Report a problem
    8/13/2022Listed for rent$2,750$1/sqft
    Source: Zillow Rental Manager Report a problem
    5/30/2022Listing removed--
    Source: Zillow Rental Manager Report a problem
    4/23/2022Listed for rent$2,750+12.2%$1/sqft
    Source: Zillow Rental Manager Report a problem
    2/28/2021Listing removed--
    Source: Owner Report a problem
    10/11/2020Listing removed$2,450$1/sqft
    Source: Owner Report a problem
    9/5/2020Listed for rent$2,450$1/sqft
    Source: Owner Report a problem
    1/15/2020Listing removed$2,450$1/sqft
    Source: Owner Report a problem
    11/27/2019Listed for rent$2,450$1/sqft
    Source: Owner Report a problem
    7/4/2019Listing removed$2,450$1/sqft
    Source: Owner Report a problem
    6/16/2019Listed for rent$2,450$1/sqft
    Source: Owner Report a problem
    12/11/2018Listing removed$2,450$1/sqft
    Source: Owner Report a problem
    10/23/2018Listed for rent$2,450$1/sqft
    Source: Owner Report a problem
    8/17/2018Sold$420,320+0.5%$140/sqft
    Source: IRES as distributed by MLS GRID #843260 Report a problem
    3/6/2018Listed for sale$418,150$140/sqft
    Source: RE/MAX Alliance-Greeley #843260 Report a problem
    3/6/2018Pending sale$418,150$140/sqft
    Source: RE/MAX Alliance-Greeley #843260 Report a problem
    3/6/2018Pending sale$418,150$140/sqft
    Source: RE/MAX Alliance-Greeley #843260 Report a problem
    3/6/2018Listed for sale$418,150$140/sqft
    Source: RE/MAX Alliance-Greeley #843260 Report a problem

    Public tax history

    YearProperty taxesTax assessment
    2024$5,611 +17.8%$37,922 -5.8%
    2023$4,762 -0.7%$40,272 +31.5%
    2022$4,794 +3.8%$30,629 -2.8%
    2021$4,617 -0.3%$31,510 +4.6%
    2020$4,629 +139.6%$30,138 -0.7%
    2019$1,932 $30,348 +136.2%
    2018$1,932 $12,847
    2017$1,932 +0.2%$12,847 +110.7%
    2016$1,928 +134%$6,096 -0.1%
    2015$824 +393.4%$6,100 +395.9%
    2014$167 $1,230
    2013-- $1,230
    2012-- $1,230
    2011-- $1,230
    2010-- $1,230 -58%
    2009-- $2,930

    Find assessor info on the county website

    Neighborhood: 80547

    Nearby schools

    GreatSchools rating
    Schools provided by the listing agent
    • Elementary: Bethke
    • Middle: Timnath Middle-High School
    • High: Timnath Middle-High School

    Source: IRES as distributed by MLS GRID. This data may not be complete. We recommend contacting the local school district to confirm school assignments for this home.

    Get a cash offer in 3 minutes
    Find out how much your home could sell for in as little as 3 minutes with a no-obligation cash offer.
    Estimated market value
    $662,600
    Get a cash offer in 3 minutes
    Find out how much your home could sell for in as little as 3 minutes with a no-obligation cash offer.
    Estimated market value
    $662,600