Skip main navigation
Sold for $790,000
  • $790,000

    7112 Brookvalley Ct, Timnath, CO 80547

    5beds
    3,425sqft
    Single Family Residence
    Built in 2021
    7,150 Square Feet Lot
    $794,100 Zestimate®
    $231/sqft
    $3,353 Estimated rent

    Home value

    $794,100

    $754,000 - $834,000

    $3,353/mo

    Zestimate® history
    Loading
    Loading...

    Owner options

    List your home for rent

    $3,353/mo

    Rent Zestimate®

    Find your next renter with Zillow Rental Manager. Plus, with online applications, you can quickly screen prospective tenants – for free.

    Learn more

    $3,353/mo

    Rent Zestimate®

    Refinance and save

    $4,529/mo

    Est. payment

    Refinancing to a lower rate could help reduce your monthly payments and save thousands over the life of the loan.

    See today's rates

    $4,529/mo

    Est. payment

    Explore your selling options

    Work with a Zillow partner agent

    Leverage their expertise and Zillow's premium Showcase listings to get your home seen by more buyers.

    Get started

    List with your own agent

    Get your home in front of millions of buyers by listing it on Zillow.

    Learn how to do it

    Sell it yourself

    Take full control of how buyers see your home on Zillow by listing For Sale by Owner (FSBO).

    List your home

    What's special

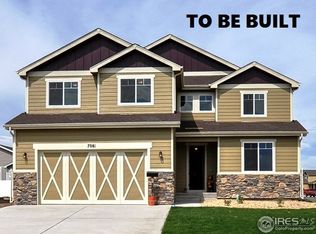
    Welcome to the epitome of farmhouse elegance! Nestled in the heart of Timnath Ranch, this semi-custom home built by Apex is a showcase of modern comfort with classic charm. Boasting 5 bedrooms and 3 baths, this spacious layout offers room for everyone to live, work, and play. Enjoy the best of indoor-outdoor living with a layout designed to maximize space and natural light, creating a seamless flow throughout the home. Prepare to be wowed by the exquisite upgrades throughout. From the upgraded cabinets to the stunning flooring, every detail has been meticulously chosen to elevate the home's style and functionality. The butler pantry adds a touch of elegance, perfect for entertaining guests and storing your favorite culinary essentials. Pamper your furry friends in the convenience of the large laundry room featuring a dedicated dog bath - a thoughtful touch for pet lovers. Situated on a prime lot, the backyard of this home backs to a tranquil greenbelt, providing a private and serene setting to relax and enjoy the outdoors. Cozy up on chilly evenings by the outdoor gas fireplace, creating a warm and inviting atmosphere for gatherings with friends and loved ones. Outside, you'll find a charming exterior that complements the farmhouse aesthetic, while the Timnath Ranch community offers a wealth of amenities and picturesque surroundings to enjoy.

    Zillow last checked:

    Listing updated:

    Listed by:

    Philip Cooper 970-460-3033,

    Windermere Fort Collins

    Bought with:

    Sara Dolon, 100075481

    eXp Realty - Hub

    Source: IRES as distributed by MLS GRID,MLS#: 1009699MLS Logo

    Facts & features

    Interior

    Bedrooms & bathrooms
    • Bedrooms: 5
    • Bathrooms: 3
    • Full bathrooms: 2
    • 3/4 bathrooms: 1
    • Main level bathrooms: 2
    Primary bedroom
    • Description: Carpet
    • Features: Full Primary Bath
    • Level: Main
    • Area: 196 Square Feet
    • Dimensions: 14 x 14
    Bedroom 2
    • Description: Carpet
    • Level: Main
    • Area: 110 Square Feet
    • Dimensions: 10 x 11
    Bedroom 3
    • Description: Carpet
    • Level: Main
    • Area: 110 Square Feet
    • Dimensions: 10 x 11
    Bedroom 4
    • Description: Carpet
    • Level: Basement
    • Area: 156 Square Feet
    • Dimensions: 12 x 13
    Bedroom 5
    • Description: Carpet
    • Level: Basement
    • Area: 156 Square Feet
    • Dimensions: 12 x 13
    Dining room
    • Description: Luxury Vinyl
    • Level: Main
    • Area: 108 Square Feet
    • Dimensions: 9 x 12
    Family room
    • Description: Luxury Vinyl
    • Level: Basement
    • Area: 378 Square Feet
    • Dimensions: 14 x 27
    Great room
    • Description: Luxury Vinyl
    • Level: Main
    • Area: 195 Square Feet
    • Dimensions: 13 x 15
    Kitchen
    • Description: Luxury Vinyl
    • Level: Main
    • Area: 180 Square Feet
    • Dimensions: 12 x 15
    Laundry
    • Description: Luxury Vinyl
    • Level: Basement
    • Area: 90 Square Feet
    • Dimensions: 9 x 10
    Recreation room
    • Description: Luxury Vinyl
    • Level: Basement
    • Area: 207 Square Feet
    • Dimensions: 9 x 23
    Heating
    • Forced Air
    Cooling
    • Ceiling Fan(s)
    Appliances
    • Included: Gas Range, Dishwasher, Refrigerator, Washer, Dryer, Microwave, Disposal
    • Laundry: Washer/Dryer Hookup
    Features
    • Eat-in Kitchen, Open Floorplan, Pantry, Walk-In Closet(s), Kitchen Island, High Ceilings, Crown Molding
    • Windows: Window Coverings
    • Basement: Full,Partially Finished,Built-In Radon
    • Has fireplace: Yes
    • Fireplace features: Gas
    Interior area
    • Total structure area: 1,718
    • Total interior livable area: 3,425 sqft
    • Finished area above ground: 1,718

    Property

    Parking
    • Total spaces: 3
    • Parking features: >8' Garage Door
    • Attached garage spaces: 3
    • Details: Attached
    Accessibility
    • Accessibility features: Level Lot, Accessible Bedroom
    Features
    • Levels: One
    • Stories: 1
    • Patio & porch: Patio
    • Exterior features: Sprinkler System
    • Fencing: Wood
    Lot
    • Size: 7,150 sqft
    • Features: Cul-De-Sac, Abuts Public Open Space, Paved, Curbs, Gutters, Sidewalks, Street Light, Fire Hydrant within 500 Feet
    Details
    • Parcel number: R1645095
    • Zoning: SFR
    • Special conditions: Private Owner

    Construction

    Type & style
    • Home type: SingleFamily
    • Architectural style: Farmhouse,Legal Conforming
    • Property subtype: Single Family Residence
    Materials
    • Frame
    • Roof: Composition
    Condition
    • New construction: No
    • Year built: 2021
    Details
    • Builder name: Apex

    Utilities & green energy

    • Electric: Xcel
    • Gas: Xcel
    • Water: City
    • Utilities for property: Natural Gas Available, Electricity Available, Cable Available, Satellite Avail, High Speed Avail
    Green energy
    • Energy efficient items: Southern Exposure, Windows

    Community & neighborhood

    Security
    • Security features: Fire Alarm
    Community
    • Community features: Tennis Court(s), Pool, Park, Trail(s)
    Location
    • Region: Timnath
    • Subdivision: Timnath Ranch Sub 3rd Fil Tim

    Other

    Other facts
    • Listing terms: Cash,Conventional,FHA,VA Loan
    • Road surface type: Asphalt

    Price history

    DateEventPrice
    6/13/2024Sold$790,000-1.3%$231/sqft
    Source: IRES as distributed by MLS GRID #1009699 Report a problem
    5/25/2024Pending sale$800,000$234/sqft
    Source: REcolorado as distributed by MLS GRID #IR1009699 Report a problem
    5/16/2024Listed for sale$800,000+22.8%$234/sqft
    Source: IRES as distributed by MLS GRID #1009699 Report a problem
    1/19/2022Listing removed--
    Source: IRES as distributed by MLS GRID #929425 Report a problem
    9/15/2021Sold$651,581+22.9%$190/sqft
    Source: IRES as distributed by MLS GRID #929425 Report a problem
    1/20/2021Contingent$530,000$155/sqft
    Source: IRES as distributed by MLS GRID #929425 Report a problem
    12/1/2020Listed for sale$530,000+430%$155/sqft
    Source: Windermere Fort Collins #929425 Report a problem
    11/23/2020Sold$100,000+11.1%$29/sqft
    Source: Public Record Report a problem
    9/14/2018Listing removed$90,000$26/sqft
    Source: RE/MAX ALLIANCE #6136692 Report a problem
    9/14/2018Pending sale$90,000$26/sqft
    Source: RE/MAX ALLIANCE #6136692 Report a problem
    8/24/2018Listed for sale$90,000$26/sqft
    Source: RE/MAX Alliance-FTC South #860237 Report a problem

    Public tax history

    YearProperty taxesTax assessment
    2024$7,632 +35.6%$50,250 -1%
    2023$5,627 +23.6%$50,737 +40.2%
    2022$4,553 +31.9%$36,189 +20.9%
    2021$3,452 +5.4%$29,928 +32.8%
    2020$3,274 +69.5%$22,533 +5.7%
    2019$1,932 $21,315 +65.9%
    2018$1,932 $12,847
    2017$1,932 +0.2%$12,847 +110.7%
    2016$1,928 +134%$6,096 -0.1%
    2015$824 +393.4%$6,100 +395.9%
    2014$167 $1,230
    2013-- $1,230
    2012-- $1,230
    2011-- $1,230
    2010-- $1,230 -58%
    2009-- $2,930

    Find assessor info on the county website

    Neighborhood: 80547

    Nearby schools

    GreatSchools rating
    Schools provided by the listing agent
    • Elementary: Bethke
    • Middle: Timnath Middle-High School
    • High: Timnath Middle-High School

    Source: IRES as distributed by MLS GRID. This data may not be complete. We recommend contacting the local school district to confirm school assignments for this home.

    Get a cash offer in 3 minutes
    Find out how much your home could sell for in as little as 3 minutes with a no-obligation cash offer.
    Estimated market value
    $794,100
    Get a cash offer in 3 minutes
    Find out how much your home could sell for in as little as 3 minutes with a no-obligation cash offer.
    Estimated market value
    $794,100