Skip main navigation
Accepting backups
  • $800,000

    7148 Brookvalley Ct, Timnath, CO 80547

    5beds
    3,668sqft
    : 
    $4,871/mo
    Get pre-qualified
    Single Family Residence
    Built in 2019
    9,191 Square Feet Lot
    $799,600 Zestimate®
    $218/sqft
    $-- HOA

    What's special

    Raised garden bedsAbundant workspaceExceptional storage throughoutCarefully selected finishesSpacious primary retreatLuxurious five-piece bathUpgraded appliances
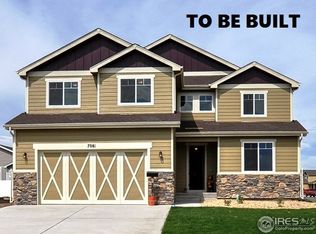
    Modern, beautifully curated, and designed for the way people live today, this exceptional ranch backs to greenbelt on a quiet Timnath Ranch cul-de-sac and is every bit as impressive as it is inviting. Thoughtfully upgraded from top to bottom, the home blends sophisticated design with comfortable everyday living. Rich hardwood floors, custom paneled accent walls, designer lighting, owned solar and powerwall battery system, and carefully selected finishes create a home that feels both stylish and welcoming. At the heart of the home, the beautifully appointed kitchen features upgraded appliances, abundant workspace, a generous dining area, and an open great room anchored by a striking fireplace. The spacious primary retreat offers a luxurious five-piece bath and oversized walk-in closet, while two additional main-level bedrooms provide flexibility for guest rooms or a home office. Downstairs, two private bedrooms accompany an entertainer's dream basement complete with a spectacular custom bar featuring island seating, open shelving, beverage frig, and sink. The expansive recreation room offers plenty of space to gather for the big game, enjoy movie night, or create the ultimate gaming area. Designed for today's busy lifestyle, the home offers the flexibility of a main-level mudroom or laundry room, a second laundry area in the finished basement, exceptional storage throughout, and even a fun hideaway beneath the stairs. Step outside to enjoy Colorado living at its best. Relax beneath the covered patio with cafe lighting, entertain under the pergola on the extended patio, tend the raised garden beds, or simply unwind in the beautifully landscaped backyard overlooking the greenbelt. Ideally located near neighborhood parks, walking trails, the community pool, highly regarded schools, and all the amenities that make Timnath Ranch one of Northern Colorado's most desirable communities.
    41 days
    184
    2

    Zillow last checked:

    Listing updated:

    Listed by:

    Marnie Long 970-481-8613,

    Group Harmony

    Source: IRES as distributed by MLS GRID,MLS#: 1064667MLS Logo

      Facts & features

      Interior

      Bedrooms & bathrooms
      • Bedrooms: 5
      • Bathrooms: 3
      • Full bathrooms: 3
      • Main level bathrooms: 2
      Primary bedroom
      • Description: Wood
      • Features: Tub+Shower Primary, Luxury Features Primary Bath, 5 Piece Primary Bath
      • Level: Main
      • Area: 208 Square Feet
      • Dimensions: 16 x 13
      Bedroom 2
      • Description: Wood
      • Level: Main
      • Area: 121 Square Feet
      • Dimensions: 11 x 11
      Bedroom 3
      • Description: Carpet
      • Level: Basement
      • Area: 168 Square Feet
      • Dimensions: 12 x 14
      Bedroom 4
      • Description: Carpet
      • Level: Basement
      • Area: 140 Square Feet
      • Dimensions: 14 x 10
      Dining room
      • Description: Wood
      • Level: Main
      • Area: 81 Square Feet
      • Dimensions: 9 x 9
      Great room
      • Description: Wood
      • Level: Main
      • Area: 294 Square Feet
      • Dimensions: 21 x 14
      Kitchen
      • Description: Wood
      • Level: Main
      • Area: 221 Square Feet
      • Dimensions: 17 x 13
      Laundry
      • Description: Tile
      • Level: Main
      • Area: 60 Square Feet
      • Dimensions: 6 x 10
      Recreation room
      • Description: Carpet
      • Level: Basement
      • Area: 594 Square Feet
      • Dimensions: 33 x 18
      Study
      • Description: Wood
      • Level: Main
      • Area: 121 Square Feet
      • Dimensions: 11 x 11
      Heating
      • Forced Air, Humidity Control
      Cooling
      • Central Air, Ceiling Fan(s)
      Appliances
      • Included: Gas Range, Double Oven, Dishwasher, Refrigerator, Bar Fridge, Microwave
      • Laundry: Washer/Dryer Hookup
      Features
      • Eat-in Kitchen, Open Floorplan, Pantry, Walk-In Closet(s), Wet Bar, Kitchen Island, High Ceilings
      • Flooring: Wood
      • Windows: Bay or Bow Window
      • Basement: Full,Partially Finished
      • Has fireplace: Yes
      • Fireplace features: Gas, Great Room
      Interior area
      • Total structure area: 1,843
      • Total interior livable area: 3,668 sqft
      • Finished area above ground: 1,843
      Video & virtual tour

      Property

      Parking
      • Total spaces: 3
      • Parking features: Attached, Oversized, Tandem
      • Attached garage spaces: 3
      • Details: Attached
      Accessibility
      • Accessibility features: Main Floor Bath, Accessible Bedroom, Main Level Laundry
      Features
      • Levels: One
      • Stories: 1
      • Patio & porch: Patio
      • Exterior features: Sprinkler System
      • Fencing: Fenced,Wood
      Lot
      • Size: 9,191 Square Feet
      • Features: Cul-De-Sac, Deciduous Trees, Level, Abuts Private Open Space, Paved, Curbs, Gutters, Sidewalks
      Details
      • Parcel number: R1645098
      • Zoning: Res
      • Special conditions: Private Owner

      Construction

      Type & style
      • Home type: SingleFamily
      • Architectural style: Contemporary
      • Property subtype: Single Family Residence
      Materials
      • Frame, Stone, Composition
      • Roof: Composition
      Condition
      • New construction: No
      • Year built: 2019
      Details
      • Builder model: The Hudson
      • Builder name: Bridgewater Homes

      Utilities & green energy

      • Electric: Xcel Energy, Photovoltaics Seller Owned
      • Gas: Xcel Energy
      • Sewer: Public Sewer
      • Water: District
      • Utilities for property: Natural Gas Available, Electricity Available, Cable Available, Satellite Avail, High Speed Avail
      Green energy
      • Energy efficient items: Windows

      Community & HOA

      Community
      • Features: Clubhouse, Pool, Playground, Park, Trail(s)
      • Subdivision: Timnath Ranch
      HOA
      • Has HOA: No
      • Services included: Common Amenities
      Location
      • Region: Timnath

      Financial & listing details

      • Price per square foot: $218/sqft
      • Tax assessed value: $611,500
      • Annual tax amount: $6,384
      • Date on market: 7/20/2026
      • Listing terms: Cash,Conventional
      • Electric utility on property: Yes
      • Road surface type: Asphalt

        Estimated market value

        $799,600

        $760,000 - $840,000

        $3,579/mo

        Price history

        DateEventPrice
        7/23/2026Pending sale$800,000$218/sqft
        Source: REcolorado as distributed by MLS GRID #IR1064667 Report a problem
        7/20/2026Listed for sale$800,000+33.7%$218/sqft
        Source: REcolorado as distributed by MLS GRID #IR1064667 Report a problem
        10/19/2020Sold$598,500+23.6%$163/sqft
        Source: Public Record Report a problem
        8/14/2019Sold$484,350-1.2%$132/sqft
        Source: IRES as distributed by MLS GRID #874309 Report a problem
        7/17/2019Pending sale$489,990$134/sqft
        Source: C3 Real Estate Solutions, LLC #874309 Report a problem
        5/16/2019Listed for sale$489,990$134/sqft
        Source: C3 Real Estate Solutions, LLC #874309 Report a problem
        5/16/2019Pending sale$489,990$134/sqft
        Source: C3 Real Estate Solutions, LLC #874309 Report a problem
        4/30/2019Price change$489,990-1.6%$134/sqft
        Source: C3 Real Estate Solutions, LLC #874309 Report a problem
        2/18/2019Price change$498,2000%$136/sqft
        Source: C3 Real Estate Solutions, LLC #862638 Report a problem
        11/14/2018Price change$498,230+3.5%$136/sqft
        Source: C3 Real Estate Solutions, LLC #862638 Report a problem
        11/12/2018Price change$481,167+1.5%$131/sqft
        Source: C3 Real Estate Solutions, LLC #862638 Report a problem
        9/20/2018Listed for sale$473,848+178.7%$129/sqft
        Source: C3 Real Estate Solutions, LLC #862638 Report a problem
        8/17/2018Sold$170,000-58.1%$46/sqft
        Source: Public Record Report a problem
        5/2/2018Listing removed$405,670$111/sqft
        Source: RE/MAX ALLIANCE #830893 Report a problem
        3/16/2018Price change$405,670+0.7%$111/sqft
        Source: RE/MAX Alliance-Greeley #830893 Report a problem
        2/25/2018Price change$402,670+1.3%$110/sqft
        Source: RE/MAX Alliance-Greeley #830893 Report a problem
        1/8/2018Price change$397,670+0.3%$108/sqft
        Source: RE/MAX Alliance-Greeley #830893 Report a problem
        10/24/2017Price change$396,675+1%$108/sqft
        Source: RE/MAX Alliance-Greeley #830893 Report a problem
        8/30/2017Listed for sale$392,675$107/sqft
        Source: RE/MAX ALLIANCE #830893 Report a problem

        Public tax history

        YearProperty taxesTax assessment
        2025$6,384 +4.4%$38,219 -6.8%
        2024$6,116 +24.5%$41,004 -1%
        2023$4,914 -0.7%$41,402 +31%
        2022$4,946 -0.6%$31,602 -2.8%
        2021$4,977 +100.8%$32,511 +0.1%
        2020$2,479 +28.3%$32,490 +99.9%
        2019$1,932 $16,250 +26.5%
        2018$1,932 $12,847
        2017$1,932 +0.2%$12,847 +110.7%
        2016$1,928 +134%$6,096 -0.1%
        2015$824 +393.4%$6,100 +395.9%
        2014$167 $1,230
        2013-- $1,230
        2012-- $1,230
        2011-- $1,230
        2010-- $1,230 -58%
        2009-- $2,930
        Find assessor info on the county website

        Monthly payment

        Est. payment

        Payment breakdown

        Explore the cost of this home by adjusting the details. Changes won't be saved.
        All calculations are estimates and provided by Zillow, Inc. for informational purposes only. Actual amounts may vary.
        HOA fees may include property taxes on listings classified as Co-Ops. Contact the listing agent and/or owner for fee details.
        See how much you could borrow to make a competitive offer.

        Climate risks

        Neighborhood: 80547

        Getting around

        2 / 100
        Car-Dependent
        30 / 100
        Somewhat Bikeable

        Nearby schools

        GreatSchools rating
        Schools provided by the listing agent
        • Elementary: Bethke
        • Middle: Timnath Middle-High School
        • High: Timnath Middle-High School

        Source: IRES as distributed by MLS GRID. This data may not be complete. We recommend contacting the local school district to confirm school assignments for this home.

        A local agent can set up tours, give advice and negotiate with sellers.

        Browse local experts