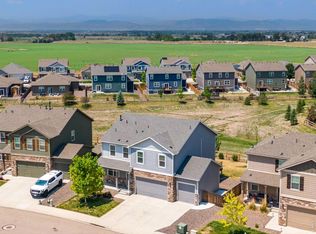
Welcome to this beautifully maintained four-bedroom, three-bath home in the highly sought-after Harmony Ridge community. Tucked toward the back of the neighborhood, this property offers a peaceful setting with minimal through traffic while providing convenient access to I-25 for an easy commute. Competitively priced, this home presents an exceptional opportunity to own in one of Windsor's most desirable neighborhoods.Designed for both everyday living and entertaining, the open-concept floor plan features a spacious living room that flows seamlessly into the well-appointed kitchen and dining area. The kitchen is the heart of the home, showcasing an oversized center island with generous prep space, additional seating, and the perfect gathering place for family and friends. Expansive windows fill the home with natural light, while double patio doors off the dining area provide easy access to outdoor living.A versatile main-floor bedroom is ideal as a guest suite, home office, playroom, or hobby space. Upstairs, the spacious primary suite features a large walk-in closet and private ensuite bath with an oversized shower. Two additional bedrooms, a full bath, and a conveniently located upper-level laundry room complete the second floor.Enjoy the covered patio overlooking a thoughtfully designed xeriscaped backyard with raised garden beds, offering low-maintenance outdoor living. The three-car garage provides ample room for vehicles, storage, and recreational equipment.Conveniently located just minutes from downtown Windsor, Timnath, and Fort Collins, you'll enjoy easy access to shopping, dining, parks, schools, walking trails, and everyday amenities. Combining a desirable location, flexible floor plan, and exceptional value, this Harmony Ridge home is ready to welcome its next owner. Schedule your private showing today!
For sale
Price cut: $4.9K (7/30)
$525,000
1617 Northcroft Dr, Windsor, CO 80550
4beds
2,064sqft
:
Get pre-qualified$3,302/mo
Single Family Residence
Built in 2021
7,502 Square Feet Lot
$-- Zestimate®
$254/sqft
$-- HOA
What's special
Spacious primary suiteAdditional seatingCovered patioLarge walk-in closetWell-appointed kitchenOpen-concept floor plan
- 15 days |
- 495 |
- 17 |
Zillow last checked:
Listing updated:
Listed by:
Ginger Blasi 970-224-1800,
CENTURY 21 Elevated
Source: IRES as distributed by MLS GRID,MLS#: 1064731
Facts & features
Interior
Bedrooms & bathrooms
- Bedrooms: 4
- Bathrooms: 3
- Full bathrooms: 1
- 3/4 bathrooms: 1
- 1/2 bathrooms: 1
- Main level bathrooms: 1
Primary bedroom
- Description: Carpet
- Features: 3/4 Primary Bath
- Level: Upper
- Area: 210 Square Feet
- Dimensions: 14 x 15
Bedroom 2
- Description: Carpet
- Level: Main
- Area: 144 Square Feet
- Dimensions: 12 x 12
Bedroom 3
- Description: Carpet
- Level: Upper
- Area: 154 Square Feet
- Dimensions: 11 x 14
Bedroom 4
- Description: Carpet
- Level: Upper
- Area: 120 Square Feet
- Dimensions: 10 x 12
Dining room
- Description: Luxury Vinyl
- Level: Main
- Area: 144 Square Feet
- Dimensions: 9 x 16
Kitchen
- Description: Luxury Vinyl
- Level: Main
- Area: 192 Square Feet
- Dimensions: 12 x 16
Living room
- Description: Carpet
- Level: Main
- Area: 256 Square Feet
- Dimensions: 16 x 16
Heating
- Forced Air
Cooling
- Central Air
Appliances
- Included: Electric Range, Dishwasher, Refrigerator, Microwave, Disposal
Features
- Eat-in Kitchen, Open Floorplan, Pantry
- Windows: Window Coverings
- Basement: None
- Has fireplace: No
- Fireplace features: None
Interior area
- Total structure area: 2,064
- Total interior livable area: 2,064 sqft
- Finished area above ground: 2,064
Property
Parking
- Total spaces: 3
- Parking features: Garage Door Opener, Attached
- Attached garage spaces: 3
- Details: Attached
Features
- Levels: Two
- Stories: 2
- Patio & porch: Patio
- Exterior features: Sprinkler System
- Fencing: Fenced
Lot
- Size: 7,502 Square Feet
- Features: Paved, Curbs, Sidewalks
Details
- Parcel number: R8962224
- Zoning: R
- Special conditions: Private Owner
Construction
Type & style
- Home type: SingleFamily
- Architectural style: Contemporary
- Property subtype: Single Family Residence
Materials
- Frame, Stone
- Roof: Composition
Condition
- New construction: No
- Year built: 2021
Utilities & green energy
- Electric: Xcel
- Gas: Xcel
- Sewer: Public Sewer
- Water: City
- Utilities for property: Natural Gas Available, Electricity Available, High Speed Avail
Community & HOA
Community
- Security: Fire Alarm
- Subdivision: Ridge At Harmony Road 3rd Fg
HOA
- Has HOA: No
- Services included: Common Amenities, Management
Location
- Region: Windsor
Financial & listing details
- Price per square foot: $254/sqft
- Tax assessed value: $522,448
- Annual tax amount: $4,743
- Date on market: 7/21/2026
- Listing terms: Cash,Conventional,FHA,VA Loan
- Exclusions: Sellers Personal Property
- Electric utility on property: Yes
- Road surface type: Asphalt
Estimated market value
Not available
Estimated sales range
Not available
Not available
Price history
| Date | Event | Price |
|---|---|---|
| 7/30/2026 | Price change | $525,000-0.9%$254/sqft |
Source:  REcolorado as distributed by MLS GRID #IR1064731 Report a problem REcolorado as distributed by MLS GRID #IR1064731 Report a problem | ||
| 7/21/2026 | Price change | $529,900-3.5%$257/sqft |
Source:  IRES as distributed by MLS GRID #1064731 Report a problem IRES as distributed by MLS GRID #1064731 Report a problem | ||
| 3/19/2026 | Price change | $549,000-0.2%$266/sqft |
Source: IRES as distributed by MLS GRID #1054152 Report a problem | ||
| 3/4/2026 | Price change | $550,000-1.3%$266/sqft |
Source: IRES as distributed by MLS GRID #1049618 Report a problem | ||
| 2/25/2026 | Price change | $557,400-0.4%$270/sqft |
Source: IRES as distributed by MLS GRID #1049618 Report a problem | ||
| 2/9/2026 | Price change | $559,900-0.9%$271/sqft |
Source: IRES as distributed by MLS GRID #1049618 Report a problem | ||
| 1/15/2026 | Listed for sale | $565,000+27.2%$274/sqft |
Source: IRES as distributed by MLS GRID #1049618 Report a problem | ||
| 9/29/2021 | Sold | $444,300$215/sqft |
Source: Public Record Report a problem | ||
Public tax history
| Year | Property taxes | Tax assessment |
|---|---|---|
| 2026 | $4,743 +5.5% | $31,970 -2.1% |
| 2025 | $4,495 +5.6% | $32,650 -4.3% |
| 2024 | $4,258 +14% | $34,110 -0.9% |
| 2023 | $3,734 +38.4% | $34,430 +32.1% |
| 2022 | $2,698 +1508.2% | $26,060 +27.2% |
| 2021 | $168 | $20,480 +1487.6% |
| 2020 | $168 | $1,290 |
Find assessor info on the county website
Monthly payment
Est. payment
Payment breakdown
Explore the cost of this home by adjusting the details. Changes won't be saved.Climate risks
Neighborhood: 80550
Nearby schools
GreatSchools rating
- 6/10Grandview Elementary SchoolGrades: PK-5Distance: 3.1 mi
- 5/10Windsor Middle SchoolGrades: 6-8Distance: 3.6 mi
- 6/10Windsor High SchoolGrades: 9-12Distance: 3.4 mi
Schools provided by the listing agent
- Elementary: Range View,Grandview
- Middle: Ridgeline
- High: Windsor
Source: IRES as distributed by MLS GRID. This data may not be complete. We recommend contacting the local school district to confirm school assignments for this home.
- $654,7005 bd4 ba2.7k sqft1613 Northcroft Dr, Windsor, CO 80550Off Market
- $514,4003 bd3 ba2k sqft1621 Northcroft Dr, Windsor, CO 80550Off Market
- $668,7004 bd3 ba3.7k sqft1616 Illingworth Dr, Windsor, CO 80550Off Market

- $495,4003 bd3 ba1.8k sqft1609 Northcroft Dr, Windsor, CO 80550Off Market
- $503,0003 bd3 ba1.8k sqft1612 Illingworth Dr, Windsor, CO 80550Off Market
- $745,6005 bd3 ba1.9k sqft1625 Northcroft Dr, Windsor, CO 80550Off Market
- $496,3003 bd2 ba1.5k sqft1620 Illingworth Dr, Windsor, CO 80550Off Market
- $520,4003 bd2 ba1.7k sqft1608 Illingworth Dr, Windsor, CO 80550Off Market
A local agent can set up tours, give advice and negotiate with sellers.
A local lender can help you make sure your offer is ready when you are.
Similar homes
- $548,0004 bd3 ba2.5k sqft912 Charlton Dr, Windsor, CO 80550For Sale
 MLS ID #1065776, Kelly Bartunek, C3 Real Estate Solutions, LLC. IRES as distributed by MLS GRID
 - $549,9904 bd3 ba2.4k sqft635 Noola St, Windsor, CO 80550New Construction
 IRES as distributed by MLS GRID
 - $534,9903 bd3 ba2.2k sqft656 Noola St, Windsor, CO 80550New Construction
 IRES as distributed by MLS GRID
 - $565,0005 bd4 ba2.8k sqft860 Camberly Dr, Windsor, CO 80550For Sale
 MLS ID #1063889, Jacob Tillitt, Group Harmony. IRES as distributed by MLS GRID
 - $499,5003 bd3 ba1.8k sqft398 Chipman Dr, Windsor, CO 80550For SaleMLS ID #1058350, Julia Udick, eXp Realty - Hub. IRES as distributed by MLS GRID
- $549,9905 bd3 ba2.6k sqft617 Noola St, Windsor, CO 80550New ConstructionIRES as distributed by MLS GRID
- $497,0003 bd3 ba2.2k sqft1228 Argali Dr, Severance, CO 80550For SaleMLS ID #1062674, Jerney Kellar, All Avenue Luxury- eXp. IRES as distributed by MLS GRID
- $489,9004 bd3 ba2.3k sqft1072 Long Meadows St, Severance, CO 80550For SaleMLS ID #1058306, Nicole Hicks, eXp Realty - Northern CO. IRES as distributed by MLS GRID
- $500,0003 bd3 ba2.3k sqft1519 New Season Drive, Windsor, CO 80550For Sale
 MLS ID #8508784, Pam Weatherford, Colorado Springs Best Real Estate. REcolorado as distributed by MLS GRID
 - $499,0004 bd3 ba2.4k sqft605 Sawyers Pond Dr, Severance, CO 80550For SaleMLS ID #1052666, Amanda Robinson, LPT Realty, LLC.. IRES as distributed by MLS GRID
- $484,0004 bd3 ba2.5k sqft717 Lake Emerson Rd, Severance, CO 80550For SaleMLS ID #1062338, Robert Walkowicz, Group Harmony. IRES as distributed by MLS GRID
- $475,0003 bd3 ba2.5k sqft615 Foxtail Way, Severance, CO 80550For SaleMLS ID #1063670, Monica Pettypool, Focal Real Estate Group. IRES as distributed by MLS GRID
- $589,0005 bd3 ba2.8k sqft2055 Vineyard Court, Windsor, CO 80550For SaleMLS ID #7203763, Trelora Realty Team, Trelora Realty, Inc.. REcolorado as distributed by MLS GRID
- $520,0003 bd3 ba2.3k sqft4483 Barrow Ln, Timnath, CO 80547For SaleMLS ID #1061916, Dennis Schick, RE/MAX Alliance-FTC South. IRES as distributed by MLS GRID
- $530,0004 bd3 ba2.2k sqft375 Aurelia Dr, Windsor, CO 80550For SaleBHHS broker feed
- $458,0004 bd3 ba1.9k sqft95 Pike Ln, Severance, CO 80550For SaleMLS ID #1055799, Sharianne Daily, RE/MAX Alliance-FTC South. IRES as distributed by MLS GRID
- $427,0003 bd2 ba1.4k sqft1087 Long Meadows St, Severance, CO 80550For SaleMLS ID #1065405, Autumn Mestas, Kentwood RE Northern Prop Llc. IRES as distributed by MLS GRID
- $480,0003 bd3 ba2.5k sqft2312 Golden Way, Windsor, CO 80550For SaleMLS ID #1065233, Cassie Purdy, eXp Realty - Loveland. IRES as distributed by MLS GRID
- $460,0003 bd2 ba2.9k sqft703 Cavern St, Severance, CO 80550For SaleMLS ID #1063343, Justin Walker, Coldwell Banker Realty-NOCO. IRES as distributed by MLS GRID
- $425,0003 bd2 ba2.6k sqft331 Torreys Drive, Windsor, CO 80550For SaleMLS ID #5055234, Kevin Communal, Your Castle Real Estate Inc. REcolorado as distributed by MLS GRID
