Move-In Ready Ranch Home with Solar in the Heart of Severance's Overlook Community
Welcome home to this charming, move-in ready ranch nestled in the highly desirable Overlook community of Severance, Colorado. Ideally located just steps from neighborhood parks and the local elementary school, this home offers the perfect blend of comfort, convenience, and small-town living.
Positioned between the thriving communities of Timnath and Windsor, you'll enjoy easy access to an expanding selection of shopping, dining, entertainment, and everyday amenities—all without the congestion and crowds of larger cities. Whether you're commuting to Fort Collins, Windsor, or Greeley, you'll appreciate the convenient access to major roadways that makes getting to work or enjoying Northern Colorado a breeze.
Inside, you'll find a thoughtfully maintained home that's truly move-in ready, allowing you to settle in from day one. The included solar system provides an energy-efficient lifestyle while helping reduce monthly utility costs.
Don't wait!
For sale
$425,000
331 Torreys Drive, Windsor, CO 80550
3beds
2,638sqft
Single Family Residence
Built in 2019
6,337 Square Feet Lot
$-- Zestimate®
$161/sqft
$100/mo HOA
What's special
- 79 days
- 337
- 26
Zillow last checked:
Listing updated:
Listed by:
Kevin Communal 303-962-4272,
Your Castle Real Estate Inc
Source: REcolorado as distributed by MLS GRID,MLS#: 5055234
Facts & features
Interior
Bedrooms & bathrooms
- Bedrooms: 3
- Bathrooms: 2
- Full bathrooms: 2
- Main level bathrooms: 2
- Main level bedrooms: 3
Bedroom
- Level: Main
Bedroom
- Features: Primary Suite
- Level: Main
Bedroom
- Level: Main
Bathroom
- Level: Main
Bathroom
- Level: Main
Heating
- Forced Air
Cooling
- Central Air
Appliances
- Included: Disposal, Microwave, Oven, Refrigerator
Features
- Eat-in Kitchen, No Stairs, Open Floorplan
- Basement: Unfinished
Interior area
- Total structure area: 2,638
- Total interior livable area: 2,638 sqft
- Finished area above ground: 1,319
- Finished area below ground: 0
Video & virtual tour
Property
Parking
- Total spaces: 2
- Parking features: Garage - Attached
- Attached garage spaces: 2
Features
- Levels: One
- Stories: 1
- Patio & porch: Patio
- Fencing: Full
Lot
- Size: 6,337 Square Feet
Details
- Parcel number: R8949815
- Zoning: SFR
- Special conditions: Standard
Construction
Type & style
- Home type: SingleFamily
- Property subtype: Single Family Residence
Materials
- Other
- Roof: Composition
Condition
- Year built: 2019
Utilities & green energy
- Sewer: Public Sewer
- Water: Public
- Utilities for property: Electricity Connected, Natural Gas Connected
Community & HOA
Community
- Subdivision: Overloook
HOA
- Has HOA: Yes
- HOA fee: $600 semi-annually
- HOA name: Fromm & Company, LLC
- HOA phone: 970-875-7047
Location
- Region: Severance
Financial & listing details
- Price per square foot: $161/sqft
- Tax assessed value: $417,974
- Annual tax amount: $4,616
- Date on market: 7/23/2026
- Listing terms: Cash,Conventional,FHA,VA Loan
- Exclusions: All Hanging Pictures, Mirrors, Televisions, Speakers, And Artwork. Washer, Dryer, Security System / Video Doorbell.
- Ownership: Individual
- Electric utility on property: Yes
- Road surface type: Paved
Estimated market value
Not available
Estimated sales range
Not available
Not available
Price history
| Date | Event | Price |
|---|---|---|
| 7/23/2026 | Listed for sale | $425,000+41.7%$161/sqft |
Source:  REcolorado as distributed by MLS GRID #5055234 Report a problem REcolorado as distributed by MLS GRID #5055234 Report a problem | ||
| 10/10/2019 | Sold | $299,900$114/sqft |
Source:  IRES as distributed by MLS GRID #892476 Report a problem IRES as distributed by MLS GRID #892476 Report a problem | ||
| 9/13/2019 | Listed for sale | $299,900$114/sqft |
Source: Mountain Vista Real Estate Report a problem | ||
| 9/12/2019 | Pending sale | $299,900$114/sqft |
Source: Mtn Vista Real Estate Co., LLC #892476 Report a problem | ||
| 8/27/2019 | Listed for sale | $299,900$114/sqft |
Source: Mtn Vista Real Estate Co., LLC #892476 Report a problem | ||
Public tax history
| Year | Property taxes | Tax assessment |
|---|---|---|
| 2026 | $4,616 +0.2% | $25,580 -2.1% |
| 2025 | $4,608 +4.8% | $26,130 -14.3% |
| 2024 | $4,398 +21.1% | $30,480 -0.9% |
| 2023 | $3,631 +4.4% | $30,770 +41.3% |
| 2022 | $3,479 +8.2% | $21,770 -2.8% |
| 2021 | $3,215 | $22,390 +7% |
| 2020 | $3,215 +1146.1% | $20,920 +157% |
| 2019 | $258 -79.3% | $8,140 +396.3% |
| 2018 | $1,245 +382.5% | $1,640 |
| 2017 | $258 | -- |
Find assessor info on the county website
Monthly payment
Est. payment
Payment breakdown
Explore the cost of this home by adjusting the details. Changes won't be saved.Climate risks
Neighborhood: 80550
Nearby schools
Schools provided by the listing agent
- Elementary: Range View
- Middle: Severance
- High: Windsor
- District: Weld RE-4
Source: REcolorado as distributed by MLS GRID. This data may not be complete. We recommend contacting the local school district to confirm school assignments for this home.

Similar homes
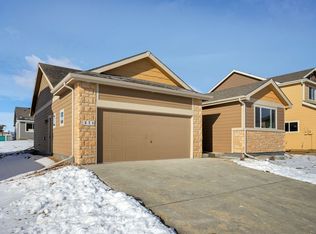
- $430,0003 bd3 ba1.9k sqft446 Ptarmigan St, Severance, CO 80550For Sale

 MLS ID #1070220, Julie Maeda, Guardian Real Estate Group. IRES as distributed by MLS GRID
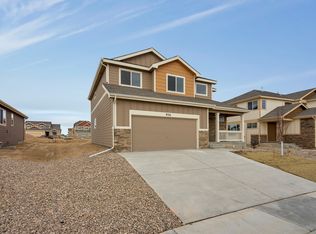
 - $429,9003 bd2 ba2.4k sqft259 Castle Dr, Severance, CO 80550For Sale
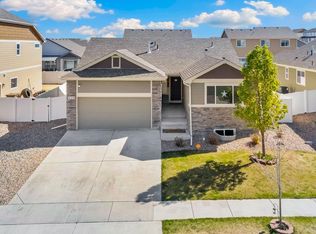 MLS ID #1068551, Rob Kittle, Kittle Real Estate. IRES as distributed by MLS GRID
 - $448,0004 bd3 ba1.9k sqft95 Pike Ln, Severance, CO 80550For Sale
 MLS ID #1070295, Sharianne Daily, RE/MAX Alliance-FTC South. IRES as distributed by MLS GRID
 - $450,0003 bd2 ba2.9k sqft703 Cavern St, Severance, CO 80550For Sale
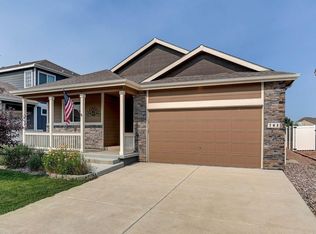 MLS ID #1067215, Justin Walker, Coldwell Banker Realty-NOCO. IRES as distributed by MLS GRID
 - $455,0004 bd4 ba2.4k sqft805 Mt Sneffels Ave, Severance, CO 80550For SaleMLS ID #1060066, AJ Guerin, Rad Real Estate. IRES as distributed by MLS GRID
- $450,0003 bd3 ba2.4k sqft811 Saiga Dr, Severance, CO 80550For SaleMLS ID #1066432, Rob Kittle, Kittle Real Estate. IRES as distributed by MLS GRID
- $450,0004 bd3 ba3.2k sqft627 Gore Range Drive, Severance, CO 80550For Sale
 MLS ID #6520170, Sam Ilstrup, LPT Realty. REcolorado as distributed by MLS GRID
 - $460,0004 bd3 ba2.7k sqft1512 Lake Vista Way, Severance, CO 80550For SaleMLS ID #1065398, Tamara Yaromy, C3 Real Estate Solutions, LLC. IRES as distributed by MLS GRID
- $472,8754 bd4 ba2.2k sqft226 Aspen Grove Way, Severance, CO 80550For SaleMLS ID #1067230, Jared Grimes, Grimes Real Estate. IRES as distributed by MLS GRID
- $490,0004 bd3 ba2.8k sqft1618 Shoreview Pkwy, Severance, CO 80550For SaleMLS ID #1069885, Chris Murdza, Resident Realty. IRES as distributed by MLS GRID
- $459,9004 bd3 ba2.1k sqft1550 Water Vista Ln, Severance, CO 80550For SaleMLS ID #1062958, Susan Bush, HomeSmart Realty Group FTC. IRES as distributed by MLS GRID
- $485,0003 bd3 ba2.3k sqft339 Central Ave, Severance, CO 80550For SaleMLS ID #1066628, Amy Rushing, Kittle Real Estate. IRES as distributed by MLS GRID
- $440,0003 bd2 ba2.6k sqft300 3rd St, Severance, CO 80546For SaleMLS ID #1069960, Rob Kittle, Kittle Real Estate. IRES as distributed by MLS GRID
- $449,9004 bd3 ba2k sqft1617 Northcroft Dr, Windsor, CO 80550For SaleMLS ID #1069730, Kendra Benzen, Berkshire Hathaway HomeServices Rocky Mountain, Realtors-Fort Collins. IRES as distributed by MLS GRID
- $540,0004 bd3 ba2.4k sqft928 Barasingha St, Severance, CO 80550For SaleMLS ID #1065664, James Hagerman, Focal Real Estate Group. IRES as distributed by MLS GRID
- $489,9004 bd3 ba2.3k sqft1072 Long Meadows St, Severance, CO 80550For SaleMLS ID #1058306, Nicole Hicks, eXp Realty - Northern CO. IRES as distributed by MLS GRID
- $460,0003 bd3 ba2k sqft956 Maplebrook Dr, Windsor, CO 80550For SaleMLS ID #1067032, Barbara Imes, Group Harmony. IRES as distributed by MLS GRID
- $539,9004 bd4 ba2.9k sqft1775 Avery Plaza Street, Severance, CO 80550For SaleMLS ID #IR1066474, Fernando Tarin-Corona, RE/MAX Alliance-Greeley. REcolorado as distributed by MLS GRID
- $519,9994 bd3 ba3.4k sqft1347 Copeland Falls Rd, Severance, CO 80550For SaleMLS ID #1065587, Newt Wyler, Your Castle Real Estate LLC. IRES as distributed by MLS GRID
- $585,0005 bd3 ba3.2k sqft867 Sunlight Peak Dr, Severance, CO 80550For SaleMLS ID #1064264, June Lemmings, KW Top of the Rockies - Elevate. IRES as distributed by MLS GRID
