Space, flexibility, and room to grow! This beautiful 4-bedroom, 4-bathroom home offers a thoughtful floor plan with plenty of room for everyone. The spacious open main level centers around a large kitchen with stainless steel appliances, pantry, and generous counter space, opening effortlessly to the dining area and family room. The upstairs loft/flex space is ready to adapt to your needs-create a home office, homework area, playroom, or cozy retreat. Downstairs, the finished basement offers even more living space with a fourth bedroom, 3/4 ensuite, and large rec/family room, making it ideal for guests, hobbies, or multi-generational living. Step outside to a spacious backyard featuring an extended concrete patio and garden boxes, offering a great space to enjoy the outdoors. Add in a three-car tandem garage and a convenient location near schools, parks, and neighborhood amenities, and this home checks all the boxes!
For sale
$550,000
1775 Avery Plaza Street, Severance, CO 80550
4beds
2,930sqft
Single Family Residence
Built in 2016
6,500 Square Feet Lot
$546,700 Zestimate®
$188/sqft
$-- HOA
What's special
Garden boxesFinished basementFamily roomSpacious open main levelGenerous counter spaceDining areaThoughtful floor plan
- 2 days |
- 74 |
- 2 |
Zillow last checked:
Listing updated:
Listed by:
Fernando Tarin-Corona 9703305000,
RE/MAX Alliance-Greeley
Source: REcolorado as distributed by MLS GRID,MLS#: IR1066474
Facts & features
Interior
Bedrooms & bathrooms
- Bedrooms: 4
- Bathrooms: 4
- Full bathrooms: 2
- 3/4 bathrooms: 1
- 1/2 bathrooms: 1
- Main level bathrooms: 1
Bedroom
- Description: Carpet
- Features: Primary Suite
- Level: Upper
- Area: 224 Square Feet
- Dimensions: 14 x 16
Bedroom
- Description: Carpet
- Level: Upper
- Area: 110 Square Feet
- Dimensions: 10 x 11
Bedroom
- Description: Carpet
- Level: Upper
- Area: 110 Square Feet
- Dimensions: 10 x 11
Bedroom
- Description: Carpet
- Level: Basement
- Area: 182 Square Feet
- Dimensions: 13 x 14
Bathroom
- Level: Upper
Bathroom
- Level: Main
Bathroom
- Level: Basement
Bathroom
- Features: Primary Suite
- Level: Upper
Dining room
- Description: Luxury Vinyl
- Level: Main
- Area: 192 Square Feet
- Dimensions: 12 x 16
Family room
- Description: Carpet
- Level: Basement
- Area: 182 Square Feet
- Dimensions: 13 x 14
Game room
- Description: Carpet
- Level: Basement
- Area: 208 Square Feet
- Dimensions: 13 x 16
Kitchen
- Description: Luxury Vinyl
- Level: Main
- Area: 195 Square Feet
- Dimensions: 13 x 15
Laundry
- Description: Tile
- Level: Upper
- Area: 25 Square Feet
- Dimensions: 5 x 5
Living room
- Description: Carpet
- Level: Main
- Area: 195 Square Feet
- Dimensions: 13 x 15
Heating
- Forced Air
Cooling
- Ceiling Fan(s), Central Air
Appliances
- Included: Dishwasher, Disposal, Microwave, Oven, Refrigerator
- Laundry: In Unit
Features
- Eat-in Kitchen, Kitchen Island, Pantry, Radon Mitigation System, Walk-In Closet(s)
- Flooring: Tile
- Windows: Double Pane Windows, Window Coverings
- Has basement: Yes
Interior area
- Total structure area: 2,930
- Total interior livable area: 2,930 sqft
- Finished area above ground: 2,049
- Finished area below ground: 806
Video & virtual tour
Property
Parking
- Total spaces: 3
- Parking features: Tandem
- Attached garage spaces: 3
Features
- Levels: Two
- Stories: 2
- Patio & porch: Patio
- Fencing: Fenced
- Has view: Yes
- View description: City
Lot
- Size: 6,500 Square Feet
- Features: Sprinklers In Front
Details
- Parcel number: R6785906
- Zoning: RES
Construction
Type & style
- Home type: SingleFamily
- Architectural style: Contemporary
- Property subtype: Single Family Residence
Materials
- Stone, Frame
- Roof: Composition
Condition
- Year built: 2016
Utilities & green energy
- Sewer: Public Sewer
- Water: Public
- Utilities for property: Natural Gas Available
Community & HOA
Community
- Security: Smoke Detector(s)
- Subdivision: Hidden Valley Farm 2nd Fg
HOA
- Has HOA: No
Location
- Region: Severance
Financial & listing details
- Price per square foot: $188/sqft
- Tax assessed value: $479,070
- Annual tax amount: $5,308
- Date on market: 8/14/2026
- Listing terms: Cash,Conventional,FHA,VA Loan
- Exclusions: Sellers Personal Property, Clothes Washer, Clothes Dryer, All Tv's And Tv Wall Mounts, 2 Safes In The Basement, Refrigerator In Garage, Mineral Rights Excluded
- Ownership: Individual
- Electric utility on property: Yes
- Road surface type: Paved
Estimated market value
$546,700
$519,000 - $574,000
$2,950/mo
Price history
| Date | Event | Price |
|---|---|---|
| 8/14/2026 | Listed for sale | $550,000+53.6%$188/sqft |
Source:  REcolorado as distributed by MLS GRID #IR1066474 Report a problem REcolorado as distributed by MLS GRID #IR1066474 Report a problem | ||
| 11/12/2018 | Sold | $358,000+5.2%$122/sqft |
Source:  IRES as distributed by MLS GRID #858921 Report a problem IRES as distributed by MLS GRID #858921 Report a problem | ||
| 3/17/2017 | Sold | $340,400$116/sqft |
Source: Public Record Report a problem | ||
Public tax history
| Year | Property taxes | Tax assessment |
|---|---|---|
| 2026 | $5,308 -7% | $29,320 -2.1% |
| 2025 | $5,709 +13.6% | $29,940 -17.4% |
| 2024 | $5,026 +20% | $36,240 +6.5% |
| 2023 | $4,188 +4.1% | $34,020 +35.5% |
| 2022 | $4,023 +4.5% | $25,110 -2.8% |
| 2021 | $3,849 | $25,830 +3.4% |
| 2020 | $3,849 +1.2% | $24,990 |
| 2019 | $3,803 -0.7% | $24,990 +3.3% |
| 2018 | $3,830 +0.7% | $24,200 |
| 2017 | $3,803 -2.5% | $24,200 +723.1% |
| 2016 | $3,903 +59944.3% | $2,940 +29300% |
| 2015 | $7 | $10 |
Find assessor info on the county website
Monthly payment
Est. payment
Payment breakdown
Explore the cost of this home by adjusting the details. Changes won't be saved.Climate risks
Neighborhood: 80550
Nearby schools
GreatSchools rating
- NAHollister Lake ElementaryGrades: PK-5Distance: 1.4 mi
- 5/10Severance Middle SchoolGrades: 6-8Distance: 0.2 mi
- 6/10Severance High SchoolGrades: 9-12Distance: 0.6 mi
Schools provided by the listing agent
- Middle: Severance
- High: Severance
- District: Weld RE-4
Source: REcolorado as distributed by MLS GRID. This data may not be complete. We recommend contacting the local school district to confirm school assignments for this home.
- $550,0004 bd4 ba2.9k sqft1775 Avery Plz, Saint Severance, CO 80550For Sale

- $519,7005 bd3 ba1.5k sqft1777 Avery Plaza St, Severance, CO 80550Off Market
- $476,3004 bd3 ba1.2k sqft1771 Avery Plaza St, Severance, CO 80550Off Market
- $597,5004 bd4 ba3.5k sqft1678 Maseca Plaza Way, Severance, CO 80550Sold
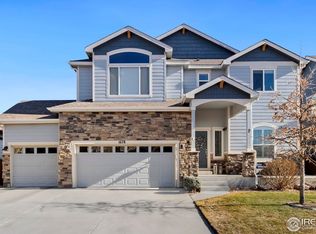
- $473,4003 bd3 ba2.9k sqft1680 Maseca Plaza Way, Severance, CO 80550Off Market
- $484,3004 bd3 ba1.2k sqft1676 Maseca Plaza Way, Severance, CO 80550Off Market
- $530,6004 bd4 ba1.9k sqft1779 Avery Plaza St, Severance, CO 80550Off Market
- $570,0004 bd3 ba2.8k sqft1565 Monterey Valley Pkwy, Severance, CO 80550Sold
A local agent can set up tours, give advice and negotiate with sellers.
A local lender can help you make sure your offer is ready when you are.
Similar homes
- $550,0004 bd4 ba2.9k sqft1775 Avery Plaza St, Severance, CO 80550For Sale
 MLS ID #1066474, Fernando Tarin-Corona, RE/MAX Alliance-Greeley. IRES as distributed by MLS GRID
 - $565,0005 bd4 ba3.1k sqft1509 Cirque Valley Ln, Severance, CO 80550For Sale
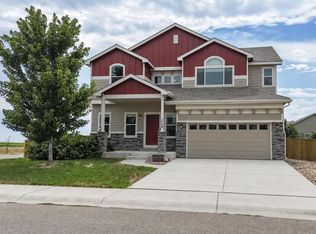 MLS ID #1066399, Brandi Aspinall, Berkshire Hathaway HomeServices Colorado Real Estate Erie. IRES as distributed by MLS GRID
 - $525,0004 bd3 ba2.9k sqft343 Scotch Pine Ct, Severance, CO 80550For Sale
 MLS ID #1066205, Jared Grimes, Grimes Real Estate. IRES as distributed by MLS GRID
 - $529,9994 bd3 ba3.4k sqft1347 Copeland Falls Rd, Severance, CO 80550For Sale
 MLS ID #1065587, Newt Wyler, Your Castle Real Estate LLC. IRES as distributed by MLS GRID
 - $570,0005 bd3 ba3.2k sqft1593 Sierra Plaza St, Severance, CO 80550For SaleMLS ID #1064300, Lori Lindholm, Lindholm Realty, Inc.. IRES as distributed by MLS GRID
- $569,9005 bd3 ba3.2k sqft1252 Wild Basin Rd, Severance, CO 80550For SaleMLS ID #1066037, Jeff Butler, Resident Realty. IRES as distributed by MLS GRID
- $485,9005 bd3 ba2.4k sqft940 Scotch Pine Dr, Severance, CO 80550For SaleMLS ID #1066306, Christina Larson, Berkshire Hathaway HomeServices Rocky Mountain, Realtors-Fort Collins. IRES as distributed by MLS GRID
- $495,0004 bd3 ba2.2k sqft711 Lake Emerson Rd, Severance, CO 80550For SaleMLS ID #1066217, Timothy Anderson, C3 Real Estate Solutions, LLC. IRES as distributed by MLS GRID
- $540,0004 bd3 ba2.4k sqft928 Barasingha St, Severance, CO 80550For SaleMLS ID #1065664, James Hagerman, Focal Real Estate Group. IRES as distributed by MLS GRID
- $535,0003 bd3 ba3.2k sqft1244 Lily Mountain Road, Windsor, CO 80550For Sale
 MLS ID #7841662, Heather Eisen, Century 21 Dream Home. REcolorado as distributed by MLS GRID
 - $469,9003 bd3 ba2.4k sqft811 Saiga Dr, Severance, CO 80550For SaleMLS ID #1066432, Rob Kittle, Kittle Real Estate. IRES as distributed by MLS GRID
- $585,0005 bd3 ba3.2k sqft867 Sunlight Peak Dr, Severance, CO 80550For SaleMLS ID #1064264, June Lemmings, KW Top of the Rockies - Elevate. IRES as distributed by MLS GRID
- $550,0004 bd3 ba3.3k sqft385 Littlebrook Ct, Windsor, CO 80550For SaleMLS ID #1065235, Gabriela Perez, KW Realty Downtown, LLC. IRES as distributed by MLS GRID
- $540,0004 bd3 ba2.5k sqft1249 Wild Basin Rd, Severance, CO 80550For SaleMLS ID #1056841, Dennis Schick, RE/MAX Alliance-FTC South. IRES as distributed by MLS GRID
- $559,0004 bd3 ba3.4k sqft480 Wind River Dr, Windsor, CO 80550For SaleMLS ID #1065737, TR Smith, Berkshire Hathaway HomeServices Rocky Mountain, Realtors-Fort Collins. IRES as distributed by MLS GRID
- $520,0004 bd3 ba2.9k sqft933 Ponderosa Dr, Severance, CO 80550For SaleMLS ID #1062502, Allyson Ruggiero, Home Love Colorado. IRES as distributed by MLS GRID
- $625,0005 bd4 ba2.8k sqft1515 Cirque Valley Ln, Severance, CO 80550For SaleMLS ID #1052578, Shavonn Janes, eXp Realty LLC. IRES as distributed by MLS GRID
- $535,0004 bd3 ba3.1k sqft1751 Avery Plaza Street, Severance, CO 80550For SaleMLS ID #IR1061795, Kevin Wilcox, Wilcox Real Estate. REcolorado as distributed by MLS GRID
- $535,0004 bd3 ba3.1k sqft1751 Avery Plaza St, Severance, CO 80550For SaleMLS ID #1061795, Kevin Wilcox, Wilcox Real Estate. IRES as distributed by MLS GRID
- $529,8884 bd3 ba3.1k sqft962 Ouzel Falls Road, Severance, CO 80550For SaleMLS ID #3026077, Rose P. Wickwire, Compass - Denver. REcolorado as distributed by MLS GRID
