Reduced $40K from last contract. Large vaulted Living room ceiling makes this home feel large and open. Chefs Kitchen with quartz tops and designer splash. Pantry, stainless hood and 42x81 inch Island makes this a great kitchen to host from. One of the best Features is the over-sized Primary (master) Bedroom and bathroom which has a Soaking tub and Full size Shower with an Unbelievable walk in closet that is a must see. Top it off with the 9 foot main floor and basement ceilings with 5 inch wood craftsman trim and a gas fireplace. Home has beautiful front porch and a higher end finished Back deck with iron railings and Composite deck boards for years of zero maintenance. Front lawn to be re-sodded. Back yard is blank canvas for buyers personal choice. Garage is a 3 car (Tandem) with very high ceilings for extra Storage possiblities.
For sale
$535,000
1751 Avery Plaza St, Severance, CO 80550
4beds
3,100sqft
Single Family Residence
Built in 2024
6,028 Square Feet Lot
$534,400 Zestimate®
$173/sqft
$21/mo HOA
What's special
Gas fireplaceBeautiful front porchStainless hoodSoaking tubUnbelievable walk in closetFull size shower
- 80 days
- 55
- 5
Zillow last checked:
Listing updated:
Listed by:
Kevin Wilcox 970-402-4748,
Wilcox Real Estate
Source: IRES as distributed by MLS GRID,MLS#: 1061795
Facts & features
Interior
Bedrooms & bathrooms
- Bedrooms: 4
- Bathrooms: 3
- Full bathrooms: 2
- 1/2 bathrooms: 1
- Main level bathrooms: 1
Primary bedroom
- Description: Carpet
- Features: Luxury Features Primary Bath
- Level: Upper
- Area: 280 Square Feet
- Dimensions: 14 x 20
Bedroom 2
- Description: Carpet
- Level: Upper
Bedroom 3
- Description: Carpet
- Level: Upper
Bedroom 4
- Description: Carpet
- Level: Main
Dining room
- Description: Luxury Vinyl
- Level: Main
Kitchen
- Description: Luxury Vinyl
- Level: Main
- Area: 168 Square Feet
- Dimensions: 12 x 14
Living room
- Description: Luxury Vinyl
- Level: Main
Heating
- Forced Air
Cooling
- Central Air
Appliances
- Included: Electric Range, Dishwasher, Disposal
- Laundry: Washer/Dryer Hookup
Features
- Eat-in Kitchen, Cathedral Ceiling(s), Open Floorplan, Pantry, Walk-In Closet(s), Kitchen Island, High Ceilings
- Windows: Window Coverings
- Basement: Full,Unfinished
- Has fireplace: Yes
- Fireplace features: Insert, Gas
Interior area
- Total structure area: 2,120
- Total interior livable area: 3,100 sqft
- Finished area above ground: 2,120
Property
Parking
- Total spaces: 3
- Parking features: Attached, >8' Garage Door, Tandem
- Attached garage spaces: 3
- Details: Attached
Features
- Levels: Two
- Stories: 2
- Patio & porch: Patio, Deck
- Exterior features: Sprinkler System
- Fencing: Fenced,Wood
- Has view: Yes
- View description: Hills
Lot
- Size: 6,028 Square Feet
- Features: Paved, Curbs, Gutters, Sidewalks, Street Light
Details
- Parcel number: R8955428
- Zoning: RES
- Special conditions: Partnership
Construction
Type & style
- Home type: SingleFamily
- Architectural style: Legal Conforming
- Property subtype: Single Family Residence
Materials
- Frame, Stone, Composition
- Roof: Composition
Condition
- New construction: No
- Year built: 2024
Utilities & green energy
- Electric: PVREA
- Gas: Xcel Energy
- Sewer: Public Sewer
- Water: District
- Utilities for property: Natural Gas Available, Electricity Available, Cable Available, High Speed Avail
Green energy
- Energy efficient items: Windows
Community & HOA
Community
- Features: Park
- Security: Fire Alarm
- Subdivision: Hidden Valley Farm 4th Filing
HOA
- Has HOA: Yes
- Services included: Management
- HOA fee: $250 annually
- HOA name: Hidden Valley HOA
- HOA phone: 970-614-8318
Location
- Region: Saint Severance
Financial & listing details
- Price per square foot: $173/sqft
- Annual tax amount: $5,238
- Date on market: 6/13/2026
- Listing terms: Cash,Conventional,FHA,VA Loan
- Electric utility on property: Yes
Estimated market value
$534,400
$508,000 - $561,000
$2,924/mo
Price history
| Date | Event | Price |
|---|---|---|
| 6/13/2026 | Listed for sale | $535,000-5.1%$173/sqft |
Source:  IRES as distributed by MLS GRID #1061795 Report a problem IRES as distributed by MLS GRID #1061795 Report a problem | ||
| 8/14/2024 | Listing removed | $564,000-4.2%$182/sqft |
Source: IRES as distributed by MLS GRID #1006322 Report a problem | ||
| 4/3/2024 | Listed for sale | $589,000+2.5%$190/sqft |
Source: IRES as distributed by MLS GRID #1006322 Report a problem | ||
| 1/3/2024 | Listing removed | -- |
Source: IRES as distributed by MLS GRID #993240 Report a problem | ||
| 7/29/2023 | Listed for sale | $574,900$185/sqft |
Source: IRES as distributed by MLS GRID #993240 Report a problem | ||
| 7/26/2023 | Listing removed | -- |
Source: IRES as distributed by MLS GRID #979300 Report a problem | ||
| 5/1/2023 | Price change | $574,900+0.9%$185/sqft |
Source: IRES as distributed by MLS GRID #979300 Report a problem | ||
| 12/1/2022 | Listed for sale | $569,900$184/sqft |
Source: IRES as distributed by MLS GRID #979300 Report a problem | ||
Public tax history
Tax history is unavailable.
Monthly payment
Est. payment
Payment breakdown
Explore the cost of this home by adjusting the details. Changes won't be saved.Climate risks
Neighborhood: 80550
Nearby schools
Schools provided by the listing agent
- Elementary: Range View
- Middle: Severance
- High: Severance High School
Source: IRES as distributed by MLS GRID. This data may not be complete. We recommend contacting the local school district to confirm school assignments for this home.
- $535,0004 bd3 ba3.1k sqft1751 Avery Plaza St, Severance, CO 80550For Sale

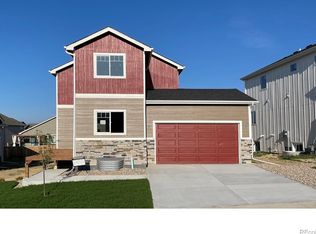
- $472,2003 bd3 ba1.9k sqft1749 Avery Plaza St, Severance, CO 80550Off Market
- $499,9004 bd3 ba2.9k sqft1753 Avery Plz, Saint Severance, CO 80550New Construction

- $499,9004 bd3 ba2.9k sqft1753 Avery Plaza St, Severance, CO 80550New Construction
Similar homes
- $--4 bd3 ba2.4k sqft989 Cascade Falls St, Severance, CO 80550Auction
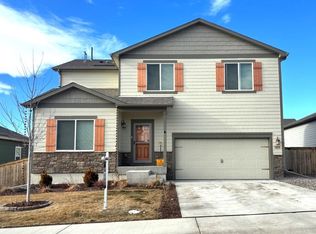 ServiceLink Auction
 - $535,0004 bd3 ba3.1k sqft1751 Avery Plaza Street, Severance, CO 80550For Sale
 MLS ID #IR1061795, Kevin Wilcox, Wilcox Real Estate. REcolorado as distributed by MLS GRID
 - $495,0003 bd3 ba2.1k sqft1754 Avery Plaza Street, Severance, CO 80550Auction
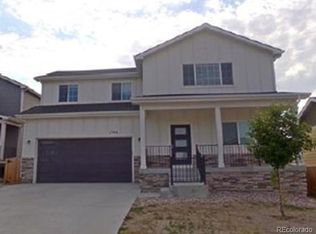 MLS ID #4450609, Neven Spralja, Realhome Services & Solutions. REcolorado as distributed by MLS GRID
 - from $545,9005 bd3 ba2.1k sqftTrinidad Plan, Hidden Valley Farm, Severance, CO 80550New Construction
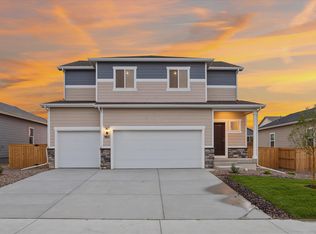 LGI Homes
 - $535,0003 bd3 ba3.2k sqft4529 Kingswood Dr, Windsor, CO 80550For Sale
 MLS ID #1063155, Siena DiGiacomo, Coldwell Banker Realty-NOCO. IRES as distributed by MLS GRID
 - $655,0004 bd4 ba2.7k sqft1009 Medicine Man Ct, Windsor, CO 80550For SaleMLS ID #1067185, Elizabeth Grosul, Coldwell Banker Realty- Fort Collins. IRES as distributed by MLS GRID
- $474,0003 bd2 ba1.5k sqft1652 Sorenson Dr, Windsor, CO 80550For SaleMLS ID #1063823, Stephanie Woodard, eXp Realty LLC. IRES as distributed by MLS GRID
- $715,0005 bd3 ba3.1k sqft7404 Ladbroke Dr, Windsor, CO 80550For SaleMLS ID #1067148, Andria Porter Stashak, Keller Williams-DTC. IRES as distributed by MLS GRID
- $659,0004 bd3 ba3.5k sqft1908 Tidewater Lane, Windsor, CO 80550For SaleMLS ID #4389324, Skylar Haskell, Haskell Homes Real Estate LTD. REcolorado as distributed by MLS GRID
- $615,0006 bd4 ba3.1k sqft5755 Clarence Dr, Windsor, CO 80550For SaleMLS ID #1066595, Shane Mendoza, Real Estate Connections, Inc. IRES as distributed by MLS GRID
