Price Reduced 60K . Higher end features like a chefs Kitchen with 42x81" Island, Pantry, Composite deck in front and Back with Iron Railings. Irrigation system with front yard to be fresh Sod. Large tandem garage with large ceilings for extra Storage. Primary bath and Walk-on closet are highlights as is the comfortable living with 9 ft ceilings on main and basement levels. 5 inch wood base trim including custom doors and high efficiency Tankless water heater and Furnace. Must see to appreciate. Definately Priced to SELL
New construction
$499,900
1753 Avery Plaza St, Severance, CO 80550
4beds
2,900sqft
Single Family Residence
Built in 2025
6,153 Square Feet Lot
$499,500 Zestimate®
$172/sqft
$21/mo HOA
What's special
Walk-on closetPrimary bath
- 79 days
- 62
- 5
Zillow last checked:
Listing updated:
Listed by:
Kevin Wilcox 970-402-4748,
Wilcox Real Estate
Source: IRES as distributed by MLS GRID,MLS#: 1061798
Facts & features
Interior
Bedrooms & bathrooms
- Bedrooms: 4
- Bathrooms: 3
- Full bathrooms: 2
- 1/2 bathrooms: 1
- Main level bathrooms: 1
Primary bedroom
- Description: Carpet
- Level: Upper
- Area: 195 Square Feet
- Dimensions: 13 x 15
Bedroom 2
- Description: Carpet
- Level: Upper
Bedroom 3
- Description: Carpet
- Level: Upper
Kitchen
- Description: Luxury Vinyl
- Level: Main
- Area: 120 Square Feet
- Dimensions: 10 x 12
Study
- Description: Luxury Vinyl
- Level: Main
Heating
- Forced Air
Cooling
- Central Air, Ceiling Fan(s)
Appliances
- Included: Self Cleaning Oven, Dishwasher, Disposal
- Laundry: Washer/Dryer Hookup
Features
- Eat-in Kitchen, Pantry, Walk-In Closet(s), High Ceilings
- Basement: Partial
Interior area
- Total structure area: 1,960
- Total interior livable area: 2,900 sqft
- Finished area above ground: 1,960
Property
Parking
- Total spaces: 3
- Parking features: Attached, >8' Garage Door, Tandem
- Attached garage spaces: 3
- Details: Attached
Features
- Levels: Two
- Stories: 2
- Patio & porch: Deck
- Exterior features: Sprinkler System
- Fencing: Partial,Wood
Lot
- Size: 6,153 Square Feet
- Features: Paved, Curbs, Gutters, Sidewalks, Street Light, Fire Hydrant within 500 Feet
Details
- Parcel number: R8955429
- Zoning: RES
- Special conditions: Partnership
Construction
Type & style
- Home type: SingleFamily
- Property subtype: Single Family Residence
Materials
- Frame
- Roof: Composition
Condition
- New construction: Yes
- Year built: 2025
Utilities & green energy
- Electric: PVREA
- Gas: Xcel Energy
- Sewer: Public Sewer
- Water: District
- Utilities for property: Natural Gas Available, Electricity Available, Cable Available, Satellite Avail, High Speed Avail
Green energy
- Energy efficient items: Windows
Community & HOA
Community
- Features: Park
- Security: Fire Alarm
- Subdivision: Hidden Valley Farm 4th Filing
HOA
- Has HOA: Yes
- Services included: Management
- HOA fee: $250 annually
- HOA name: Hidden Valley Farm HOA
- HOA phone: 970-614-8318
Location
- Region: Saint Severance
Financial & listing details
- Price per square foot: $172/sqft
- Tax assessed value: $475,760
- Annual tax amount: $5,208
- Date on market: 6/13/2026
- Listing terms: Cash,Conventional,FHA,VA Loan
- Electric utility on property: Yes
- Road surface type: Asphalt
Estimated market value
$499,500
$475,000 - $524,000
$2,959/mo
Price history
| Date | Event | Price |
|---|---|---|
| 6/13/2026 | Listed for sale | $499,900-9.1%$172/sqft |
Source:  IRES as distributed by MLS GRID #1061798 Report a problem IRES as distributed by MLS GRID #1061798 Report a problem | ||
| 1/1/2026 | Listing removed | $549,900$190/sqft |
Source: IRES as distributed by MLS GRID #1040630 Report a problem | ||
| 8/3/2025 | Listed for sale | $549,900-76.6%$190/sqft |
Source: IRES as distributed by MLS GRID #1040630 Report a problem | ||
| 9/2/2020 | Sold | $2,345,000$809/sqft |
Source: Public Record Report a problem | ||
Public tax history
| Year | Property taxes | Tax assessment |
|---|---|---|
| 2026 | $5,208 -7.3% | $29,110 -2.1% |
| 2025 | $5,618 +194.7% | $29,740 -17.6% |
| 2024 | $1,906 +11.9% | $36,100 +132.3% |
| 2023 | $1,704 +42.9% | $15,540 +49.7% |
| 2022 | $1,192 -16.3% | $10,380 +33.4% |
| 2021 | $1,424 | $7,780 -18.4% |
| 2020 | $1,424 +12775.4% | $9,530 +208.4% |
| 2019 | $11 -97.6% | $3,090 +7625% |
| 2018 | $453 | $40 |
Find assessor info on the county website
Monthly payment
Est. payment
Payment breakdown
Explore the cost of this home by adjusting the details. Changes won't be saved.Climate risks
Neighborhood: 80550
Nearby schools
Schools provided by the listing agent
- Elementary: Range View,Grandview
- Middle: Severance
- High: Severance High School
Source: IRES as distributed by MLS GRID. This data may not be complete. We recommend contacting the local school district to confirm school assignments for this home.


Similar homes
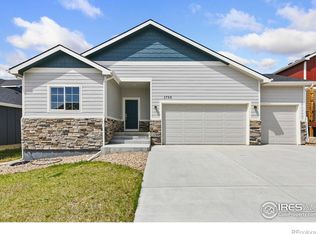
- $499,9004 bd3 ba2.9k sqft1753 Avery Plaza Street, Severance, CO 80550New Construction
 MLS ID #IR1061798, Kevin Wilcox, Wilcox Real Estate. REcolorado as distributed by MLS GRID
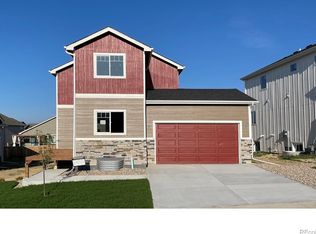
 - $495,0004 bd3 ba2.2k sqft711 Lake Emerson Rd, Severance, CO 80550For Sale
 MLS ID #1066217, Timothy Anderson, C3 Real Estate Solutions, LLC. IRES as distributed by MLS GRID
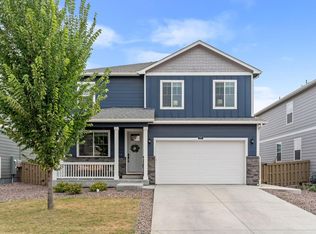
 - $500,0005 bd4 ba3.2k sqft864 Forest Canyon Rd, Severance, CO 80550For Sale
 MLS ID #1063822, Andy Sanburg, NextHome Rocky Mountain. IRES as distributed by MLS GRID
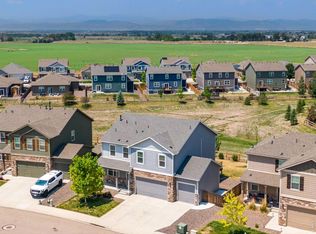
 - $548,0004 bd3 ba2.5k sqft912 Charlton Dr, Windsor, CO 80550For Sale
 MLS ID #1065776, Kelly Bartunek, C3 Real Estate Solutions, LLC. IRES as distributed by MLS GRID
 - $495,0003 bd2 ba1.7k sqft1431 Mullers Dr, Windsor, CO 80550For SaleMLS ID #1067363, Brooke Walser, C3 Real Estate Solutions, LLC. IRES as distributed by MLS GRID
- $535,0003 bd3 ba3.2k sqft4529 Kingswood Dr, Windsor, CO 80550For SaleMLS ID #1063155, Siena DiGiacomo, Coldwell Banker Realty-NOCO. IRES as distributed by MLS GRID
- $499,9903 bd2 ba1.8k sqft677 Noola St, Windsor, CO 80550New ConstructionIRES as distributed by MLS GRID
- $509,9004 bd3 ba1.9k sqft854 Trumpet Ln, Windsor, CO 80550New ConstructionIRES as distributed by MLS GRID
- $489,0003 bd3 ba1.8k sqft398 Chipman Dr, Windsor, CO 80550For SaleMLS ID #1058350, Julia Udick, eXp Realty - Hub. IRES as distributed by MLS GRID
- $544,9904 bd3 ba2.4k sqft678 Noola St, Windsor, CO 80550New ConstructionIRES as distributed by MLS GRID
- $580,0003 bd3 ba2.4k sqft647 Red Jewel Dr, Windsor, CO 80550For SaleMLS ID #1063962, Christina Mueske, milehimodern - Boulder. IRES as distributed by MLS GRID
- $665,0005 bd4 ba3.1k sqft623 Vermilion Peak Dr, Windsor, CO 80550For SaleMLS ID #1063709, Joe Krevinghaus, Reliable House Partners. IRES as distributed by MLS GRID
- $550,0003 bd3 ba2.6k sqft648 Greenspire Dr #V-7, Windsor, CO 80550New ConstructionMLS ID #1066268, Nicole Huntsman, Group Harmony. IRES as distributed by MLS GRID
- $535,0005 bd4 ba2.9k sqft10215 W 11th St, Greeley, CO 80634For SaleMLS ID #1064215, Sara Horner, Group Mulberry. IRES as distributed by MLS GRID
- $475,0003 bd2 ba2.9k sqft10321 W 11th St, Greeley, CO 80634For SaleMLS ID #1062316, Matt Shoup, C3 Real Estate Solutions, LLC. IRES as distributed by MLS GRID
- $614,9003 bd3 ba3.5k sqft1650 Rumley Creek Dr, Windsor, CO 80550For SaleMLS ID #1065734, Benjamin Emslie, RE/MAX Alliance-FTC South. IRES as distributed by MLS GRID
- $745,0005 bd3 ba3.6k sqft1815 Holloway Dr, Windsor, CO 80550For SaleMLS ID #1061399, Randy Keirns, Resident Realty. IRES as distributed by MLS GRID
