**MOTIVATED SELLER!** Seller offering **$5,000 toward buyer closing costs or a rate buy-down!** Located between Windsor and Fort Collins in one of Northern Colorado's growing communities, this well-maintained 3-bedroom, 2.5-bath home offers a flexible floor plan, modern features, and a convenient location near shopping, dining, parks, schools, and the new bike path into downtown Windsor.The bright, open main level is designed for both everyday living and entertaining. A versatile front flex room makes an ideal home office, sitting area, or playroom, while the spacious kitchen features abundant cabinetry, generous counter space, and overlooks the dining and living areas to keep everyone connected.Upstairs, the primary suite includes a walk-in closet and private ensuite bath. Two additional bedrooms, a large loft, and an upstairs laundry room provide flexible space. The attached 3-car garage and tankless water heater add everyday convenience, while the unfinished basement offers room to expand with additional bedrooms, a rec room, home gym, or theater.Enjoy a private backyard with space to relax, entertain, or let kids and pets play.Move-in ready with room to grow, this home offers the space, versatility, and location today's buyers are looking for.
For sale
Price cut: $30K (8/6)
$535,000
4529 Kingswood Dr, Windsor, CO 80550
3beds
3,218sqft
:
Get pre-qualified$3,401/mo
Single Family Residence
Built in 2021
7,418 Square Feet Lot
$-- Zestimate®
$166/sqft
$-- HOA
What's special
- 40 days |
- 262 |
- 19 |
Zillow last checked:
Listing updated:
Listed by:
Siena DiGiacomo 970-686-6544,
Picket Fence Properties
Source: IRES as distributed by MLS GRID,MLS#: 1063155
Facts & features
Interior
Bedrooms & bathrooms
- Bedrooms: 3
- Bathrooms: 3
- Full bathrooms: 2
- 1/2 bathrooms: 1
- Main level bathrooms: 1
Primary bedroom
- Description: Carpet
- Features: Full Primary Bath
- Level: Upper
- Area: 240 Square Feet
- Dimensions: 12 x 20
Kitchen
- Description: Engineered Hardwood
- Level: Main
- Area: 240 Square Feet
- Dimensions: 12 x 20
Heating
- Forced Air
Cooling
- Central Air
Appliances
- Included: Gas Range, Dishwasher
- Laundry: Washer/Dryer Hookup
Features
- Eat-in Kitchen, Pantry, Walk-In Closet(s), Kitchen Island
- Basement: Unfinished
Interior area
- Total structure area: 2,278
- Total interior livable area: 3,218 sqft
- Finished area above ground: 2,278
Property
Parking
- Total spaces: 3
- Parking features: Attached
- Attached garage spaces: 3
- Details: Attached
Features
- Levels: Two
- Stories: 2
- Patio & porch: Patio
- Exterior features: Sprinkler System
- Fencing: Fenced
- Has view: Yes
- View description: Mountain(s), City
Lot
- Size: 7,418 Square Feet
- Features: Paved, Gutters, Sidewalks, Street Light
Details
- Parcel number: R8962463
- Zoning: RES
- Special conditions: Private Owner
Construction
Type & style
- Home type: SingleFamily
- Property subtype: Single Family Residence
Materials
- Frame, Composition
- Roof: Composition
Condition
- New construction: No
- Year built: 2021
Utilities & green energy
- Electric: PVREA
- Gas: Xcel Energy
- Sewer: Public Sewer
- Water: City
- Utilities for property: Natural Gas Available, Electricity Available
Community & HOA
Community
- Subdivision: Ridge At Harmony Road 3rd Fg
HOA
- Has HOA: No
Location
- Region: Windsor
Financial & listing details
- Price per square foot: $166/sqft
- Tax assessed value: $586,502
- Annual tax amount: $5,324
- Date on market: 7/1/2026
- Listing terms: Cash,Conventional,FHA,VA Loan
- Exclusions: None.
- Electric utility on property: Yes
- Road surface type: Asphalt
Estimated market value
Not available
Estimated sales range
Not available
Not available
Price history
| Date | Event | Price |
|---|---|---|
| 8/6/2026 | Price change | $535,000-5.3%$166/sqft |
Source:  IRES as distributed by MLS GRID #1063155 Report a problem IRES as distributed by MLS GRID #1063155 Report a problem | ||
| 7/16/2026 | Price change | $565,000-5.5%$176/sqft |
Source:  REcolorado as distributed by MLS GRID #IR1063155 Report a problem REcolorado as distributed by MLS GRID #IR1063155 Report a problem | ||
| 7/1/2026 | Listed for sale | $598,000-4.3%$186/sqft |
Source: IRES as distributed by MLS GRID #1063155 Report a problem | ||
| 8/18/2025 | Listing removed | $625,000$194/sqft |
Source: IRES as distributed by MLS GRID #1039243 Report a problem | ||
| 7/16/2025 | Listed for sale | $625,000+21.7%$194/sqft |
Source: IRES as distributed by MLS GRID #1039243 Report a problem | ||
| 11/21/2023 | Listing removed | -- |
Source: Zillow Rentals Report a problem | ||
| 11/11/2023 | Listed for rent | $2,525+2%$1/sqft |
Source: Zillow Rentals Report a problem | ||
| 10/18/2022 | Listing removed | -- |
Source: Zillow Rental Network Premium Report a problem | ||
| 10/6/2022 | Price change | $2,475-2.9%$1/sqft |
Source: Zillow Rental Network Premium Report a problem | ||
| 10/4/2022 | Price change | $2,550-1.7%$1/sqft |
Source: Zillow Rental Network Premium Report a problem | ||
| 4/2/2022 | Price change | $2,595-3%$1/sqft |
Source: Zillow Rental Network Premium Report a problem | ||
| 3/2/2022 | Listed for rent | $2,675$1/sqft |
Source: Zillow Rental Network Premium Report a problem | ||
| 2/18/2022 | Listing removed | -- |
Source: Zillow Rental Network Premium Report a problem | ||
| 1/27/2022 | Listed for rent | $2,675+5.9%$1/sqft |
Source: Zillow Rental Network Premium Report a problem | ||
| 8/25/2021 | Listing removed | -- |
Source: Zillow Rental Network Premium Report a problem | ||
| 8/19/2021 | Price change | $2,525-1.9%$1/sqft |
Source: Zillow Rental Network Premium Report a problem | ||
| 7/30/2021 | Sold | $513,725-0.3%$160/sqft |
Source: IRES as distributed by MLS GRID #938232 Report a problem | ||
| 7/29/2021 | Listed for rent | $2,575$1/sqft |
Source: Zillow Rental Network Premium Report a problem | ||
| 5/11/2021 | Pending sale | $515,025$160/sqft |
Source: IRES as distributed by MLS GRID #938232 Report a problem | ||
| 5/10/2021 | Price change | $515,025+1%$160/sqft |
Source: IRES as distributed by MLS GRID #938232 Report a problem | ||
| 5/3/2021 | Price change | $510,025+0.4%$158/sqft |
Source: IRES as distributed by MLS GRID #938232 Report a problem | ||
| 4/21/2021 | Listed for sale | $508,025$158/sqft |
Source: IRES as distributed by MLS GRID #938232 Report a problem | ||
Public tax history
| Year | Property taxes | Tax assessment |
|---|---|---|
| 2026 | $5,324 +5.4% | $35,890 -2.1% |
| 2025 | $5,049 +5.6% | $36,650 -3.2% |
| 2024 | $4,783 +17.7% | $37,850 -0.9% |
| 2023 | $4,065 +50.7% | $38,200 +34.6% |
| 2022 | $2,698 +1508.2% | $28,370 +38.5% |
| 2021 | $168 | $20,480 +1487.6% |
| 2020 | $168 | $1,290 |
Find assessor info on the county website
Monthly payment
Est. payment
Payment breakdown
Explore the cost of this home by adjusting the details. Changes won't be saved.Climate risks
Neighborhood: 80550
Nearby schools
GreatSchools rating
- 6/10Grandview Elementary SchoolGrades: PK-5Distance: 3 mi
- 5/10Windsor Middle SchoolGrades: 6-8Distance: 3.4 mi
- 6/10Windsor High SchoolGrades: 9-12Distance: 3.2 mi
Schools provided by the listing agent
- Elementary: Range View
- Middle: Windsor
- High: Windsor
Source: IRES as distributed by MLS GRID. This data may not be complete. We recommend contacting the local school district to confirm school assignments for this home.
- $531,7003 bd2 ba1.6k sqft4525 Kingswood Dr, Windsor, CO 80550Off Market
- $615,0004 bd2 ba3.6k sqft4533 Kingswood Dr, Windsor, CO 80550Sold

- $533,4003 bd2 ba1.8k sqft4526 Bishopsgate Dr, Windsor, CO 80550Off Market
- $618,0005 bd4 ba3.3k sqft4537 Kingswood Dr, Windsor, CO 80550Off Market
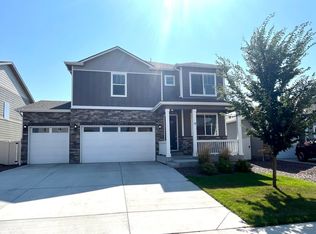
- $595,6004 bd2 ba3.4k sqft4522 Bishopsgate Dr, Windsor, CO 80550Off Market
- $619,1005 bd4 ba2.7k sqft4530 Bishopsgate Dr, Windsor, CO 80550Off Market
- $550,0004 bd3 ba3.6k sqft4521 Kingswood Dr, Windsor, CO 80550Sold
- $560,1003 bd2 ba3k sqft4534 Bishopsgate Dr, Windsor, CO 80550Off Market
A local agent can set up tours, give advice and negotiate with sellers.
A local lender can help you make sure your offer is ready when you are.
Similar homes
- $548,0004 bd3 ba2.5k sqft912 Charlton Dr, Windsor, CO 80550For Sale
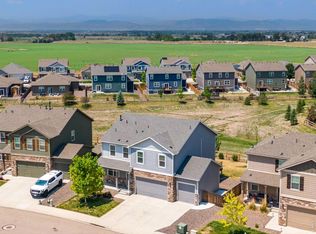
 MLS ID #1065776, Kelly Bartunek, C3 Real Estate Solutions, LLC. IRES as distributed by MLS GRID
 - $600,0004 bd3 ba2.7k sqft965 Sandhills St, Windsor, CO 80550For Sale
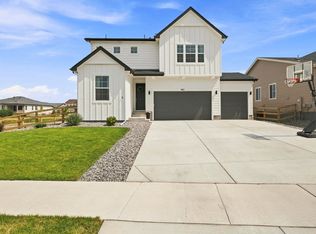 MLS ID #1066098, Cory Younie, Group Centerra. IRES as distributed by MLS GRID
 - $540,0004 bd3 ba3.4k sqft1347 Copeland Falls Rd, Severance, CO 80550For Sale
 MLS ID #1065587, Newt Wyler, Your Castle Real Estate LLC. IRES as distributed by MLS GRID
 - $565,0005 bd4 ba2.8k sqft860 Camberly Dr, Windsor, CO 80550For Sale
 MLS ID #1063889, Jacob Tillitt, Group Harmony. IRES as distributed by MLS GRID
 - $615,0006 bd4 ba3.1k sqft4689 Waltham Dr, Windsor, CO 80550For SaleMLS ID #1053923, Nicholas Quenzer, Compass-Denver. IRES as distributed by MLS GRID
- $632,5005 bd4 ba3.3k sqft5562 Clarence Drive, Windsor, CO 80550For Sale
 MLS ID #5402450, Jeff Kurtz, LPT Realty. REcolorado as distributed by MLS GRID
 - $544,9904 bd3 ba2.4k sqft678 Noola St, Windsor, CO 80550New ConstructionIRES as distributed by MLS GRID
- $495,0003 bd3 ba3.2k sqft982 Cascade Falls St, Severance, CO 80550For SaleMLS ID #1063432, Jamie Kimberlin, Tallent Co. Real Estate. IRES as distributed by MLS GRID
- $499,5003 bd3 ba1.8k sqft398 Chipman Dr, Windsor, CO 80550For SaleMLS ID #1058350, Julia Udick, eXp Realty - Hub. IRES as distributed by MLS GRID
- $549,9905 bd3 ba2.6k sqft617 Noola St, Windsor, CO 80550New ConstructionIRES as distributed by MLS GRID
- $699,0005 bd4 ba4.3k sqft4908 Romney Lock Dr, Windsor, CO 80550For SaleMLS ID #1065408, Jarred Peterson, C3 Real Estate Solutions, LLC. IRES as distributed by MLS GRID
- $529,1004 bd3 ba2.3k sqft844 Forest Canyon Rd, Severance, CO 80550Off Market
- $675,0004 bd3 ba3.7k sqft1880 Los Cabos Dr, Windsor, CO 80550For SaleMLS ID #1065882, Ryan Livingston, RE/MAX Alliance-FTC South. IRES as distributed by MLS GRID
- $484,0004 bd3 ba2.5k sqft717 Lake Emerson Rd, Severance, CO 80550For SaleMLS ID #1062338, Robert Walkowicz, Group Harmony. IRES as distributed by MLS GRID
- $629,9993 bd3 ba3.5k sqft1650 Rumley Creek Dr, Windsor, CO 80550For SaleMLS ID #1065734, Benjamin Emslie, RE/MAX Alliance-FTC South. IRES as distributed by MLS GRID
- $775,0005 bd4 ba3.9k sqft1829 Holloway Dr, Windsor, CO 80550For SaleMLS ID #1059775, Ryan Brannock, RE/MAX Alliance-FTC South. IRES as distributed by MLS GRID
- $499,9903 bd2 ba1.8k sqft677 Noola St, Windsor, CO 80550New ConstructionIRES as distributed by MLS GRID
- $549,9003 bd3 ba3.1k sqft5523 Segundo Dr, Loveland, CO 80538For SaleMLS ID #1066025, Rob Kittle, Kittle Real Estate. IRES as distributed by MLS GRID
- $500,0003 bd3 ba2.5k sqft5672 Jedidiah Dr, Timnath, CO 80547For SaleMLS ID #1059687, Matthew Purdy, Redfin Corporation. IRES as distributed by MLS GRID
- $499,9004 bd3 ba2.9k sqft1753 Avery Plaza Street, Severance, CO 80550New ConstructionMLS ID #IR1061798, Kevin Wilcox, Wilcox Real Estate. REcolorado as distributed by MLS GRID
