Beautiful home with main floor primary, 5 bedrooms and 2 offices, loft, finished basement with wet bar, fully landscaped with oversized concrete patio, window treatments, appliances, professionally epoxied floor in the oversized, heated, 3-car garage, and so many standout features! This is one of the largest floorplans in the neighborhood and it is well utilized! Located near Harmony Golf Club and minutes to Fort Collins and I-25. Incredible panoramic views of the Rocky Mountains. Main floor features a large primary bedroom with 5-piece bath and walk-in closet, laundry, front executive office with French doors, living room with incredible views, and a gourmet kitchen with double ovens. Upper level features a loft, office, full bath, and 3 bedrooms. Finished basement features a huge Game/Flex room plus a 5th bedroom, full bath, and plenty of storage.
For sale
Price cut: $14K (10/1)
$665,000
4908 Romney Lock Dr, Windsor, CO 80550
5beds
4,382sqft
Single Family Residence
Built in 2020
7,210 Square Feet Lot
$-- Zestimate®
$152/sqft
$13/mo HOA
What's special
Fully landscapedPlenty of storageWindow treatments
- 76 days
- 353
- 30
Zillow last checked:
Listing updated:
Listed by:
Jarred Peterson 970-237-1919,
C3 Real Estate Solutions, LLC
Source: IRES as distributed by MLS GRID,MLS#: 1065408
Facts & features
Interior
Bedrooms & bathrooms
- Bedrooms: 5
- Bathrooms: 4
- Full bathrooms: 3
- 1/2 bathrooms: 1
- Main level bathrooms: 2
Rooms
- Room types: Loft
Primary bedroom
- Description: Carpet
- Features: 5 Piece Primary Bath
- Level: Main
- Area: 208 Square Feet
- Dimensions: 16 x 13
Kitchen
- Description: Luxury Vinyl
- Level: Main
- Area: 132 Square Feet
- Dimensions: 11 x 12
Heating
- Forced Air
Cooling
- Central Air
Appliances
- Included: Electric Range, Double Oven, Dishwasher, Refrigerator, Washer, Dryer, Microwave
- Laundry: Washer/Dryer Hookup
Features
- Eat-in Kitchen, Workshop, Pantry, Walk-In Closet(s), Kitchen Island
- Windows: Window Coverings
- Basement: Partially Finished
Interior area
- Total structure area: 2,782
- Total interior livable area: 4,382 sqft
- Finished area above ground: 2,782
Video & virtual tour
Property
Parking
- Total spaces: 3
- Parking features: Garage Door Opener, Attached, Heated Garage, Oversized
- Attached garage spaces: 3
- Details: Attached
Features
- Levels: Two
- Stories: 2
- Patio & porch: Patio
- Exterior features: Sprinkler System
- Spa features: Heated
- Fencing: Fenced
- Has view: Yes
- View description: Mountain(s), Hills
Lot
- Size: 7,210 Square Feet
- Features: Level, Paved, Curbs, Gutters, Sidewalks
Details
- Parcel number: R8954797
- Zoning: SFR
- Special conditions: Private Owner
Construction
Type & style
- Home type: SingleFamily
- Architectural style: Contemporary
- Property subtype: Single Family Residence
Materials
- Frame
- Roof: Composition
Condition
- New construction: No
- Year built: 2020
Utilities & green energy
- Electric: Xcel
- Gas: Xcel
- Utilities for property: Natural Gas Available, Electricity Available, Cable Available
Green energy
- Energy efficient items: Windows
Community & HOA
Community
- Features: Park
- Security: Fire Alarm
- Subdivision: Ridge At Harmony Road 2nd Fg
HOA
- Has HOA: Yes
- Services included: Common Amenities, Management
- HOA fee: $150 annually
Location
- Region: Windsor
Financial & listing details
- Price per square foot: $152/sqft
- Tax assessed value: $731,442
- Annual tax amount: $6,640
- Date on market: 7/30/2026
- Listing terms: Cash,Conventional,FHA,VA Loan,1031 Exchange
- Exclusions: Staging Items
- Electric utility on property: Yes
- Road surface type: Asphalt
Estimated market value
Not available
Estimated sales range
Not available
Not available
Price history
| Date | Event | Price |
|---|---|---|
| 10/1/2026 | Price change | $665,000-2.1%$152/sqft |
Source:  IRES as distributed by MLS GRID #1065408 Report a problem IRES as distributed by MLS GRID #1065408 Report a problem | ||
| 8/27/2026 | Price change | $679,000-2.9%$155/sqft |
Source: IRES as distributed by MLS GRID #1065408 Report a problem | ||
| 7/30/2026 | Listed for sale | $699,000+11.8%$160/sqft |
Source: IRES as distributed by MLS GRID #1065408 Report a problem | ||
| 7/21/2023 | Listing removed | -- |
Source: Zillow Rentals Report a problem | ||
| 7/17/2023 | Listed for rent | $3,500$1/sqft |
Source: Zillow Rentals Report a problem | ||
| 3/14/2022 | Listing removed | -- |
Source: Zillow Rental Manager Report a problem | ||
| 3/4/2022 | Listed for rent | $3,500$1/sqft |
Source: Zillow Rental Manager Report a problem | ||
| 1/13/2022 | Listing removed | -- |
Source: Zillow Rental Manager Report a problem | ||
| 1/8/2022 | Listed for rent | $3,500$1/sqft |
Source: Zillow Rental Manager Report a problem | ||
| 11/19/2021 | Sold | $625,000-3.1%$143/sqft |
Source: IRES as distributed by MLS GRID #951838 Report a problem | ||
| 9/24/2021 | Listed for sale | $645,000+21.1%$147/sqft |
Source: IRES as distributed by MLS GRID #951838 Report a problem | ||
| 6/1/2020 | Sold | $532,795+159.9%$122/sqft |
Source: Public Record Report a problem | ||
| 12/3/2019 | Sold | $205,000$47/sqft |
Source: Public Record Report a problem | ||
Public tax history
| Year | Property taxes | Tax assessment |
|---|---|---|
| 2026 | $6,640 +5.7% | $44,980 -1.6% |
| 2025 | $6,284 +5.6% | $45,710 -0.8% |
| 2024 | $5,952 +20.9% | $46,100 -4.1% |
| 2023 | $4,922 +5.7% | $48,060 +39.9% |
| 2022 | $4,656 +175.2% | $34,350 -2.8% |
| 2021 | $1,692 | $35,340 +171.6% |
| 2020 | $1,692 +14613.4% | $13,010 +475.7% |
| 2019 | $12 -96.1% | $2,260 +4420% |
| 2018 | $292 | $50 |
Find assessor info on the county website
Monthly payment
Est. payment
Payment breakdown
Explore the cost of this home by adjusting the details. Changes won't be saved.Climate risks
Neighborhood: 80550
Nearby schools
Schools provided by the listing agent
- Elementary: Grandview
- Middle: Ridgeline
- High: Windsor
Source: IRES as distributed by MLS GRID. This data may not be complete. We recommend contacting the local school district to confirm school assignments for this home.

Similar homes
- $729,9005 bd3 ba3.6k sqft1815 Holloway Dr, Windsor, CO 80550For Sale
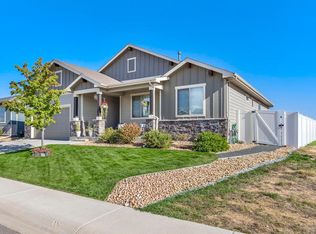
 MLS ID #1061399, Randy Keirns, Resident Realty. IRES as distributed by MLS GRID
 - $595,0004 bd3 ba3.3k sqft1840 Holloway Dr, Windsor, CO 80550For Sale
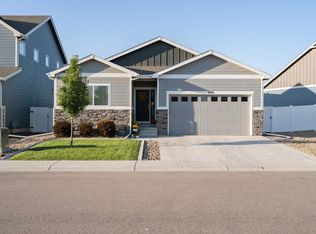 MLS ID #1062784, Dillan Ward, RE/MAX Alliance-FTC South. IRES as distributed by MLS GRID
 - $695,0005 bd3 ba3.2k sqft2177 Beehive Ct, Windsor, CO 80550For Sale
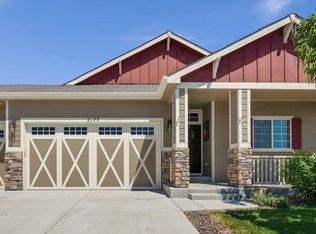 MLS ID #1064380, Scott Phebus, Resident Realty. IRES as distributed by MLS GRID
 - $646,0005 bd4 ba3.9k sqft1483 Moraine Valley Dr, Severance, CO 80550For Sale
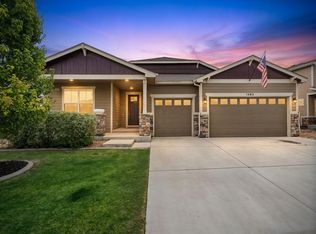 MLS ID #1067440, Deanna White, C3 Real Estate Solutions, LLC. IRES as distributed by MLS GRID
 - $629,0004 bd4 ba3.4k sqft2104 Gather Ct, Windsor, CO 80550For SaleMLS ID #1069819, Jesse Laner, C3 Real Estate Solutions, LLC. IRES as distributed by MLS GRID
- $625,0004 bd4 ba3.9k sqft1123 Ibex Dr, Severance, CO 80550For SaleMLS ID #1068211, Sarah Tyler, LIV Sotheby's Intl Realty D. IRES as distributed by MLS GRID
- $748,5005 bd4 ba3.8k sqft608 Vermilion Peak Dr, Windsor, CO 80550For SaleMLS ID #1066726, Chresa Anderson, C3 Real Estate Solutions, LLC. IRES as distributed by MLS GRID
- $625,0004 bd3 ba3.7k sqft1880 Los Cabos Dr, Windsor, CO 80550For SaleMLS ID #1068840, Ryan Livingston, RE/MAX Alliance-FTC South. IRES as distributed by MLS GRID
- $615,0005 bd3 ba2.7k sqft2124 Longfin Ct, Windsor, CO 80550For SaleMLS ID #1066716, Kathy Beck, Group Harmony. IRES as distributed by MLS GRID
- $640,0003 bd3 ba3.8k sqft1117 Crystal Creek Dr, Windsor, CO 80550For SaleMLS ID #1070165, John Taylor, RE/MAX Alliance-Loveland. IRES as distributed by MLS GRID
- $665,0003 bd3 ba2.4k sqft5743 Jedidiah Dr, Timnath, CO 80547For SaleMLS ID #1069956, Kennan Razey, Group Mulberry. IRES as distributed by MLS GRID
- $529,0004 bd3 ba2.5k sqft1811 Branching Canopy Drive, Windsor, CO 80550For Sale
 MLS ID #8043772, Chelsea Caldwell, Weichert Realtors Professionals. REcolorado as distributed by MLS GRID
 - $699,9804 bd3 ba3.5k sqft6965 Foxton Ct, Timnath, CO 80547For SaleMLS ID #1064614, Jennifer Stone, eXp Realty - Northern CO. IRES as distributed by MLS GRID
- $795,0006 bd5 ba4.4k sqft2176 Day Spring Dr, Windsor, CO 80550For SaleMLS ID #1063317, Carla Tueffert, RE/MAX Alliance-FTC South. IRES as distributed by MLS GRID
- $620,0004 bd4 ba3.5k sqft1456 Moraine Valley Dr, Severance, CO 80550For SaleMLS ID #1062797, Ryan Livingston, RE/MAX Alliance-FTC South. IRES as distributed by MLS GRID
- $672,0004 bd4 ba3.5k sqft1430 Larimer Ridge Pkwy, Timnath, CO 80547For SaleMLS ID #1061015, Rob Crouch, LIV Sotheby's Intl Realty D. IRES as distributed by MLS GRID
- $498,5004 bd3 ba2.3k sqft914 Charlton Drive, Windsor, CO 80550For SaleMLS ID #8216222, Dustin Griffiths, RE/MAX Professionals. REcolorado as distributed by MLS GRID
- $579,0004 bd3 ba2.9k sqft2172 Grain Bin Ct, Windsor, CO 80550For SaleMLS ID #1067477, Val Miller, Kentwood RE Northern Prop Llc. IRES as distributed by MLS GRID
- $659,9004 bd3 ba3.6k sqft4419 Caramel St, Timnath, CO 80547For SaleMLS ID #1061589, John Palke, BBP Realty LLC. IRES as distributed by MLS GRID
- $490,0004 bd3 ba2.8k sqft1618 Shoreview Pkwy, Severance, CO 80550For SaleMLS ID #1069885, Chris Murdza, Resident Realty. IRES as distributed by MLS GRID
