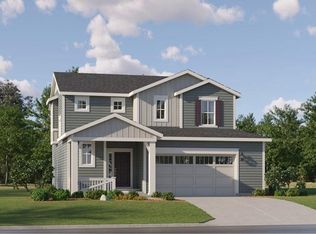
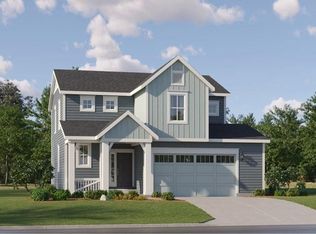
Welcome to this beautifully designed home in the highly desirable Timnath Lakes community, where thoughtful architecture and modern finishes come together to create exceptional living spaces. A charming covered front porch welcomes you inside,to a private main-level study or dining room, a convenient guest bedroom, and a full bath-perfect for visitors, or multigenerational living. At the heart of the home, the open-concept great room, dining area, and spacious kitchen flow seamlessly together, creating an ideal setting for everyday living and entertaining. The beautiful new kitchen, offers elegant quartz countertops, a large center island, and abundant cabinetry for storage and functionality. Easy access to the rear patio extends your living space outdoors for relaxing evenings and gatherings. Upstairs, two generously sized bedrooms share a full bath, while a versatile loft provides additional space for a media room, play area, or home workspace. Privately situated on the opposite side of the upper level, the luxurious owner's suite offers a peaceful escape, complete with abundant natural light, a spa-inspired en-suite bathroom, and an expansive walk-in closet. Additional highlights include front and back yard landscaping, central air conditioning, a full unfinished basement ready for future expansion, and the advanced Home Connect Automation system. Residents of Timnath Lakes enjoy access to a thoughtfully planned master community centered around a scenic lake, walking trails, and outstanding neighborhood amenities. Conveniently located just off Harmony Road with quick access to I-25, top-rated Poudre School District schools, shopping, dining, and recreational opportunities including the scenic Poudre River Trail and many other south eastern Fort Collins draws. This home offers the perfect blend of comfort, convenience, and Colorado lifestyle living.
For sale
Price cut: $2K (10/7)
$659,900
4419 Caramel St, Timnath, CO 80547
4beds
3,619sqft
Single Family Residence
Built in 2023
5,750 Square Feet Lot
$-- Zestimate®
$182/sqft
$-- HOA
What's special
- 124 days
- 329
- 8
Zillow last checked:
Listing updated:
Listed by:
John Palke 970-308-6662,
BBP Realty LLC
Source: IRES as distributed by MLS GRID,MLS#: 1061589
Facts & features
Interior
Bedrooms & bathrooms
- Bedrooms: 4
- Bathrooms: 3
- Full bathrooms: 3
- Main level bathrooms: 1
Primary bedroom
- Description: Carpet
- Features: Full Primary Bath
- Level: Upper
- Area: 221 Square Feet
- Dimensions: 13 x 17
Bedroom 2
- Description: Carpet
- Level: Upper
- Area: 132 Square Feet
- Dimensions: 12 x 11
Bedroom 3
- Description: Carpet
- Level: Upper
- Area: 143 Square Feet
- Dimensions: 11 x 13
Bedroom 4
- Description: Carpet
- Level: Upper
- Area: 100 Square Feet
- Dimensions: 10 x 10
Dining room
- Description: Luxury Vinyl
- Level: Main
- Area: 135 Square Feet
- Dimensions: 9 x 15
Great room
- Description: Luxury Vinyl
- Level: Main
- Area: 135 Square Feet
- Dimensions: 9 x 15
Kitchen
- Description: Luxury Vinyl
- Level: Main
- Area: 135 Square Feet
- Dimensions: 9 x 15
Study
- Description: Luxury Vinyl
- Level: Main
- Area: 130 Square Feet
- Dimensions: 10 x 13
Heating
- Forced Air
Cooling
- Central Air, Ceiling Fan(s)
Appliances
- Included: Gas Range, Dishwasher, Refrigerator, Washer, Dryer, Microwave, Disposal
Features
- Eat-in Kitchen, Separate Dining Room, Kitchen Island
- Windows: Window Coverings
- Basement: Unfinished
Interior area
- Total structure area: 2,400
- Total interior livable area: 3,619 sqft
- Finished area above ground: 2,400
Property
Parking
- Total spaces: 2
- Parking features: Attached
- Attached garage spaces: 2
- Details: Attached
Features
- Levels: Two
- Stories: 2
- Patio & porch: Patio
- Exterior features: Sprinkler System
- Fencing: Fenced,Wood
Lot
- Size: 5,750 Square Feet
- Features: Paved, Curbs, Gutters, Sidewalks, Street Light
Details
- Parcel number: R1678297
- Zoning: RES
- Special conditions: Private Owner
Construction
Type & style
- Home type: SingleFamily
- Architectural style: Contemporary
- Property subtype: Single Family Residence
Materials
- Frame, Brick, Wood Shingle
- Roof: Composition
Condition
- New construction: No
- Year built: 2023
Details
- Builder model: Vail
- Builder name: Century Home
Utilities & green energy
- Electric: XCEL
- Gas: XCEL
- Sewer: Public Sewer
- Utilities for property: Natural Gas Available, Electricity Available, Cable Available, High Speed Avail
Community & HOA
Community
- Features: Park, Trail(s)
- Security: Fire Alarm
- Subdivision: Timnath Landing Filing 3
HOA
- Has HOA: No
- Services included: Common Amenities, Management
Location
- Region: Timnath
Financial & listing details
- Price per square foot: $182/sqft
- Tax assessed value: $557,500
- Annual tax amount: $6,306
- Date on market: 6/11/2026
- Listing terms: Cash,Conventional,FHA,VA Loan,1031 Exchange
- Electric utility on property: Yes
- Road surface type: Asphalt
Estimated market value
Not available
Estimated sales range
Not available
Not available
Price history
| Date | Event | Price |
|---|---|---|
| 10/7/2026 | Price change | $659,900-0.3%$182/sqft |
Source:  REcolorado as distributed by MLS GRID #IR1061589 Report a problem REcolorado as distributed by MLS GRID #IR1061589 Report a problem | ||
| 10/4/2026 | Price change | $661,900-0.2%$183/sqft |
Source:  IRES as distributed by MLS GRID #1061589 Report a problem IRES as distributed by MLS GRID #1061589 Report a problem | ||
| 9/21/2026 | Price change | $662,900-0.2%$183/sqft |
Source: IRES as distributed by MLS GRID #1061589 Report a problem | ||
| 9/4/2026 | Price change | $663,900-0.2%$183/sqft |
Source: REcolorado as distributed by MLS GRID #IR1061589 Report a problem | ||
| 7/15/2026 | Price change | $664,900-0.7%$184/sqft |
Source: IRES as distributed by MLS GRID #1061589 Report a problem | ||
| 6/18/2026 | Listed for sale | $669,900+13.5%$185/sqft |
Source: IRES as distributed by MLS GRID #1061589 Report a problem | ||
| 6/7/2024 | Sold | $590,000-1.7%$163/sqft |
Source: REcolorado as distributed by MLS GRID #IR1000443 Report a problem | ||
| 5/10/2024 | Pending sale | $599,990$166/sqft |
Source: IRES as distributed by MLS GRID #1000443 Report a problem | ||
| 4/26/2024 | Price change | $599,990-3.2%$166/sqft |
Source:  Century Communities Report a problem Century Communities Report a problem | ||
| 1/26/2024 | Price change | $619,990-6.3%$171/sqft |
Source: IRES as distributed by MLS GRID #1000443 Report a problem | ||
| 1/16/2024 | Price change | $661,400+1.8%$183/sqft |
Source: IRES as distributed by MLS GRID #1000443 Report a problem | ||
| 1/14/2024 | Price change | $649,990-2.3%$180/sqft |
Source: Century Communities Report a problem | ||
| 12/1/2023 | Price change | $664,990+4%$184/sqft |
Source: Century Communities Report a problem | ||
| 11/30/2023 | Price change | $639,170-8.2%$177/sqft |
Source: Century Communities Report a problem | ||
| 11/19/2023 | Listed for sale | $696,400$192/sqft |
Source: Century Communities Report a problem | ||
Public tax history
| Year | Property taxes | Tax assessment |
|---|---|---|
| 2025 | $6,306 +8.2% | $34,844 -12.6% |
| 2024 | $5,828 +66050.6% | $39,845 +240.8% |
| 2023 | $9 | $11,690 +48608.3% |
| 2022 | -- | $24 |
Find assessor info on the county website
Monthly payment
Est. payment
Payment breakdown
Explore the cost of this home by adjusting the details. Changes won't be saved.Climate risks
Neighborhood: 80547
Nearby schools
Schools provided by the listing agent
- Elementary: Timnath
- Middle: Timnath Middle-High School
- High: Fossil Ridge
Source: IRES as distributed by MLS GRID. This data may not be complete. We recommend contacting the local school district to confirm school assignments for this home.


Similar homes
- $672,0004 bd4 ba3.5k sqft1430 Larimer Ridge Pkwy, Timnath, CO 80547For Sale

 MLS ID #1061015, Rob Crouch, LIV Sotheby's Intl Realty D. IRES as distributed by MLS GRID
 - $619,9003 bd3 ba3k sqft5590 Runge Rd, Timnath, CO 80547For Sale
 MLS ID #1063211, Heather Sommers, RE/MAX Alliance-FTC Dwtn. IRES as distributed by MLS GRID
 - $725,0003 bd3 ba3.3k sqft2716 San Cristobal Ct, Timnath, CO 80547For Sale
 MLS ID #1069054, Jessica Harris, eXp Realty LLC. IRES as distributed by MLS GRID
 - $595,0004 bd3 ba3.1k sqft4988 Priors Dr, Windsor, CO 80550For Sale
 MLS ID #1070225, Matthew Purdy, Redfin Corporation. IRES as distributed by MLS GRID
 - $665,0005 bd4 ba4.3k sqft4908 Romney Lock Dr, Windsor, CO 80550For SaleMLS ID #1065408, Jarred Peterson, C3 Real Estate Solutions, LLC. IRES as distributed by MLS GRID
- $729,9005 bd3 ba3.6k sqft1815 Holloway Dr, Windsor, CO 80550For SaleMLS ID #1061399, Randy Keirns, Resident Realty. IRES as distributed by MLS GRID
- $700,0004 bd4 ba3.6k sqft2968 William Neal Pkwy, Fort Collins, CO 80525For SaleMLS ID #1068500, Deborah Alexander, Enjoy Realty, LLC. IRES as distributed by MLS GRID
- $649,5005 bd4 ba3.7k sqft1543 Grand Ave, Windsor, CO 80550For SaleMLS ID #1069384, Tammy Ramsay, The Station Real Estate. IRES as distributed by MLS GRID
- $625,0004 bd4 ba3.9k sqft1123 Ibex Dr, Severance, CO 80550For SaleMLS ID #1068211, Sarah Tyler, LIV Sotheby's Intl Realty D. IRES as distributed by MLS GRID
- $750,0005 bd4 ba3.9k sqft1829 Holloway Dr, Windsor, CO 80550For SaleMLS ID #1068695, Ryan Brannock, RE/MAX Alliance-FTC South. IRES as distributed by MLS GRID
- $646,0005 bd4 ba3.9k sqft1483 Moraine Valley Dr, Severance, CO 80550For SaleMLS ID #1067440, Deanna White, C3 Real Estate Solutions, LLC. IRES as distributed by MLS GRID
- $693,5005 bd3 ba3.6k sqft1815 Dancing Cattail Dr, Fort Collins, CO 80528For SaleMLS ID #1061624, Stephanie Zambo, Coldwell Banker Realty- Fort Collins. IRES as distributed by MLS GRID
- $620,0004 bd4 ba3.5k sqft1456 Moraine Valley Dr, Severance, CO 80550For SaleMLS ID #1062797, Ryan Livingston, RE/MAX Alliance-FTC South. IRES as distributed by MLS GRID
- $625,0004 bd3 ba3.7k sqft1880 Los Cabos Dr, Windsor, CO 80550For SaleMLS ID #1068840, Ryan Livingston, RE/MAX Alliance-FTC South. IRES as distributed by MLS GRID
- $589,9004 bd3 ba2.9k sqft1809 Floating Leaf Dr, Fort Collins, CO 80528For SaleMLS ID #1065491, Rob Kittle, Kittle Real Estate. IRES as distributed by MLS GRID
- $565,0004 bd3 ba3.2k sqft1553 Grand Ave, Windsor, CO 80550For SaleMLS ID #1069371, Jeremiah Rom, RE/MAX Alliance-FTC South. IRES as distributed by MLS GRID
- $635,0004 bd3 ba4k sqft1652 Pioneer Pl, Eaton, CO 80615For SaleMLS ID #1065286, Anya Leschinsky, eXp Realty LLC. IRES as distributed by MLS GRID
- $624,9004 bd3 ba3k sqft1893 Foggy Brook Dr, Fort Collins, CO 80528For SaleMLS ID #1068722, Brandon Tompkins, Brandon Tompkins. IRES as distributed by MLS GRID
- $529,0004 bd3 ba2.5k sqft1811 Branching Canopy Drive, Windsor, CO 80550For Sale
 MLS ID #8043772, Chelsea Caldwell, Weichert Realtors Professionals. REcolorado as distributed by MLS GRID
 - $695,0005 bd3 ba3.2k sqft2177 Beehive Ct, Windsor, CO 80550For SaleMLS ID #1064380, Scott Phebus, Resident Realty. IRES as distributed by MLS GRID
