Priced to sell and immaculate throughout! This impressive 5-bedroom, 3-bathroom home in Eaton offers space, style, and future potential. The grand main level features soaring two-story ceilings, beautiful hardwood flooring, and a sunlit living area centered around a cozy gas fireplace. Designed for seamless entertaining, the chef's kitchen features rich wood cabinetry, granite countertops, a large center island, and an open layout that flows right into the dining area.Upstairs, retreat to the spacious primary suite with elegant tray ceilings and a luxury 5-piece bath featuring a soaking tub, glass-enclosed walk-in shower, and double vanity. Four additional generous bedrooms provide room for everyone, while the unfinished basement offers fantastic expansion potential to build equity. Step outside to a lush, landscaped yard and enjoy living just steps from the local Community Center, top-rated Eaton schools, and parks. With a 3-car garage and a seller motivated to move quickly, this home won't last long!
For sale
$649,000
1652 Pioneer Pl, Eaton, CO 80615
5beds
4,058sqft
:
Get pre-qualified$4,150/mo
Single Family Residence
Built in 2015
0.26 Acres Lot
$-- Zestimate®
$160/sqft
$25/mo HOA
What's special
- 6 days |
- 380 |
- 18 |
Zillow last checked:
Listing updated:
Listed by:
Anya Leschinsky 970-646-3429,
eXp Realty LLC
Source: IRES as distributed by MLS GRID,MLS#: 1065286
Facts & features
Interior
Bedrooms & bathrooms
- Bedrooms: 5
- Bathrooms: 3
- Full bathrooms: 3
- Main level bathrooms: 1
Primary bedroom
- Description: Carpet
- Features: Full Primary Bath
- Level: Upper
- Area: 195 Square Feet
- Dimensions: 13 x 15
Bedroom 2
- Description: Carpet
- Level: Upper
- Area: 132 Square Feet
- Dimensions: 11 x 12
Bedroom 3
- Description: Carpet
- Level: Upper
- Area: 121 Square Feet
- Dimensions: 11 x 11
Bedroom 4
- Description: Carpet
- Level: Upper
- Area: 132 Square Feet
- Dimensions: 11 x 12
Dining room
- Description: Vinyl
- Level: Main
- Area: 156 Square Feet
- Dimensions: 12 x 13
Kitchen
- Description: Vinyl
- Level: Main
- Area: 273 Square Feet
- Dimensions: 13 x 21
Laundry
- Description: Vinyl
- Level: Upper
- Area: 49 Square Feet
- Dimensions: 7 x 7
Living room
- Description: Vinyl
- Level: Main
- Area: 374 Square Feet
- Dimensions: 17 x 22
Study
- Description: Carpet
- Level: Main
- Area: 121 Square Feet
- Dimensions: 11 x 11
Heating
- Forced Air
Cooling
- Central Air
Appliances
- Included: Gas Range, Self Cleaning Oven, Double Oven, Dishwasher, Refrigerator, Microwave
- Laundry: Washer/Dryer Hookup
Features
- Eat-in Kitchen, Separate Dining Room, Cathedral Ceiling(s), Open Floorplan, Walk-In Closet(s), Kitchen Island, High Ceilings
- Flooring: Wood
- Basement: Full,Unfinished
- Has fireplace: Yes
- Fireplace features: Insert, Gas, Living Room
Interior area
- Total structure area: 2,688
- Total interior livable area: 4,058 sqft
- Finished area above ground: 2,688
Video & virtual tour
Property
Parking
- Total spaces: 3
- Parking features: Attached
- Attached garage spaces: 3
- Details: Attached
Features
- Levels: Two
- Stories: 2
- Patio & porch: Deck
- Fencing: Partial
Lot
- Size: 0.26 Acres
- Features: Corner Lot, Paved, Curbs, Gutters, Sidewalks, Street Light
Details
- Parcel number: R3332305
- Zoning: SFR
- Special conditions: Private Owner
Construction
Type & style
- Home type: SingleFamily
- Property subtype: Single Family Residence
Materials
- Frame
- Roof: Composition
Condition
- New construction: No
- Year built: 2015
Utilities & green energy
- Electric: Public
- Gas: Public
- Sewer: Public Sewer
- Water: City
- Utilities for property: Natural Gas Available, Underground Utilities
Community & HOA
Community
- Subdivision: Governors Ranch Sub 3rd Fg
HOA
- Has HOA: Yes
- HOA fee: $300 annually
- HOA name: TRI Property Management
- HOA phone: 970-352-1025
Location
- Region: Eaton
Financial & listing details
- Price per square foot: $160/sqft
- Tax assessed value: $593,175
- Annual tax amount: $3,127
- Date on market: 7/29/2026
- Listing terms: Cash,Conventional,FHA,VA Loan
- Exclusions: Seller's personal property.
- Road surface type: Asphalt
Estimated market value
Not available
Estimated sales range
Not available
Not available
Price history
| Date | Event | Price |
|---|---|---|
| 7/30/2026 | Listed for sale | $649,000+59.5%$160/sqft |
Source:  IRES as distributed by MLS GRID #1065286 Report a problem IRES as distributed by MLS GRID #1065286 Report a problem | ||
| 6/16/2016 | Sold | $407,000-0.7%$100/sqft |
Source: IRES as distributed by MLS GRID #790328 Report a problem | ||
| 5/5/2016 | Listed for sale | $409,900+12.2%$101/sqft |
Source: Grey Rock Realty #790328 Report a problem | ||
| 4/15/2015 | Sold | $365,230+645.4%$90/sqft |
Source: IRES as distributed by MLS GRID #752182 Report a problem | ||
| 1/5/2015 | Sold | $49,000$12/sqft |
Source: Public Record Report a problem | ||
Public tax history
| Year | Property taxes | Tax assessment |
|---|---|---|
| 2026 | $3,127 +7.9% | $36,300 -2.1% |
| 2025 | $2,897 +12.1% | $37,080 -3.6% |
| 2024 | $2,584 +6.2% | $38,450 -1% |
| 2023 | $2,432 -13.7% | $38,830 +28.2% |
| 2022 | $2,816 +17.4% | $30,280 -2.8% |
| 2021 | $2,398 | $31,150 +4.7% |
| 2020 | $2,398 +20.1% | $29,740 |
| 2019 | $1,997 -20.9% | $29,740 +8.1% |
| 2018 | $2,524 +26.4% | $27,520 |
| 2017 | $1,997 -3% | $27,520 +7.2% |
| 2016 | $2,058 +374% | $25,670 +308.1% |
| 2015 | $434 | $6,290 +32.7% |
| 2010 | -- | $4,740 |
| 2009 | -- | $4,740 -35.5% |
| 2008 | -- | $7,350 |
| 2007 | -- | $7,350 +44.4% |
| 2006 | -- | $5,090 |
| 2005 | -- | $5,090 |
Find assessor info on the county website
Monthly payment
Est. payment
Payment breakdown
Explore the cost of this home by adjusting the details. Changes won't be saved.Climate risks
Neighborhood: 80615
Nearby schools
GreatSchools rating
- 6/10Benjamin Eaton Elementary SchoolGrades: K-5Distance: 0.2 mi
- 3/10Eaton Middle SchoolGrades: 6-8Distance: 0.8 mi
- 7/10Eaton High SchoolGrades: 9-12Distance: 0.2 mi
Schools provided by the listing agent
- Elementary: Eaton
- Middle: Eaton
- High: Eaton
Source: IRES as distributed by MLS GRID. This data may not be complete. We recommend contacting the local school district to confirm school assignments for this home.
- $567,0003 bd2 ba1.7k sqft1642 Pioneer Pl, Eaton, CO 80615Off Market

- $412,6003 bd2 ba2.4k sqft1669 Westward Pl #4, Eaton, CO 80615Off Market

- $368,8003 bd2 ba1.5k sqft1669 Westward Pl UNIT 2, Eaton, CO 80615Off Market

- $348,2433 bd3 ba2k sqft1669 Westward Pl UNIT 3, Eaton, CO 80615Off Market

- $369,0002 bd3 ba1.9k sqft1669 Westward Pl #1, Eaton, CO 80615Off Market
- $596,7004 bd3 ba1.7k sqft1702 Pioneer Pl, Eaton, CO 80615Off Market
- $344,7754 bd3 ba2k sqft1699 Westward Pl UNIT 2, Eaton, CO 80615Off Market
- $345,6323 bd3 ba1.1k sqft1699 Westward Pl UNIT 1, Eaton, CO 80615Off Market
A local agent can set up tours, give advice and negotiate with sellers.
A local lender can help you make sure your offer is ready when you are.
Similar homes
- $699,0005 bd4 ba4.3k sqft4908 Romney Lock Dr, Windsor, CO 80550For Sale
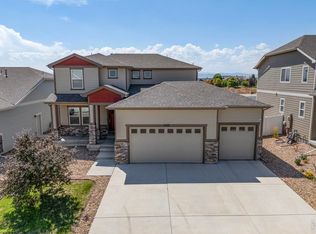
 MLS ID #1065408, Jarred Peterson, C3 Real Estate Solutions, LLC. IRES as distributed by MLS GRID
 - $540,0004 bd3 ba3.4k sqft1347 Copeland Falls Rd, Severance, CO 80550For Sale
 MLS ID #1065587, Newt Wyler, Your Castle Real Estate LLC. IRES as distributed by MLS GRID
 - $675,0004 bd3 ba4.2k sqft7163 Shadow Ridge Dr, Fort Collins, CO 80525For Sale
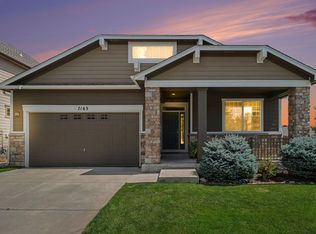 MLS ID #1065505, Kathryn Ann Shea, C3 Real Estate Solutions, LLC. IRES as distributed by MLS GRID
 - $715,0004 bd3 ba3.5k sqft5580 Homeward Dr, Timnath, CO 80547For Sale
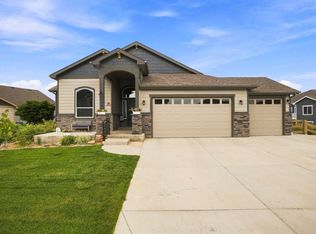 MLS ID #1065400, Ryan Spencer, Group Harmony. IRES as distributed by MLS GRID
 - $825,0004 bd3 ba3.5k sqft1799 Tinkers Dr, Windsor, CO 80550For SaleMLS ID #1065588, Kimberley Hattem, RE/MAX Alliance-FTC South. IRES as distributed by MLS GRID
- $570,0005 bd3 ba3.2k sqft1593 Sierra Plaza St, Severance, CO 80550For SaleMLS ID #1064300, Lori Lindholm, Lindholm Realty, Inc.. IRES as distributed by MLS GRID
- $649,9003 bd4 ba3.8k sqft763 Columbia Street, Johnstown, CO 80534For Sale
 MLS ID #8994795, Crystal Richardson, Real Colorado Properties. REcolorado as distributed by MLS GRID
 - $625,0005 bd4 ba2.8k sqft1515 Cirque Valley Ln, Severance, CO 80550For SaleMLS ID #1052578, Shavonn Janes, eXp Realty LLC. IRES as distributed by MLS GRID
- $620,0004 bd3 ba3.1k sqft4988 Priors Drive, Windsor, CO 80550For SaleMLS ID #5972854, Andrew Rottner, Redfin Corporation. REcolorado as distributed by MLS GRID
- $735,0005 bd4 ba3.6k sqft1833 Castle Hill Drive, Windsor, CO 80550For SaleMLS ID #8242314, Jessica Mackey, West and Main Homes Inc. REcolorado as distributed by MLS GRID
- $625,0006 bd4 ba3.1k sqft671 Vermilion Peak Dr, Windsor, CO 80550For SaleMLS ID #1063888, Ryan Andre, Sears Real Estate. IRES as distributed by MLS GRID
- $675,0005 bd4 ba3.1k sqft623 Vermilion Peak Dr, Windsor, CO 80550For SaleMLS ID #1063709, Joe Krevinghaus, Reliable House Partners. IRES as distributed by MLS GRID
- $632,5005 bd4 ba3.3k sqft5562 Clarence Drive, Windsor, CO 80550For SaleMLS ID #5402450, Jeff Kurtz, LPT Realty. REcolorado as distributed by MLS GRID
- $635,0005 bd3 ba3.2k sqft5492 Bristow Rd, Timnath, CO 80547For SaleMLS ID #1063066, Joshua Sturgis, Group Centerra. IRES as distributed by MLS GRID
- $550,0004 bd3 ba3.3k sqft385 Littlebrook Ct, Windsor, CO 80550For SaleMLS ID #1065235, Gabriela Perez, KW Realty Downtown, LLC. IRES as distributed by MLS GRID
- $599,0004 bd3 ba3.4k sqft2137 Honeybee Dr, Windsor, CO 80550For SaleMLS ID #1065035, James Bjorland, Bjorland Real Estate. IRES as distributed by MLS GRID
- $490,0003 bd2 ba3.2k sqft326 Jay Avenue, Windsor, CO 80550For SaleMLS ID #7286385, Brandon Kite, Trx, Inc. REcolorado as distributed by MLS GRID
- $765,0006 bd5 ba4.4k sqft5604 Congressional Ct, Windsor, CO 80528For SaleMLS ID #1065401, Kelly Bartunek, C3 Real Estate Solutions, LLC. IRES as distributed by MLS GRID
- $589,5005 bd4 ba3.1k sqft562 Dakota Ct, Windsor, CO 80550For SaleMLS ID #1062967, Timothy Anderson, C3 Real Estate Solutions, LLC. IRES as distributed by MLS GRID
- $589,0005 bd3 ba2.8k sqft2055 Vineyard Court, Windsor, CO 80550For SaleMLS ID #7203763, Trelora Realty Team, Trelora Realty, Inc.. REcolorado as distributed by MLS GRID
