Location, Location, Location! Imagine unwinding on your back porch at sunset, relaxing by your private fire pit, and taking in the beautifully manicured yard and expansive open space behind you. This lovely two-story home sits on one of the subdivision's premium lots, backing to a fully maintained greenbelt/pocket park that offers both privacy and year-round beauty. Inside, the home is warm, inviting, and full of thoughtful upgrades. The main-floor office features stylish shiplap accents, while the light-filled family room flows seamlessly into the kitchen-complete with stainless steel appliances, quartz countertops, a pantry, and a center island perfect for gathering. Upstairs, you'll find four bedrooms including the spacious primary retreat. Vaulted ceilings, a custom barn door, cozy fireplace, walk-in closet, and a five-piece bath with quartz counters create a true sanctuary. Don't miss the recently finished basement, offering a large family room with luxury vinyl flooring, two additional generous bedrooms, and a full bathroom-ideal for guests, hobbies, or multigenerational living. The flexible garage setup allows for either a three-car configuration or a two-car with abundant storage, depending on your household needs. This home combines an exceptional lot, beautiful finishes, and versatile living spaces. Come see it today.
For sale
Price cut: $13K (7/28)
$625,000
671 Vermilion Peak Dr, Windsor, CO 80550
6beds
3,107sqft
:
Get pre-qualified$3,926/mo
Single Family Residence
Built in 2017
7,312 Square Feet Lot
$-- Zestimate®
$201/sqft
$-- HOA
What's special
Cozy fireplaceBeautifully manicured yardThoughtful upgradesCustom barn doorLight-filled family roomSpacious primary retreatVaulted ceilings
- 35 days |
- 320 |
- 17 |
Zillow last checked:
Listing updated:
Listed by:
Ryan Andre 970-330-7700,
Sears Real Estate
Source: IRES as distributed by MLS GRID,MLS#: 1063888
Facts & features
Interior
Bedrooms & bathrooms
- Bedrooms: 6
- Bathrooms: 4
- Full bathrooms: 2
- 3/4 bathrooms: 1
- 1/2 bathrooms: 1
- Main level bathrooms: 1
Primary bedroom
- Description: Carpet
- Features: Luxury Features Primary Bath, 5 Piece Primary Bath
- Level: Upper
- Area: 266 Square Feet
- Dimensions: 14 x 19
Bedroom 2
- Description: Carpet
- Level: Upper
- Area: 182 Square Feet
- Dimensions: 14 x 13
Bedroom 3
- Description: Carpet
- Level: Upper
- Area: 110 Square Feet
- Dimensions: 11 x 10
Bedroom 4
- Description: Carpet
- Level: Upper
- Area: 110 Square Feet
- Dimensions: 11 x 10
Bedroom 5
- Description: Carpet
- Level: Basement
- Area: 110 Square Feet
- Dimensions: 11 x 10
Bedroom 6
- Description: Carpet
- Level: Basement
- Area: 99 Square Feet
- Dimensions: 11 x 9
Dining room
- Description: Simulated Wood
- Level: Main
- Area: 110 Square Feet
- Dimensions: 10 x 11
Family room
- Description: Luxury Vinyl
- Level: Basement
- Area: 380 Square Feet
- Dimensions: 20 x 19
Kitchen
- Description: Simulated Wood
- Level: Main
- Area: 196 Square Feet
- Dimensions: 14 x 14
Laundry
- Description: Laminate
- Level: Upper
- Area: 36 Square Feet
- Dimensions: 6 x 6
Living room
- Description: Simulated Wood
- Level: Main
- Area: 210 Square Feet
- Dimensions: 14 x 15
Study
- Description: Carpet
- Level: Main
- Area: 121 Square Feet
- Dimensions: 11 x 11
Heating
- Forced Air
Cooling
- Central Air, Ceiling Fan(s)
Appliances
- Included: Electric Range, Self Cleaning Oven, Dishwasher, Refrigerator, Washer, Dryer, Microwave, Disposal
- Laundry: Washer/Dryer Hookup
Features
- Eat-in Kitchen, Separate Dining Room, Open Floorplan, Walk-In Closet(s), Kitchen Island
- Windows: Window Coverings
- Basement: Full,Partially Finished
- Has fireplace: Yes
- Fireplace features: Living Room, Bedroom
Interior area
- Total structure area: 2,195
- Total interior livable area: 3,107 sqft
- Finished area above ground: 2,195
Video & virtual tour
Property
Parking
- Total spaces: 3
- Parking features: Garage Door Opener, Attached, Oversized
- Attached garage spaces: 3
- Details: Attached
Features
- Levels: Two
- Stories: 2
- Patio & porch: Patio
- Exterior features: Sprinkler System
- Fencing: Fenced,Vinyl
Lot
- Size: 7,312 Square Feet
- Features: Abuts Private Open Space, Paved, Curbs, Gutters, Sidewalks, Mineral Rights Excluded
Details
- Additional structures: Storage
- Parcel number: R8941553
- Zoning: Res
- Special conditions: Private Owner
Construction
Type & style
- Home type: SingleFamily
- Architectural style: Contemporary
- Property subtype: Single Family Residence
Materials
- Frame, Stone, Composition
- Roof: Composition
Condition
- New construction: No
- Year built: 2017
Details
- Builder name: St. Aubyn
Utilities & green energy
- Electric: Xcel
- Gas: Xcel
- Sewer: Public Sewer
- Water: City
- Utilities for property: Natural Gas Available, Electricity Available, Cable Available, Satellite Avail, High Speed Avail
Green energy
- Energy efficient items: Windows, Thermostat
Community & HOA
Community
- Security: Fire Alarm
- Subdivision: Winter Farm 3rd Fg
HOA
- Has HOA: No
Location
- Region: Windsor
Financial & listing details
- Price per square foot: $201/sqft
- Tax assessed value: $612,000
- Annual tax amount: $5,049
- Date on market: 7/10/2026
- Listing terms: Cash,Conventional,FHA,VA Loan
- Electric utility on property: Yes
- Road surface type: Asphalt
Estimated market value
Not available
Estimated sales range
Not available
Not available
Price history
| Date | Event | Price |
|---|---|---|
| 7/28/2026 | Price change | $625,000-2%$201/sqft |
Source:  REcolorado as distributed by MLS GRID #IR1063888 Report a problem REcolorado as distributed by MLS GRID #IR1063888 Report a problem | ||
| 7/10/2026 | Listed for sale | $638,000+70.4%$205/sqft |
Source:  IRES as distributed by MLS GRID #1063888 Report a problem IRES as distributed by MLS GRID #1063888 Report a problem | ||
| 5/24/2017 | Sold | $374,400$121/sqft |
Source: Public Record Report a problem | ||
Public tax history
| Year | Property taxes | Tax assessment |
|---|---|---|
| 2026 | $5,049 +13.6% | $37,450 -4.9% |
| 2025 | $4,447 +14.1% | $39,400 +2.8% |
| 2024 | $3,896 -1.6% | $38,320 -1.9% |
| 2023 | $3,958 +4.2% | $39,080 +33.7% |
| 2022 | $3,799 +6.2% | $29,220 -2.8% |
| 2021 | $3,578 | $30,070 +8.2% |
| 2020 | $3,578 +1.1% | $27,780 |
| 2019 | $3,539 -1.1% | $27,780 +10.5% |
| 2018 | $3,580 +1.2% | $25,150 +413.3% |
| 2017 | $3,539 +401.9% | $4,900 +620.6% |
| 2016 | $705 +5806.4% | $680 |
| 2015 | $12 | -- |
Find assessor info on the county website
Monthly payment
Est. payment
Payment breakdown
Explore the cost of this home by adjusting the details. Changes won't be saved.Climate risks
Neighborhood: 80550
Nearby schools
GreatSchools rating
- NAHollister Lake ElementaryGrades: PK-5Distance: 0.3 mi
- 5/10Severance Middle SchoolGrades: 6-8Distance: 0.9 mi
- 6/10Severance High SchoolGrades: 9-12Distance: 1.6 mi
Schools provided by the listing agent
- Elementary: Range View,Windsor Charter Academy
- Middle: Severance
- High: Windsor
Source: IRES as distributed by MLS GRID. This data may not be complete. We recommend contacting the local school district to confirm school assignments for this home.
- $712,6005 bd4 ba1.7k sqft675 Vermilion Peak Dr, Windsor, CO 80550Off Market
- $609,1005 bd3 ba1.6k sqft667 Vermilion Peak Dr, Windsor, CO 80550Off Market
- $595,0005 bd3 ba1.6k sqft681 Vermilion Peak Dr, Windsor, CO 80550Off Market
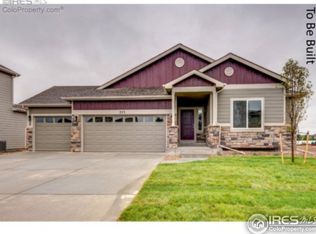
- $699,9003 bd2 ba3.5k sqft674 Vermilion Peak Dr, Windsor, CO 80550For Sale

- $518,800-- bd-- ba-- sqft659 Vermilion Peak Dr, Windsor, CO 80550Off Market
- $710,1005 bd3 ba3.5k sqft678 Vermilion Peak Dr, Windsor, CO 80550Off Market
- $656,4004 bd4 ba2.3k sqft685 Vermilion Peak Dr, Windsor, CO 80550Off Market
- $648,0004 bd3 ba3.2k sqft670 Vermilion Peak Dr, Windsor, CO 80550Off Market
A local agent can set up tours, give advice and negotiate with sellers.
A local lender can help you make sure your offer is ready when you are.
Similar homes
- $675,0005 bd4 ba3.1k sqft623 Vermilion Peak Dr, Windsor, CO 80550For Sale

 MLS ID #1063709, Joe Krevinghaus, Reliable House Partners. IRES as distributed by MLS GRID
 - $765,0005 bd4 ba3.8k sqft608 Vermilion Peak Dr, Windsor, CO 80550For Sale
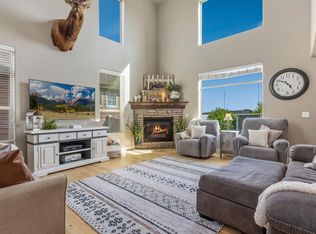 MLS ID #1063205, Chresa Anderson, C3 Real Estate Solutions, LLC. IRES as distributed by MLS GRID
 - $570,0005 bd3 ba3.2k sqft1593 Sierra Plaza St, Severance, CO 80550For Sale
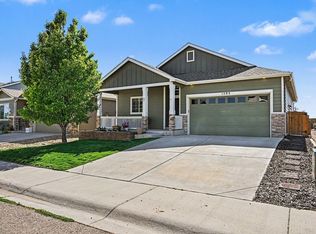 MLS ID #1064300, Lori Lindholm, Lindholm Realty, Inc.. IRES as distributed by MLS GRID
 - $625,0005 bd4 ba2.8k sqft1515 Cirque Valley Ln, Severance, CO 80550For Sale
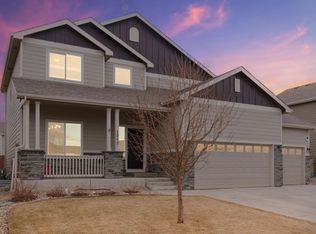 MLS ID #1052578, Shavonn Janes, eXp Realty LLC. IRES as distributed by MLS GRID
 - $569,9005 bd3 ba3.2k sqft1252 Wild Basin Rd, Severance, CO 80550For SaleMLS ID #1066037, Jeff Butler, Resident Realty. IRES as distributed by MLS GRID
- $620,0004 bd3 ba3.1k sqft4988 Priors Drive, Windsor, CO 80550For Sale
 MLS ID #5972854, Andrew Rottner, Redfin Corporation. REcolorado as distributed by MLS GRID
 - $585,0005 bd4 ba2.6k sqft1709 Green River Dr, Windsor, CO 80550For SaleMLS ID #1063275, Brent Duggar, Group Harmony. IRES as distributed by MLS GRID
- $565,0005 bd4 ba2.8k sqft860 Camberly Dr, Windsor, CO 80550For SaleMLS ID #1063889, Jacob Tillitt, Group Harmony. IRES as distributed by MLS GRID
- $632,5005 bd4 ba3.3k sqft5562 Clarence Drive, Windsor, CO 80550For SaleMLS ID #5402450, Jeff Kurtz, LPT Realty. REcolorado as distributed by MLS GRID
- $585,0004 bd3 ba3.2k sqft1553 Grand Ave, Windsor, CO 80550For SaleMLS ID #1063559, Jeremiah Rom, RE/MAX Alliance-FTC South. IRES as distributed by MLS GRID
- $548,0004 bd3 ba2.5k sqft912 Charlton Dr, Windsor, CO 80550For SaleMLS ID #1065776, Kelly Bartunek, C3 Real Estate Solutions, LLC. IRES as distributed by MLS GRID
- $559,0004 bd3 ba3.3k sqft290 Clark Ct, Windsor, CO 80550For SaleMLS ID #1062735, Patrick Connors, Equity Colorado-Front Range. IRES as distributed by MLS GRID
- $598,0004 bd4 ba2.4k sqft938 Scotch Pine Dr, Severance, CO 80550For SaleMLS ID #1064647, Rob Kittle, Kittle Real Estate. IRES as distributed by MLS GRID
- $629,9993 bd3 ba3.5k sqft1650 Rumley Creek Dr, Windsor, CO 80550For SaleMLS ID #1065734, Benjamin Emslie, RE/MAX Alliance-FTC South. IRES as distributed by MLS GRID
- $540,0004 bd3 ba3.4k sqft1347 Copeland Falls Rd, Severance, CO 80550For SaleMLS ID #1065587, Newt Wyler, Your Castle Real Estate LLC. IRES as distributed by MLS GRID
- $735,0005 bd4 ba3.6k sqft1833 Castle Hill Drive, Windsor, CO 80550For SaleMLS ID #8242314, Jessica Mackey, West and Main Homes Inc. REcolorado as distributed by MLS GRID
- $745,0005 bd3 ba3.6k sqft1815 Holloway Dr, Windsor, CO 80550For SaleMLS ID #1061399, Randy Keirns, Resident Realty. IRES as distributed by MLS GRID
- $535,0003 bd3 ba3.2k sqft1244 Lily Mountain Road, Windsor, CO 80550For SaleMLS ID #7841662, Heather Eisen, Century 21 Dream Home. REcolorado as distributed by MLS GRID
- $485,0004 bd3 ba2.7k sqft1512 Lake Vista Way, Severance, CO 80550For SaleMLS ID #1065398, Tamara Yaromy, C3 Real Estate Solutions, LLC. IRES as distributed by MLS GRID
- $495,0003 bd3 ba3.2k sqft982 Cascade Falls St, Severance, CO 80550For SaleMLS ID #1063432, Jamie Kimberlin, Tallent Co. Real Estate. IRES as distributed by MLS GRID
