Warm and Inviting 5 bedroom, 3 bath Ranch home offers a perfect blend of high quality craftsmanship and style. As you enter you will be captivated by the Open and Spacious floor plan accentuated by 9' ceilings and abundant natural lighting. Numerous Upgrades throughout! The main floor features a cozy living room with gas fireplace, hickory wood floors, knotty alder solid core doors, a large primary bedroom with luxurious 5 piece en-suite bath and walk-in closet plus 2 additional bedrooms, a full bath and laundry room with washer/dryer included. For your culinary adventures the gourmet kitchen is equipped with upgraded Tharp cabinets, Quartz countertops, Whirlpool Stainless Steel appliances, gas cook-top, double ovens, a large Island with under-counter storage & seating and a walk-in pantry. Adjacent dining room provides direct access to a large covered porch with gas line and to another Open Patio ideal for entertaining and outdoor living. Finished basement offers additional entertaining and living space with a large family room, 2 more bedrooms and full bath. A generous unfinished area offers the flexibility for storage or future expansion. Oversized 800+ SQ FT 3 car tandem garage with Hot/Cold hose bib provides plenty of room for your toys or home projects. Relax and enjoy majestic views of the front range from the front porch. Nestled next to private Open space this property is in a prime location with easy access to walking trails, golf, shopping, dining and I25. Don't miss the opportunity to make this extraordinary home your own!
For sale
Price cut: $10K (7/29)
$745,000
1815 Holloway Dr, Windsor, CO 80550
5beds
3,620sqft
:
Get pre-qualified$4,796/mo
Single Family Residence
Built in 2019
8,141 Square Feet Lot
$-- Zestimate®
$206/sqft
$13/mo HOA
What's special
Walk-in pantryGas cook-topDouble ovensWhirlpool stainless steel appliancesUpgraded tharp cabinetsQuartz countertopsWalk-in closet
- 52 days |
- 427 |
- 21 |
Zillow last checked:
Listing updated:
Listed by:
Randy Keirns 970-566-3389,
Resident Realty
Source: IRES as distributed by MLS GRID,MLS#: 1061399
Facts & features
Interior
Bedrooms & bathrooms
- Bedrooms: 5
- Bathrooms: 3
- Full bathrooms: 3
- Main level bathrooms: 2
Primary bedroom
- Description: Carpet
- Features: Luxury Features Primary Bath, 5 Piece Primary Bath
- Level: Main
- Area: 182 Square Feet
- Dimensions: 13 x 14
Bedroom 2
- Description: Carpet
- Level: Main
- Area: 132 Square Feet
- Dimensions: 11 x 12
Bedroom 3
- Description: Carpet
- Level: Main
- Area: 132 Square Feet
- Dimensions: 11 x 12
Bedroom 4
- Description: Carpet
- Level: Basement
- Area: 121 Square Feet
- Dimensions: 11 x 11
Bedroom 5
- Description: Carpet
- Level: Basement
- Area: 121 Square Feet
- Dimensions: 11 x 11
Dining room
- Description: Wood
- Level: Main
- Area: 81 Square Feet
- Dimensions: 9 x 9
Family room
- Description: Carpet
- Level: Basement
- Area: 414 Square Feet
- Dimensions: 18 x 23
Kitchen
- Description: Wood
- Level: Main
- Area: 208 Square Feet
- Dimensions: 13 x 16
Laundry
- Description: Tile
- Level: Main
- Area: 50 Square Feet
- Dimensions: 5 x 10
Living room
- Description: Carpet
- Level: Main
- Area: 224 Square Feet
- Dimensions: 14 x 16
Heating
- Forced Air, Humidity Control
Cooling
- Central Air, Ceiling Fan(s)
Appliances
- Included: Gas Range, Double Oven, Dishwasher, Refrigerator, Washer, Dryer, Microwave, Disposal
- Laundry: Washer/Dryer Hookup
Features
- Eat-in Kitchen, Open Floorplan, Pantry, Walk-In Closet(s), Kitchen Island, High Ceilings
- Flooring: Wood
- Windows: Window Coverings
- Basement: Full,Partially Finished
- Has fireplace: Yes
- Fireplace features: Gas, Living Room
Interior area
- Total structure area: 1,819
- Total interior livable area: 3,620 sqft
- Finished area above ground: 1,819
Video & virtual tour
Property
Parking
- Total spaces: 3
- Parking features: Garage Door Opener, Attached, Oversized, Tandem
- Attached garage spaces: 3
- Details: Attached
Accessibility
- Accessibility features: Main Floor Bath, Accessible Bedroom, Main Level Laundry
Features
- Levels: One
- Stories: 1
- Patio & porch: Patio
- Exterior features: Sprinkler System
- Fencing: Fenced,Vinyl
- Has view: Yes
- View description: Hills, Plains View
Lot
- Size: 8,141 Square Feet
- Features: Corner Lot, Level, Abuts Private Open Space, Paved, Curbs, Gutters, Sidewalks, Fire Hydrant within 500 Feet
Details
- Parcel number: R8954963
- Zoning: RES
- Special conditions: Private Owner
Construction
Type & style
- Home type: SingleFamily
- Architectural style: Contemporary
- Property subtype: Single Family Residence
Materials
- Frame, Stone, Composition
- Roof: Composition
Condition
- New construction: No
- Year built: 2019
Details
- Builder model: Hudson
- Builder name: Bridgewater Homes
Utilities & green energy
- Electric: XCEL
- Gas: XCEL
- Sewer: Public Sewer
- Water: District
- Utilities for property: Natural Gas Available, Electricity Available, Cable Available
Green energy
- Energy efficient items: Windows, High Efficiency Furnace
Community & HOA
Community
- Features: Park, Trail(s)
- Security: Fire Alarm
- Subdivision: The Ridge at Harmony Road
HOA
- Has HOA: Yes
- HOA fee: $150 annually
- HOA name: Ridge @ Harmony Road (metro)
- HOA phone: 970-484-0101
Location
- Region: Windsor
Financial & listing details
- Price per square foot: $206/sqft
- Tax assessed value: $705,305
- Annual tax amount: $6,403
- Date on market: 6/10/2026
- Listing terms: Cash,Conventional
- Exclusions: Sellers personal property
- Electric utility on property: Yes
- Road surface type: Asphalt
Estimated market value
Not available
Estimated sales range
Not available
Not available
Price history
| Date | Event | Price |
|---|---|---|
| 7/29/2026 | Price change | $745,000-1.3%$206/sqft |
Source:  IRES as distributed by MLS GRID #1061399 Report a problem IRES as distributed by MLS GRID #1061399 Report a problem | ||
| 7/9/2026 | Price change | $755,000-1.3%$209/sqft |
Source: IRES as distributed by MLS GRID #1061399 Report a problem | ||
| 6/12/2026 | Listed for sale | $765,000+46.8%$211/sqft |
Source: IRES as distributed by MLS GRID #1061399 Report a problem | ||
| 10/10/2019 | Sold | $521,010$144/sqft |
Source: IRES as distributed by MLS GRID #890131 Report a problem | ||
Public tax history
| Year | Property taxes | Tax assessment |
|---|---|---|
| 2026 | $6,403 +5.3% | $43,200 -2% |
| 2025 | $6,082 +5.6% | $44,080 -1.5% |
| 2024 | $5,762 +10.5% | $44,740 -0.9% |
| 2023 | $5,213 +5.7% | $45,160 +24.1% |
| 2022 | $4,931 +22.5% | $36,380 -2.8% |
| 2021 | $4,025 | $37,430 +20.9% |
| 2020 | $4,025 +31396.7% | $30,950 +1269.5% |
| 2019 | $13 -95.6% | $2,260 +3666.7% |
| 2018 | $292 | $60 |
Find assessor info on the county website
Monthly payment
Est. payment
Payment breakdown
Explore the cost of this home by adjusting the details. Changes won't be saved.Climate risks
Neighborhood: 80550
Nearby schools
GreatSchools rating
- 6/10Grandview Elementary SchoolGrades: PK-5Distance: 2.9 mi
- 5/10Windsor Middle SchoolGrades: 6-8Distance: 3.5 mi
- 6/10Windsor High SchoolGrades: 9-12Distance: 3.3 mi
Schools provided by the listing agent
- Elementary: Grandview
- Middle: Windsor
- High: Windsor
Source: IRES as distributed by MLS GRID. This data may not be complete. We recommend contacting the local school district to confirm school assignments for this home.
- $641,9004 bd3 ba1.6k sqft1811 Holloway Dr, Windsor, CO 80550Off Market
- $634,100-- bd-- ba-- sqft1802 Rycroft Dr, Windsor, CO 80550Off Market
- $579,7003 bd2 ba1.7k sqft1805 Holloway Dr, Windsor, CO 80550Off Market
- $680,7005 bd4 ba1.9k sqft1817 Holloway Dr, Windsor, CO 80550Off Market
- $585,0003 bd2 ba3.6k sqft1827 Castle Hill Dr, Windsor, CO 80550Sold
- $259-- bd-- ba-- sqft1822 Rycroft Dr, Windsor, CO 80550Off Market
- $735,0005 bd4 ba3.6k sqft1833 Castle Hill Dr, Windsor, CO 80550For Sale
- $684,0005 bd3 ba1.8k sqft1803 Holloway Dr, Windsor, CO 80550Off Market
A local agent can set up tours, give advice and negotiate with sellers.
A local lender can help you make sure your offer is ready when you are.
Similar homes
- $735,0005 bd4 ba3.6k sqft1833 Castle Hill Drive, Windsor, CO 80550For Sale

 MLS ID #8242314, Jessica Mackey, West and Main Homes Inc. REcolorado as distributed by MLS GRID
 - $795,0005 bd4 ba3.9k sqft1829 Holloway Dr, Windsor, CO 80550For Sale
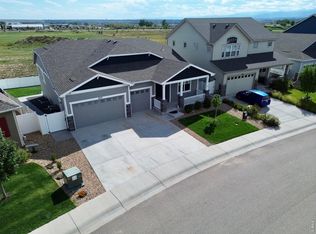
 MLS ID #1059775, Ryan Brannock, RE/MAX Alliance-FTC South. IRES as distributed by MLS GRID
 - $789,5005 bd4 ba3.9k sqft5032 Hawtrey Drive, Windsor, CO 80550For Sale
 MLS ID #8026636, Wendy Highfield, Distinct Real Estate LLC. REcolorado as distributed by MLS GRID
 - $650,0004 bd3 ba3.3k sqft1840 Holloway Dr, Windsor, CO 80550For Sale
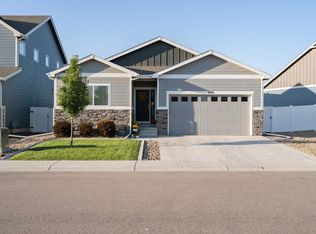 MLS ID #1062784, Dillan Ward, RE/MAX Alliance-FTC South. IRES as distributed by MLS GRID
 - $768,0004 bd4 ba3.6k sqft8876 Blackwood Dr, Windsor, CO 80550For SaleMLS ID #1064910, John Simmons, C3 Real Estate Solutions, LLC. IRES as distributed by MLS GRID
- $764,0005 bd3 ba3.4k sqft488 Vermilion Peak Dr, Windsor, CO 80550For SaleMLS ID #1061484, The Galbate Team, Group Harmony. IRES as distributed by MLS GRID
- $765,0005 bd4 ba3.8k sqft608 Vermilion Peak Dr, Windsor, CO 80550For SaleMLS ID #1063205, Chresa Anderson, C3 Real Estate Solutions, LLC. IRES as distributed by MLS GRID
- $740,0004 bd4 ba3.5k sqft709 Hillspire Dr, Windsor, CO 80550For SaleMLS ID #1059968, Rick Stouffer, RE/MAX Alliance-FTC South. IRES as distributed by MLS GRID
- $675,0005 bd4 ba3.1k sqft623 Vermilion Peak Dr, Windsor, CO 80550For SaleMLS ID #1063709, Joe Krevinghaus, Reliable House Partners. IRES as distributed by MLS GRID
- $765,0006 bd5 ba4.4k sqft5604 Congressional Ct, Windsor, CO 80528For SaleMLS ID #1065401, Kelly Bartunek, C3 Real Estate Solutions, LLC. IRES as distributed by MLS GRID
- $815,0006 bd5 ba4.4k sqft2176 Day Spring Dr, Windsor, CO 80550For SaleMLS ID #1063317, Carla Tueffert, RE/MAX Alliance-FTC South. IRES as distributed by MLS GRID
- $699,9003 bd2 ba3.5k sqft674 Vermilion Peak Dr, Windsor, CO 80550For SaleMLS ID #1061933, Stephanie Nealy, eXp Realty LLC. IRES as distributed by MLS GRID
- $725,0004 bd3 ba3.5k sqft6965 Foxton Ct, Timnath, CO 80547For SaleMLS ID #1064614, Jennifer Stone, eXp Realty - Northern CO. IRES as distributed by MLS GRID
- $700,0004 bd3 ba3.7k sqft1880 Los Cabos Dr, Windsor, CO 80550For SaleMLS ID #1063153, Ryan Livingston, RE/MAX Alliance-FTC South. IRES as distributed by MLS GRID
- $600,0004 bd3 ba3.2k sqft1553 Grand Ave, Windsor, CO 80550For SaleMLS ID #1063559, Jeremiah Rom, RE/MAX Alliance-FTC South. IRES as distributed by MLS GRID
- $748,0004 bd3 ba3.9k sqft5502 Shady Oaks Dr, Windsor, CO 80528For SaleMLS ID #1062163, Rob Kittle, Kittle Real Estate. IRES as distributed by MLS GRID
- $625,0006 bd4 ba3.1k sqft671 Vermilion Peak Dr, Windsor, CO 80550For SaleMLS ID #1063888, Ryan Andre, Sears Real Estate. IRES as distributed by MLS GRID
- $565,0005 bd4 ba2.8k sqft860 Camberly Dr, Windsor, CO 80550For SaleMLS ID #1063889, Jacob Tillitt, Group Harmony. IRES as distributed by MLS GRID
- $750,0004 bd3 ba3.2k sqft6924 Water View Ct, Timnath, CO 80547For SaleMLS ID #1061639, Kandyce Kutcipal, Group Mulberry. IRES as distributed by MLS GRID
- $550,0004 bd3 ba3.3k sqft385 Littlebrook Ct, Windsor, CO 80550For SaleMLS ID #1065235, Gabriela Perez, KW Realty Downtown, LLC. IRES as distributed by MLS GRID
