Welcome to this spectacular 5-bed, 3-bath ranch by Bridgewater Homes, backing to a serene canal and scenic walking path. Built with premium finishes, the main level boasts real hardwood floors, a gas fireplace, and a gourmet kitchen with quartz countertops, a gas stove, double ovens, a walk-in pantry, and a composite sink. Retreat to the primary suite featuring a luxury 5-piece bath and walk-in closet. The fully finished basement is an entertainer's dream with 2 bedrooms, a full bath, an impressive wet bar, a private wine cellar, surround sound, and massive storage. Outside, enjoy a covered patio with extended concrete. This energy-efficient home includes solar panels that will be fully paid off at closing (approx. $1200 in energy savings/yr)! Complete with an oversized 2-car garage that easily fits a Toyota Tundra and features pristine epoxy flooring, this home perfectly blends high-end luxury with an unbeatable location.
Accepting backups
$764,000
488 Vermilion Peak Dr, Windsor, CO 80550
5beds
3,458sqft
:
Get pre-qualified$4,800/mo
Single Family Residence
Built in 2018
6,592 Square Feet Lot
$-- Zestimate®
$221/sqft
$-- HOA
What's special
Gas fireplacePremium finishesPrimary suiteWalk-in pantryPrivate wine cellarGas stoveFully finished basement
- 64 days |
- 397 |
- 21 |
Zillow last checked:
Listing updated:
Listed by:
Lauren McMann 970-631-4038,
Group Harmony,
The Galbate Team 970-631-4038,
Group Harmony
Source: IRES as distributed by MLS GRID,MLS#: 1061484
Facts & features
Interior
Bedrooms & bathrooms
- Bedrooms: 5
- Bathrooms: 3
- Full bathrooms: 2
- 3/4 bathrooms: 1
- Main level bathrooms: 2
Primary bedroom
- Description: Carpet
- Features: Full Primary Bath, Tub+Shower Primary
- Level: Main
- Area: 169 Square Feet
- Dimensions: 13 x 13
Bedroom 2
- Description: Carpet
- Level: Main
- Area: 120 Square Feet
- Dimensions: 10 x 12
Bedroom 3
- Description: Carpet
- Level: Main
- Area: 120 Square Feet
- Dimensions: 12 x 10
Dining room
- Description: Wood
- Level: Main
- Area: 78 Square Feet
- Dimensions: 13 x 6
Kitchen
- Description: Wood
- Level: Main
- Area: 208 Square Feet
- Dimensions: 16 x 13
Laundry
- Description: Tile
- Level: Main
- Area: 40 Square Feet
- Dimensions: 8 x 5
Living room
- Description: Wood
- Level: Main
- Area: 238 Square Feet
- Dimensions: 14 x 17
Heating
- Forced Air, Humidity Control
Cooling
- Central Air, Ceiling Fan(s)
Appliances
- Included: Gas Range, Double Oven, Dishwasher, Refrigerator, Microwave, Disposal
- Laundry: Washer/Dryer Hookup
Features
- Eat-in Kitchen, Open Floorplan, Pantry, Walk-In Closet(s), Wet Bar, Kitchen Island, High Ceilings
- Flooring: Wood
- Windows: Window Coverings
- Basement: Full,Partially Finished
- Has fireplace: Yes
- Fireplace features: Gas
Interior area
- Total structure area: 1,735
- Total interior livable area: 3,458 sqft
- Finished area above ground: 1,735
Video & virtual tour
Property
Parking
- Total spaces: 2
- Parking features: Garage Door Opener, Attached, Oversized
- Attached garage spaces: 2
- Details: Attached
Accessibility
- Accessibility features: Level Lot, Main Floor Bath, Accessible Bedroom, Main Level Laundry
Features
- Levels: One
- Stories: 1
- Patio & porch: Patio
- Exterior features: Sprinkler System
- Fencing: Vinyl
Lot
- Size: 6,592 Square Feet
- Features: Level, Abuts Private Open Space, Paved, Curbs, Gutters, Sidewalks
Details
- Parcel number: R8941415
- Zoning: SFR
- Special conditions: Private Owner
Construction
Type & style
- Home type: SingleFamily
- Property subtype: Single Family Residence
Materials
- Frame, Stone
- Roof: Composition
Condition
- New construction: No
- Year built: 2018
Details
- Builder name: Bridgewater Homes
Utilities & green energy
- Electric: Photovoltaics Third-Party Owned
- Sewer: Public Sewer
- Water: City
- Utilities for property: Natural Gas Available, Electricity Available, Cable Available, Satellite Avail, High Speed Avail
Community & HOA
Community
- Features: Playground, Park, Trail(s)
- Security: Fire Alarm
- Subdivision: Winter Farm
HOA
- Has HOA: No
Location
- Region: Windsor
Financial & listing details
- Price per square foot: $221/sqft
- Tax assessed value: $594,635
- Annual tax amount: $4,905
- Date on market: 6/11/2026
- Listing terms: Cash,Conventional,FHA,VA Loan
- Exclusions: Sellers Personal Property
- Electric utility on property: Yes
Estimated market value
Not available
Estimated sales range
Not available
Not available
Price history
| Date | Event | Price |
|---|---|---|
| 8/10/2026 | Pending sale | $764,000$221/sqft |
Source:  REcolorado as distributed by MLS GRID #IR1061484 Report a problem REcolorado as distributed by MLS GRID #IR1061484 Report a problem | ||
| 6/11/2026 | Listed for sale | $764,000+85.8%$221/sqft |
Source:  IRES as distributed by MLS GRID #1061484 Report a problem IRES as distributed by MLS GRID #1061484 Report a problem | ||
| 5/30/2018 | Sold | $411,221$119/sqft |
Source: IRES as distributed by MLS GRID #840464 Report a problem | ||
| 4/11/2018 | Listed for sale | $411,221$119/sqft |
Source: C3 Real Estate Solutions, LLC #840464 Report a problem | ||
Public tax history
| Year | Property taxes | Tax assessment |
|---|---|---|
| 2026 | $4,905 +6.8% | $36,390 -2.1% |
| 2025 | $4,592 +6.4% | $37,160 -5.8% |
| 2024 | $4,316 +10.1% | $39,460 -1% |
| 2023 | $3,921 +4.2% | $39,850 +37.7% |
| 2022 | $3,762 +0.9% | $28,940 -2.8% |
| 2021 | $3,727 | $29,780 +2.9% |
| 2020 | $3,727 +424.4% | $28,940 |
| 2019 | $711 -80.9% | $28,940 +473.1% |
| 2018 | $3,730 +424.8% | $5,050 +3.1% |
| 2017 | $711 +0.8% | $4,900 +62.8% |
| 2016 | $705 +6578.2% | $3,010 |
| 2015 | $11 | -- |
Find assessor info on the county website
Monthly payment
Est. payment
Payment breakdown
Explore the cost of this home by adjusting the details. Changes won't be saved.Climate risks
Neighborhood: 80550
Nearby schools
GreatSchools rating
- NAHollister Lake ElementaryGrades: PK-5Distance: 0.3 mi
- 5/10Severance Middle SchoolGrades: 6-8Distance: 1.1 mi
- 6/10Severance High SchoolGrades: 9-12Distance: 1.9 mi
Schools provided by the listing agent
- Elementary: Hollister Lake
- Middle: Severance
- High: Severance High School
Source: IRES as distributed by MLS GRID. This data may not be complete. We recommend contacting the local school district to confirm school assignments for this home.
- $623,9005 bd3 ba1.8k sqft474 Vermilion Peak Dr, Windsor, CO 80550Off Market
- $659,5005 bd3 ba1.8k sqft506 Vermilion Peak Dr, Windsor, CO 80550Off Market
- $579,0002 bd2 ba3.5k sqft512 Vermilion Peak Dr, Windsor, CO 80550Off Market

- $615,0003 bd2 ba3.7k sqft462 Vermilion Peak Dr, Windsor, CO 80550Sold

- $743,4003 bd2 ba3.7k sqft481 Vermilion Peak Dr, Windsor, CO 80550Off Market
- $653,5005 bd3 ba3.4k sqft465 Vermilion Peak Dr, Windsor, CO 80550Off Market
- $799,9005 bd3 ba3.7k sqft503 Vermilion Peak Dr, Windsor, CO 80550Sold
- $695,0005 bd3 ba3.6k sqft524 Vermilion Peak Dr, Windsor, CO 80550Sold
A local agent can set up tours, give advice and negotiate with sellers.
A local lender can help you make sure your offer is ready when you are.
Similar homes
- $765,0005 bd4 ba3.8k sqft608 Vermilion Peak Dr, Windsor, CO 80550For Sale
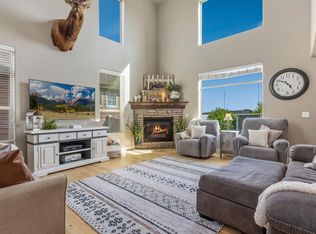
 MLS ID #1063205, Chresa Anderson, C3 Real Estate Solutions, LLC. IRES as distributed by MLS GRID
 - $810,0005 bd3 ba3.8k sqft586 Greenspire Dr, Windsor, CO 80550For Sale
 MLS ID #1061250, Andy Hawbaker, Coldwell Banker Realty-NOCO. IRES as distributed by MLS GRID
 - $740,0004 bd4 ba3.5k sqft709 Hillspire Dr, Windsor, CO 80550For Sale
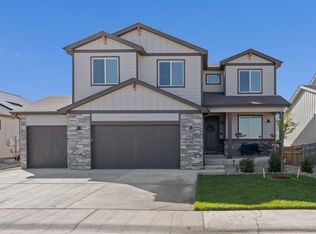 MLS ID #1059968, Rick Stouffer, RE/MAX Alliance-FTC South. IRES as distributed by MLS GRID
 - $675,0005 bd4 ba3.1k sqft623 Vermilion Peak Dr, Windsor, CO 80550For Sale
 MLS ID #1063709, Joe Krevinghaus, Reliable House Partners. IRES as distributed by MLS GRID
 - $625,0006 bd4 ba3.1k sqft671 Vermilion Peak Dr, Windsor, CO 80550For SaleMLS ID #1063888, Ryan Andre, Sears Real Estate. IRES as distributed by MLS GRID
- $775,0004 bd3 ba3.5k sqft5928 Clarence Dr, Windsor, CO 80550For SaleMLS ID #1065892, Rob Kittle, Kittle Real Estate. IRES as distributed by MLS GRID
- $745,0005 bd3 ba3.6k sqft1815 Holloway Dr, Windsor, CO 80550For SaleMLS ID #1061399, Randy Keirns, Resident Realty. IRES as distributed by MLS GRID
- $735,0005 bd4 ba3.6k sqft1833 Castle Hill Drive, Windsor, CO 80550For Sale
 MLS ID #8242314, Jessica Mackey, West and Main Homes Inc. REcolorado as distributed by MLS GRID
 - $775,0005 bd4 ba3.9k sqft1829 Holloway Dr, Windsor, CO 80550For SaleMLS ID #1059775, Ryan Brannock, RE/MAX Alliance-FTC South. IRES as distributed by MLS GRID
- $810,0004 bd3 ba3.5k sqft1799 Tinkers Dr, Windsor, CO 80550For SaleMLS ID #1065588, Kimberley Hattem, RE/MAX Alliance-FTC South. IRES as distributed by MLS GRID
- $789,0004 bd5 ba3.9k sqft352 Baja Dr, Windsor, CO 80550For SaleMLS ID #1057838, Chris Phillips, eXp Realty - Hub. IRES as distributed by MLS GRID
- $800,0005 bd4 ba3.9k sqft5032 Hawtrey Drive, Windsor, CO 80550For SaleMLS ID #8026636, Wendy Highfield, Distinct Real Estate LLC. REcolorado as distributed by MLS GRID
- $675,0004 bd3 ba3.7k sqft1880 Los Cabos Dr, Windsor, CO 80550For SaleMLS ID #1065882, Ryan Livingston, RE/MAX Alliance-FTC South. IRES as distributed by MLS GRID
- $699,0005 bd4 ba4.3k sqft4908 Romney Lock Dr, Windsor, CO 80550For SaleMLS ID #1065408, Jarred Peterson, C3 Real Estate Solutions, LLC. IRES as distributed by MLS GRID
- $865,0005 bd3 ba4.2k sqft6741 Pumpkin Ridge Dr, Windsor, CO 80550For SaleMLS ID #1065829, Richard Wons, RE/MAX Alliance-FTC South. IRES as distributed by MLS GRID
- $805,0006 bd5 ba4.4k sqft2176 Day Spring Dr, Windsor, CO 80550For SaleMLS ID #1063317, Carla Tueffert, RE/MAX Alliance-FTC South. IRES as distributed by MLS GRID
- $569,9005 bd3 ba3.2k sqft1252 Wild Basin Rd, Severance, CO 80550For SaleMLS ID #1066037, Jeff Butler, Resident Realty. IRES as distributed by MLS GRID
- $632,5005 bd4 ba3.3k sqft5562 Clarence Drive, Windsor, CO 80550For SaleMLS ID #5402450, Jeff Kurtz, LPT Realty. REcolorado as distributed by MLS GRID
- $730,0004 bd3 ba3k sqft1724 Barefoot Dr, Windsor, CO 80550For SaleMLS ID #1063801, Chresa Anderson, C3 Real Estate Solutions, LLC. IRES as distributed by MLS GRID
- $744,0004 bd3 ba3.9k sqft5502 Shady Oaks Dr, Windsor, CO 80528For SaleMLS ID #1062163, Rob Kittle, Kittle Real Estate. IRES as distributed by MLS GRID
