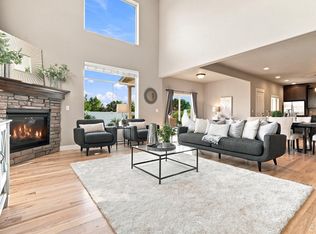
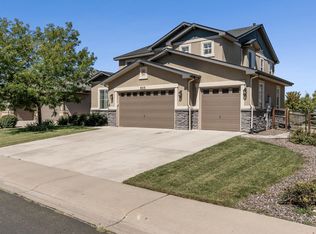
Back on the market! Truly no fault of the Seller! Our beautiful ranch style home in the exclusive Raindance community has a sprawling floor plan offering 6 beds/5 baths, plus a dedicated office all in 3869 fin sf. This includes it's finished basement and wet bar. One unfinished basement room is presently used as a gym! Plenty of room for hobbies/flex space here. The kitchen offers a double oven, gas cooktop, an XL island with quartz countertops, and stainless steel appliances. Enjoy the main floor, 5 piece primary suite. You'll also love the huge mud/laundry room, just off the 3 car garage. So convenient! 220V EV charger ready in the epoxied garage. Owners added a second water heater to accommodate large families or lots of guests. Out back find an extended covered patio with no neighbors behind you and a beautifully landscaped yard. You will find more enjoyment and entertaining space with the paver patio with built-in seating! There is even an appointed dog run complete with a doggy trash for convenience. Raindance Community offers numerous amenities & activities sure to keep you busy all year. Walk to the new Orchard Hill Elementary School a few blocks away & across from the neighborhood pool with lazy river. Enjoy orchards, corn fields, fishing ponds, pickleball, access to Rain Dance National Golf Course, and two restaurants, one with a tubing hill! Raindance also shares amenities for paddle boarding and beach access with Water Valley. Back on the market due to buyer's contingency! This home is in a fabulous location and is waiting be yours!
For sale
Price cut: $8K (8/27)
$797,000
2176 Day Spring Dr, Windsor, CO 80550
6beds
4,420sqft
Single Family Residence
Built in 2019
8,469 Square Feet Lot
$794,400 Zestimate®
$180/sqft
$25/mo HOA
What's special
Finished basementBeautifully landscaped yardGas cooktopStainless steel appliancesWet barExtended covered patioSprawling floor plan
- 90 days
- 472
- 30
Zillow last checked:
Listing updated:
Listed by:
Carla Tueffert 970-226-3990,
RE/MAX Alliance-FTC South
Source: IRES as distributed by MLS GRID,MLS#: 1063317
Facts & features
Interior
Bedrooms & bathrooms
- Bedrooms: 6
- Bathrooms: 5
- Full bathrooms: 4
- 1/2 bathrooms: 1
- Main level bathrooms: 3
Primary bedroom
- Description: Carpet
- Features: 5 Piece Primary Bath
- Level: Main
- Area: 240 Square Feet
- Dimensions: 16 x 15
Bedroom 2
- Description: Carpet
- Level: Main
- Area: 132 Square Feet
- Dimensions: 11 x 12
Bedroom 3
- Description: Carpet
- Level: Main
- Area: 132 Square Feet
- Dimensions: 11 x 12
Bedroom 4
- Description: Carpet
- Level: Basement
- Area: 143 Square Feet
- Dimensions: 11 x 13
Bedroom 5
- Description: Carpet
- Level: Basement
- Area: 143 Square Feet
- Dimensions: 11 x 13
Bedroom 6
- Description: Carpet
- Level: Basement
- Area: 169 Square Feet
- Dimensions: 13 x 13
Dining room
- Description: Wood
- Level: Main
- Area: 140 Square Feet
- Dimensions: 10 x 14
Kitchen
- Description: Wood
- Level: Main
- Area: 182 Square Feet
- Dimensions: 13 x 14
Laundry
- Description: Tile
- Level: Main
- Area: 110 Square Feet
- Dimensions: 10 x 11
Living room
- Description: Carpet
- Level: Main
- Area: 323 Square Feet
- Dimensions: 17 x 19
Recreation room
- Description: Carpet
- Level: Basement
- Area: 544 Square Feet
- Dimensions: 16 x 34
Study
- Description: Carpet
- Level: Main
- Area: 130 Square Feet
- Dimensions: 13 x 10
Heating
- Forced Air
Cooling
- Central Air
Appliances
- Included: Gas Range, Self Cleaning Oven, Double Oven, Dishwasher, Refrigerator, Bar Fridge, Washer, Dryer, Microwave, Disposal
Features
- Separate Dining Room, Open Floorplan, Pantry, Wet Bar, Kitchen Island, High Ceilings
- Flooring: Wood
- Doors: French Doors
- Windows: Window Coverings
- Basement: Full,Partially Finished,Rough-in for Radon,Sump Pump
Interior area
- Total structure area: 2,212
- Total interior livable area: 4,420 sqft
- Finished area above ground: 2,212
Video & virtual tour
Property
Parking
- Total spaces: 3
- Parking features: Garage Door Opener, Attached, >8' Garage Door
- Attached garage spaces: 3
- Details: Attached
Features
- Levels: One
- Stories: 1
- Patio & porch: Patio
- Exterior features: Sprinkler System
- Fencing: Fenced,Dog Run/Kennel
Lot
- Size: 8,469 Square Feet
- Features: Level, Abuts Public Open Space, Paved, Curbs, Gutters, Sidewalks, Street Light
Details
- Parcel number: R8951401
- Zoning: RES
- Special conditions: Private Owner
Construction
Type & style
- Home type: SingleFamily
- Architectural style: Farmhouse
- Property subtype: Single Family Residence
Materials
- Frame
- Roof: Composition
Condition
- New construction: No
- Year built: 2019
Details
- Builder name: Aspen View Homes
Utilities & green energy
- Electric: PVREA
- Gas: Xcel
- Utilities for property: Natural Gas Available, Electricity Available
Green energy
- Energy efficient items: Windows
Community & HOA
Community
- Features: Pool, Playground, Park, Trail(s)
- Security: Fire Alarm
- Subdivision: Raindance
HOA
- Has HOA: Yes
- Services included: Common Amenities, Trash, Management
- HOA fee: $300 annually
- HOA name: Advance HOA Management
- HOA phone: 303-482-2213
Location
- Region: Windsor
Financial & listing details
- Price per square foot: $180/sqft
- Tax assessed value: $797,526
- Annual tax amount: $7,238
- Date on market: 7/3/2026
- Listing terms: Cash,Conventional,VA Loan
- Electric utility on property: Yes
- Road surface type: Asphalt
Estimated market value
$794,400
$755,000 - $834,000
$4,027/mo
Price history
| Date | Event | Price |
|---|---|---|
| 9/30/2026 | Listed for sale | $797,000$180/sqft |
Source:  REcolorado as distributed by MLS GRID #IR1063317 Report a problem REcolorado as distributed by MLS GRID #IR1063317 Report a problem | ||
| 9/16/2026 | Pending sale | $797,000$180/sqft |
Source: REcolorado as distributed by MLS GRID #IR1063317 Report a problem | ||
| 8/27/2026 | Price change | $797,000-1%$180/sqft |
Source:  IRES as distributed by MLS GRID #1063317 Report a problem IRES as distributed by MLS GRID #1063317 Report a problem | ||
| 8/13/2026 | Price change | $805,000-1.2%$182/sqft |
Source: REcolorado as distributed by MLS GRID #IR1063317 Report a problem | ||
| 7/22/2026 | Listed for sale | $815,000$184/sqft |
Source: IRES as distributed by MLS GRID #1063317 Report a problem | ||
| 7/7/2026 | Pending sale | $815,000$184/sqft |
Source: REcolorado as distributed by MLS GRID #IR1063317 Report a problem | ||
| 7/7/2026 | Contingent | $815,000$184/sqft |
Source: IRES as distributed by MLS GRID #1063317 Report a problem | ||
| 7/3/2026 | Listed for sale | $815,000+47.2%$184/sqft |
Source: IRES as distributed by MLS GRID #1063317 Report a problem | ||
| 10/17/2019 | Sold | $553,543+189.8%$125/sqft |
Source: IRES as distributed by MLS GRID #874387 Report a problem | ||
| 5/9/2019 | Sold | $191,000$43/sqft |
Source: Public Record Report a problem | ||
Public tax history
| Year | Property taxes | Tax assessment |
|---|---|---|
| 2026 | -- | $49,470 -0.8% |
| 2025 | -- | $49,850 +0.6% |
| 2024 | $6,272 +15.2% | $49,530 -1% |
| 2023 | $5,445 +5.4% | $50,010 +30.2% |
| 2022 | $5,166 +29.1% | $38,410 -2.8% |
| 2021 | $4,001 | $39,520 +28.2% |
| 2020 | $4,001 +5053% | $30,830 +467.8% |
| 2019 | $78 -88.9% | $5,430 +836.2% |
| 2018 | $702 | $580 |
Find assessor info on the county website
Monthly payment
Est. payment
Payment breakdown
Explore the cost of this home by adjusting the details. Changes won't be saved.Climate risks
Neighborhood: 80550
Nearby schools
Schools provided by the listing agent
- Elementary: Orchard Hill
- Middle: Windsor
- High: Windsor
Source: IRES as distributed by MLS GRID. This data may not be complete. We recommend contacting the local school district to confirm school assignments for this home.
Similar homes
- $794,5005 bd4 ba3.9k sqft5032 Hawtrey Drive, Windsor, CO 80550For Sale

 MLS ID #8026636, Wendy Highfield, Distinct Real Estate LLC. REcolorado as distributed by MLS GRID
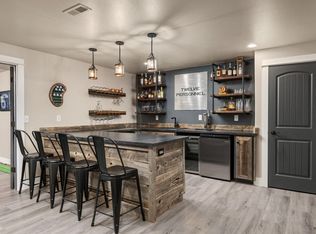
 - $625,0004 bd3 ba3.1k sqft1504 Morning Glow Dr, Windsor, CO 80550For Sale
 MLS ID #1067149, Suzanne Ekeler, RE/MAX Alliance-Windsor. IRES as distributed by MLS GRID
 - $748,5005 bd4 ba3.8k sqft608 Vermilion Peak Dr, Windsor, CO 80550For Sale
 MLS ID #1066726, Chresa Anderson, C3 Real Estate Solutions, LLC. IRES as distributed by MLS GRID
 - $1,024,9996 bd4 ba4.3k sqft8210 Cherry Blossom Dr, Windsor, CO 80550For Sale
 MLS ID #1068177, Haden Baumeister, Sears Real Estate. IRES as distributed by MLS GRID
 - $725,0005 bd4 ba3.6k sqft1833 Castle Hill Drive, Windsor, CO 80550For SaleMLS ID #8242314, Jessica Mackey, West and Main Homes Inc. REcolorado as distributed by MLS GRID
- $729,9005 bd3 ba3.6k sqft1815 Holloway Dr, Windsor, CO 80550For SaleMLS ID #1061399, Randy Keirns, Resident Realty. IRES as distributed by MLS GRID
- $615,0005 bd3 ba2.7k sqft2124 Longfin Ct, Windsor, CO 80550For SaleMLS ID #1066716, Kathy Beck, Group Harmony. IRES as distributed by MLS GRID
- $585,0005 bd4 ba2.6k sqft1709 Green River Dr, Windsor, CO 80550For SaleMLS ID #1063275, Brent Duggar, Group Harmony. IRES as distributed by MLS GRID
- $665,0005 bd4 ba4.3k sqft4908 Romney Lock Dr, Windsor, CO 80550For SaleMLS ID #1065408, Jarred Peterson, C3 Real Estate Solutions, LLC. IRES as distributed by MLS GRID
- $625,0004 bd3 ba3.7k sqft1880 Los Cabos Dr, Windsor, CO 80550For SaleMLS ID #1068840, Ryan Livingston, RE/MAX Alliance-FTC South. IRES as distributed by MLS GRID
- $765,0006 bd5 ba4.4k sqft5604 Congressional Ct, Windsor, CO 80528For SaleMLS ID #1065401, Kelly Bartunek, C3 Real Estate Solutions, LLC. IRES as distributed by MLS GRID
- $580,0004 bd3 ba2.9k sqft2172 Grain Bin Ct, Windsor, CO 80550For SaleMLS ID #1067477, Val Miller, Kentwood RE Northern Prop Llc. IRES as distributed by MLS GRID
- $700,0005 bd4 ba3.6k sqft1761 Vista Point Ln, Windsor, CO 80550For SaleMLS ID #1068629, Walter Kenny, HomeSmart Realty Partners Lvld. IRES as distributed by MLS GRID
- $625,0006 bd4 ba3k sqft671 Vermilion Peak Dr, Windsor, CO 80550For SaleMLS ID #1067510, Ryan Andre, Sears Real Estate. IRES as distributed by MLS GRID
- $648,0005 bd4 ba3.9k sqft1483 Moraine Valley Dr, Severance, CO 80550For SaleMLS ID #1067440, Deanna White, C3 Real Estate Solutions, LLC. IRES as distributed by MLS GRID
- $565,0004 bd3 ba3.2k sqft1553 Grand Ave, Windsor, CO 80550For SaleMLS ID #1069371, Jeremiah Rom, RE/MAX Alliance-FTC South. IRES as distributed by MLS GRID
- $655,0005 bd4 ba3.3k sqft1218 Muskox St, Severance, CO 80550For SaleMLS ID #1067719, Jayden Galindo, Yellow Dog Group Real Estate. IRES as distributed by MLS GRID
- $825,0005 bd5 ba5.4k sqft6063 Pryor Rd, Timnath, CO 80547For SaleMLS ID #1061582, Rob Kittle, Kittle Real Estate. IRES as distributed by MLS GRID
- $599,9003 bd3 ba3.5k sqft1650 Rumley Creek Dr, Windsor, CO 80550For SaleMLS ID #1065734, Benjamin Emslie, RE/MAX Alliance-FTC South. IRES as distributed by MLS GRID
- $528,0004 bd3 ba2.5k sqft912 Charlton Dr, Windsor, CO 80550For SaleMLS ID #1065776, Kelly Bartunek, C3 Real Estate Solutions, LLC. IRES as distributed by MLS GRID
