Carpet Allowance for buyers at Closing for brand New Carpet! This remarkable 6-bedroom, 4-bathroom haven isn't just a house-it's where your life's next chapter unfolds. From the moment you pull into the oversized 4-car garage, you'll feel the possibilities. Room for your vehicles? Check. Space for your hobbies and toys? Absolutely. It's a garage that works as hard as you play.Inside, the heart of the home is the inviting, open floor plan designed for both connection and comfort. High end Countertops and soft close cabinets line the large, eat-in kitchen, where the oversized island begs for family breakfasts and late-night chats. The stainless steel appliances is just another added touch. And let's not forget the bonus room on the main level-a blank canvas for your imagination. Office? Playroom? Zen retreat? The choice is yours.Upstairs, the primary suite is your sanctuary. Imagine unwinding in your sitting area, surrounded by the warmth of your private retreat. With dual closets and a spa-like 5-piece bathroom, this space was made for indulgence. The second-floor laundry room makes everyday life seamless, while the additional bedrooms offer room to grow, host, or create.But wait-there's more. The fully finished basement is your entertainment hub. Movie nights? Game days? Celebrations? The walk-out patio extends the fun outdoors, where mature landscaping and a tranquil water feature transform the backyard into a private oasis. Picture yourself sipping coffee as the morning light dances on the water or hosting al fresco dinners under the stars.And then there's the location-Windsor, a charming town with a small-town feel but big-time perks. Stroll through downtown Windsor's shops, parks, and award-winning schools, or take a quick drive to Fort Collins for its bustling dining scene, craft breweries, and outdoor adventures. From hiking and biking trails to cultural festivals, Northern Colorado offers something for everyone.
For sale
Price cut: $4K (8/8)
$615,000
4689 Waltham Dr, Windsor, CO 80550
6beds
3,107sqft
:
Get pre-qualified$3,909/mo
Single Family Residence
Built in 2020
7,200 Square Feet Lot
$-- Zestimate®
$198/sqft
$-- HOA
What's special
Walk-out patioMature landscapingStainless steel appliancesSoft close cabinetsSecond-floor laundry roomHigh end countertopsLarge eat-in kitchen
- 144 days |
- 495 |
- 42 |
Zillow last checked:
Listing updated:
Listed by:
Nicholas Quenzer 303-947-7860,
Compass-Denver
Source: IRES as distributed by MLS GRID,MLS#: 1053923
Facts & features
Interior
Bedrooms & bathrooms
- Bedrooms: 6
- Bathrooms: 4
- Full bathrooms: 3
- 1/2 bathrooms: 1
- Main level bathrooms: 1
Primary bedroom
- Description: Carpet
- Features: Full Primary Bath
- Level: Upper
- Area: 252 Square Feet
- Dimensions: 14 x 18
Bedroom 2
- Description: Carpet
- Level: Upper
- Area: 143 Square Feet
- Dimensions: 11 x 13
Bedroom 3
- Description: Carpet
- Level: Upper
- Area: 121 Square Feet
- Dimensions: 11 x 11
Bedroom 4
- Description: Carpet
- Level: Upper
- Area: 132 Square Feet
- Dimensions: 12 x 11
Bedroom 5
- Description: Carpet
- Level: Basement
- Area: 132 Square Feet
- Dimensions: 12 x 11
Bedroom 6
- Description: Carpet
- Level: Basement
- Area: 132 Square Feet
- Dimensions: 12 x 11
Dining room
- Description: Wood
- Level: Main
Kitchen
- Description: Wood
- Level: Main
- Area: 143 Square Feet
- Dimensions: 11 x 13
Laundry
- Description: Tile
- Level: Upper
- Area: 48 Square Feet
- Dimensions: 8 x 6
Living room
- Description: Carpet
- Level: Main
Recreation room
- Description: Carpet
- Level: Basement
Study
- Description: Carpet
- Level: Main
Heating
- Forced Air
Cooling
- Central Air
Appliances
- Included: Gas Range, Self Cleaning Oven, Dishwasher, Refrigerator, Washer, Dryer, Microwave, Disposal
- Laundry: Washer/Dryer Hookup
Features
- Eat-in Kitchen, Cathedral Ceiling(s), Pantry, Walk-In Closet(s), Kitchen Island
- Flooring: Wood
- Windows: Window Coverings
- Basement: Full,Daylight,Sump Pump
Interior area
- Total structure area: 2,195
- Total interior livable area: 3,107 sqft
- Finished area above ground: 2,195
Property
Parking
- Total spaces: 4
- Parking features: Attached, Oversized, Tandem
- Attached garage spaces: 4
- Details: Attached
Accessibility
- Accessibility features: Level Lot
Features
- Levels: Two
- Stories: 2
- Patio & porch: Patio
- Exterior features: Sprinkler System
- Fencing: Wood
- Has view: Yes
- View description: Mountain(s), Hills
Lot
- Size: 7,200 Square Feet
- Features: Level, Paved, Curbs, Gutters, Sidewalks, Street Light, Fire Hydrant within 500 Feet
Details
- Parcel number: R8954998
- Zoning: RES
- Special conditions: Private Owner
Construction
Type & style
- Home type: SingleFamily
- Architectural style: Contemporary
- Property subtype: Single Family Residence
Materials
- Frame
- Roof: Composition
Condition
- New construction: No
- Year built: 2020
Utilities & green energy
- Electric: Excel
- Gas: Excel
- Water: City
- Utilities for property: Natural Gas Available, Electricity Available, Cable Available, High Speed Avail
Green energy
- Energy efficient items: Windows, High Efficiency Furnace
Community & HOA
Community
- Security: Fire Alarm
- Subdivision: Ridge At Harmony Road 2nd Fg
HOA
- Has HOA: No
Location
- Region: Windsor
Financial & listing details
- Price per square foot: $198/sqft
- Tax assessed value: $618,428
- Annual tax amount: $5,615
- Date on market: 3/16/2026
- Listing terms: Cash,Conventional,FHA,VA Loan
- Exclusions: Sellers Personal Property
- Electric utility on property: Yes
- Road surface type: Asphalt
Estimated market value
Not available
Estimated sales range
Not available
Not available
Price history
| Date | Event | Price |
|---|---|---|
| 8/8/2026 | Price change | $615,000-0.6%$198/sqft |
Source:  IRES as distributed by MLS GRID #1053923 Report a problem IRES as distributed by MLS GRID #1053923 Report a problem | ||
| 7/19/2026 | Price change | $619,000-1%$199/sqft |
Source: IRES as distributed by MLS GRID #1053923 Report a problem | ||
| 6/9/2026 | Price change | $625,000-1.6%$201/sqft |
Source: IRES as distributed by MLS GRID #1053923 Report a problem | ||
| 5/17/2026 | Price change | $635,000-2.3%$204/sqft |
Source:  REcolorado as distributed by MLS GRID #IR1053923 Report a problem REcolorado as distributed by MLS GRID #IR1053923 Report a problem | ||
| 4/15/2026 | Price change | $650,000-2.3%$209/sqft |
Source: IRES as distributed by MLS GRID #1053923 Report a problem | ||
| 4/2/2026 | Price change | $665,000-1.5%$214/sqft |
Source: IRES as distributed by MLS GRID #1053923 Report a problem | ||
| 3/19/2026 | Listed for sale | $675,000+2.9%$217/sqft |
Source: IRES as distributed by MLS GRID #1053923 Report a problem | ||
| 7/30/2025 | Listing removed | $655,900$211/sqft |
Source: IRES as distributed by MLS GRID #1039372 Report a problem | ||
| 7/17/2025 | Listed for sale | $655,900+9.7%$211/sqft |
Source: IRES as distributed by MLS GRID #1039372 Report a problem | ||
| 1/7/2022 | Sold | $598,000-0.2%$192/sqft |
Source: IRES as distributed by MLS GRID #955351 Report a problem | ||
| 12/6/2021 | Pending sale | $599,000$193/sqft |
Source: IRES as distributed by MLS GRID #955351 Report a problem | ||
| 11/19/2021 | Listed for sale | $599,000+17.6%$193/sqft |
Source: IRES as distributed by MLS GRID #955351 Report a problem | ||
| 3/26/2021 | Sold | $509,143+7%$164/sqft |
Source: IRES as distributed by MLS GRID #922150 Report a problem | ||
| 10/5/2020 | Price change | $475,715+0.6%$153/sqft |
Source: Property Solutions Team LLC #922150 Report a problem | ||
| 10/1/2020 | Price change | $472,715+4.9%$152/sqft |
Source: Property Solutions Team LLC #922150 Report a problem | ||
| 8/25/2020 | Listed for sale | $450,715$145/sqft |
Source: Property Solutions Team LLC #922150 Report a problem | ||
Public tax history
| Year | Property taxes | Tax assessment |
|---|---|---|
| 2026 | $5,615 +3.8% | $37,850 -2.1% |
| 2025 | $5,410 +5.6% | $38,650 -3.9% |
| 2024 | $5,124 +25.9% | $40,200 -1% |
| 2023 | $4,071 +5.7% | $40,590 +42.9% |
| 2022 | $3,852 +127.7% | $28,410 -2.8% |
| 2021 | $1,692 | $29,240 +124.8% |
| 2020 | $1,692 +14613.4% | $13,010 +475.7% |
| 2019 | $12 -96.1% | $2,260 +4420% |
| 2018 | $292 | $50 |
Find assessor info on the county website
Monthly payment
Est. payment
Payment breakdown
Explore the cost of this home by adjusting the details. Changes won't be saved.Climate risks
Neighborhood: 80550
Nearby schools
GreatSchools rating
- 6/10Grandview Elementary SchoolGrades: PK-5Distance: 3 mi
- 5/10Windsor Middle SchoolGrades: 6-8Distance: 3.5 mi
- 6/10Windsor High SchoolGrades: 9-12Distance: 3.3 mi
Schools provided by the listing agent
- Elementary: Range View
- Middle: Windsor
- High: Windsor
Source: IRES as distributed by MLS GRID. This data may not be complete. We recommend contacting the local school district to confirm school assignments for this home.
- $557,4004 bd3 ba2.4k sqft4701 Waltham Dr, Windsor, CO 80550Off Market
- $649,6005 bd4 ba3.4k sqft4653 Waltham Dr, Windsor, CO 80550Off Market
- $558,1004 bd3 ba2.4k sqft1752 Littlewick Dr, Windsor, CO 80550Off Market
- $531,2003 bd3 ba2.7k sqft4739 Waltham Dr, Windsor, CO 80550Off Market
- $616,7005 bd3 ba3.1k sqft4627 Waltham Dr, Windsor, CO 80550Off Market
- $560,7004 bd3 ba2.7k sqft1746 Littlewick Dr, Windsor, CO 80550Off Market
- $567,5004 bd3 ba2.5k sqft4609 Waltham Dr, Windsor, CO 80550Sold
- $597,0005 bd4 ba3k sqft1747 Ruddlesway Dr, Windsor, CO 80550Off Market
A local agent can set up tours, give advice and negotiate with sellers.
A local lender can help you make sure your offer is ready when you are.
Similar homes
- $620,0004 bd3 ba3.1k sqft4988 Priors Drive, Windsor, CO 80550For Sale
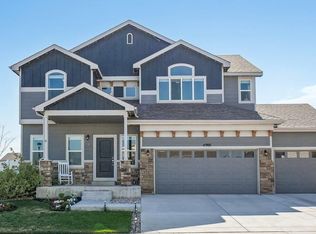
 MLS ID #5972854, Andrew Rottner, Redfin Corporation. REcolorado as distributed by MLS GRID
 - $632,5005 bd4 ba3.3k sqft5562 Clarence Drive, Windsor, CO 80550For Sale
 MLS ID #5402450, Jeff Kurtz, LPT Realty. REcolorado as distributed by MLS GRID
 - $650,0004 bd3 ba3.3k sqft1840 Holloway Dr, Windsor, CO 80550For Sale
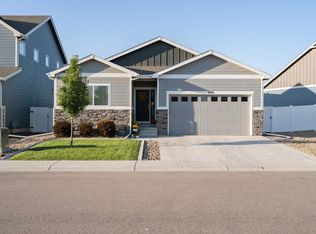
 MLS ID #1062784, Dillan Ward, RE/MAX Alliance-FTC South. IRES as distributed by MLS GRID
 - $699,0005 bd4 ba4.3k sqft4908 Romney Lock Dr, Windsor, CO 80550For Sale
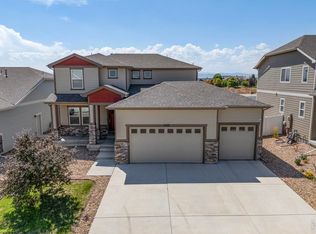 MLS ID #1065408, Jarred Peterson, C3 Real Estate Solutions, LLC. IRES as distributed by MLS GRID
 - $735,0005 bd4 ba3.6k sqft1833 Castle Hill Drive, Windsor, CO 80550For SaleMLS ID #8242314, Jessica Mackey, West and Main Homes Inc. REcolorado as distributed by MLS GRID
- $745,0005 bd3 ba3.6k sqft1815 Holloway Dr, Windsor, CO 80550For SaleMLS ID #1061399, Randy Keirns, Resident Realty. IRES as distributed by MLS GRID
- $548,0004 bd3 ba2.5k sqft912 Charlton Dr, Windsor, CO 80550For SaleMLS ID #1065776, Kelly Bartunek, C3 Real Estate Solutions, LLC. IRES as distributed by MLS GRID
- $825,0004 bd3 ba3.5k sqft1799 Tinkers Dr, Windsor, CO 80550For SaleMLS ID #1065588, Kimberley Hattem, RE/MAX Alliance-FTC South. IRES as distributed by MLS GRID
- $625,0006 bd4 ba3.1k sqft671 Vermilion Peak Dr, Windsor, CO 80550For SaleMLS ID #1063888, Ryan Andre, Sears Real Estate. IRES as distributed by MLS GRID
- $565,0005 bd4 ba2.8k sqft860 Camberly Dr, Windsor, CO 80550For SaleMLS ID #1063889, Jacob Tillitt, Group Harmony. IRES as distributed by MLS GRID
- $559,0004 bd3 ba3.4k sqft480 Wind River Dr, Windsor, CO 80550For SaleMLS ID #1065737, TR Smith, Berkshire Hathaway HomeServices Rocky Mountain, Realtors-Fort Collins. IRES as distributed by MLS GRID
- $600,0004 bd3 ba3.2k sqft1553 Grand Ave, Windsor, CO 80550For SaleMLS ID #1063559, Jeremiah Rom, RE/MAX Alliance-FTC South. IRES as distributed by MLS GRID
- $614,9005 bd4 ba3.9k sqft1937 Raindrop Dr, Windsor, CO 80550For SaleMLS ID #1055242, TR Smith, Berkshire Hathaway HomeServices Rocky Mountain, Realtors-Fort Collins. IRES as distributed by MLS GRID
- $500,0004 bd3 ba2.3k sqft5599 Clarence Dr, Windsor, CO 80550For SaleMLS ID #1061234, Leslie Henckel, RE/MAX Alliance-FTC South. IRES as distributed by MLS GRID
- $599,0004 bd3 ba3.4k sqft2137 Honeybee Dr, Windsor, CO 80550For SaleMLS ID #1065035, James Bjorland, Bjorland Real Estate. IRES as distributed by MLS GRID
- $629,9993 bd3 ba3.5k sqft1650 Rumley Creek Dr, Windsor, CO 80550For SaleMLS ID #1065734, Benjamin Emslie, RE/MAX Alliance-FTC South. IRES as distributed by MLS GRID
- $625,0005 bd4 ba2.8k sqft1515 Cirque Valley Ln, Severance, CO 80550For SaleMLS ID #1052578, Shavonn Janes, eXp Realty LLC. IRES as distributed by MLS GRID
- $530,0004 bd3 ba3.2k sqft961 Ashbrook Dr, Windsor, CO 80550For SaleMLS ID #1065671, Mark Valdez, Berkshire Hathaway HomeServices Rocky Mountain, Realtors-Fort Collins. IRES as distributed by MLS GRID
- $559,9004 bd4 ba3.1k sqft1670 Sorenson Dr, Windsor, CO 80550For SaleMLS ID #1062020, Josh Landers, RE/MAX Nexus. IRES as distributed by MLS GRID
- $540,0004 bd3 ba3.4k sqft1347 Copeland Falls Rd, Severance, CO 80550For SaleMLS ID #1065587, Newt Wyler, Your Castle Real Estate LLC. IRES as distributed by MLS GRID
