Now Offered at $575K!! Home Warranty included. Concessions considered. Welcome to 480 Wind River Dr., a beautifully designed 4-bedroom, 3-bath, home offering the perfect blend of functionality, space, & everyday comfort. Colorado lifestyle meets modern comfort in this spacious Windsor home featuring over 3,400 sq ft, a 4-car tandem garage, free and clear solar panels, & an unbeatable location in the highly desirable Winter Farms subdivision. From the moment you step inside, you'll appreciate the open-concept layout, & generous living spaces. The main level features a dedicated office just off the entry, ideal for working from home, or creating a private flex space. The expansive kitchen is designed for entertaining & daily living with stainless steel appliances, brand new refrigerator, granite countertops, a raised island with seating, pantry, abundant cabinetry, & a separate dining area that flows seamlessly into the main living space. The spacious primary suite offers a relaxing retreat complete with a luxurious 5-piece bath, soaking tub, dual vanities, walk-in closet, & a stunning double-sided fireplace that adds warmth & character to both the bedroom & bath area. Upstairs, you'll find additional bedrooms with ample space for family, guests, or hobbies. The unfinished basement provides incredible future potential with a bathroom rough-in already in place-perfect for expanding living space. Enjoy Colorado evenings in the fully fenced backyard featuring a dog run & low-maintenance landscaping designed for easy upkeep & outdoor enjoyment. The Winter Farms neighborhood, residents enjoy nearby parks, trails, schools, shopping, dining, golf courses, & quick access to I-25 for an easy commute to Fort Collins, Loveland, Greeley, & Northern Colorado employers. Experience the charm of Windsor's small-town feel paired with modern amenities & a growing community atmosphere. Come see everything this exceptional Windsor home has to offer.
For sale
Price cut: $24K (6/15)
$575,000
480 Wind River Dr, Windsor, CO 80550
4beds
2,494sqft
:
Get pre-qualified$3,692/mo
Single Family Residence
Built in 2012
-- sqft lot
$571,700 Zestimate®
$231/sqft
$-- HOA
What's special
Fully fenced backyardRaised island with seatingStainless steel appliancesDog runGranite countertopsBrand new refrigeratorAbundant cabinetry
- 38 days |
- 300 |
- 15 |
Zillow last checked:
Listed by:
Rocky Mountain, REALTORSA®
Source: BHHS broker feed,MLS#: 1058815
Facts & features
Interior
Bedrooms & bathrooms
- Bedrooms: 4
- Bathrooms: 3
- Full bathrooms: 2
- 1/2 bathrooms: 1
Heating
- Forced Air
Cooling
- Central Air
Appliances
- Included: Dishwasher, Dryer, Microwave, Refrigerator, Washer
Features
- Has basement: No
Interior area
- Total structure area: 2,494
- Total interior livable area: 2,494 sqft
Property
Parking
- Parking features: GarageAttached
- Has attached garage: Yes
Features
- Patio & porch: Patio
Details
- Parcel number: 080715301015
Construction
Type & style
- Home type: SingleFamily
- Property subtype: Single Family Residence
Materials
- Stone
Condition
- Year built: 2012
Community & HOA
Location
- Region: Windsor
Financial & listing details
- Price per square foot: $231/sqft
- Tax assessed value: $588,324
- Annual tax amount: $4,854
- Date on market: 6/25/2026
- Lease term: Contact For Details
Estimated market value
$571,700
$543,000 - $600,000
$3,022/mo
Price history
| Date | Event | Price |
|---|---|---|
| 6/15/2026 | Price change | $575,000-4%$231/sqft |
Source:  IRES as distributed by MLS GRID #1058815 Report a problem IRES as distributed by MLS GRID #1058815 Report a problem | ||
| 5/19/2026 | Price change | $599,000-2.6%$240/sqft |
Source: IRES as distributed by MLS GRID #1058815 Report a problem | ||
| 5/15/2026 | Listed for sale | $615,000+60.2%$247/sqft |
Source: IRES as distributed by MLS GRID #1058815 Report a problem | ||
| 6/16/2017 | Sold | $384,000$154/sqft |
Source: IRES as distributed by MLS GRID #816241 Report a problem | ||
| 5/28/2017 | Pending sale | $384,000$154/sqft |
Source: Keller Williams FTC Gold #816241 Report a problem | ||
| 5/28/2017 | Listed for sale | $384,000$154/sqft |
Source: Keller Williams FTC Gold #816241 Report a problem | ||
| 5/10/2017 | Pending sale | $384,000$154/sqft |
Source: Northern Colorado #816241 Report a problem | ||
| 5/5/2017 | Price change | $384,000-1.3%$154/sqft |
Source: Northern Colorado #816241 Report a problem | ||
| 4/7/2017 | Listed for sale | $389,000+48%$156/sqft |
Source: Keller Williams FTC Gold #816241 Report a problem | ||
| 2/8/2013 | Sold | $262,900$105/sqft |
Source: IRES as distributed by MLS GRID #695833 Report a problem | ||
Public tax history
| Year | Property taxes | Tax assessment |
|---|---|---|
| 2026 | $4,854 +6.2% | $36,000 -2.1% |
| 2025 | $4,571 +6.4% | $36,770 -6.4% |
| 2024 | $4,296 +9.6% | $39,300 -1% |
| 2023 | $3,919 +4.2% | $39,690 +37.2% |
| 2022 | $3,761 +1% | $28,930 -2.8% |
| 2021 | $3,722 | $29,770 +3% |
| 2020 | $3,722 -0.3% | $28,900 |
| 2019 | $3,732 +0.2% | $28,900 +9% |
| 2018 | $3,725 -0.2% | $26,520 |
| 2017 | $3,732 -2.2% | $26,520 +7.3% |
| 2016 | $3,817 +11.4% | $24,720 |
| 2015 | $3,428 +17.8% | $24,720 +22.6% |
| 2014 | $2,909 | $20,160 |
| 2013 | -- | $20,160 +162.2% |
| 2012 | -- | $7,690 |
| 2011 | -- | $7,690 +5.1% |
| 2010 | -- | $7,320 +5% |
| 2009 | -- | $6,970 -19.5% |
| 2008 | -- | $8,660 |
| 2007 | -- | $8,660 +28766.7% |
| 2006 | -- | $30 |
| 2005 | -- | $30 |
Find assessor info on the county website
Monthly payment
Est. payment
Payment breakdown
Explore the cost of this home by adjusting the details. Changes won't be saved.Climate risks
Neighborhood: 80550
Nearby schools
GreatSchools rating
- NAHollister Lake ElementaryGrades: PK-5Distance: 0.2 mi
- 5/10Severance Middle SchoolGrades: 6-8Distance: 1.4 mi
- 6/10Severance High SchoolGrades: 9-12Distance: 2.1 mi
- $593,2005 bd3 ba3.1k sqft476 Wind River Dr, Windsor, CO 80550Off Market

- $525,0004 bd4 ba2.5k sqft484 Wind River Dr, Windsor, CO 80550Sold
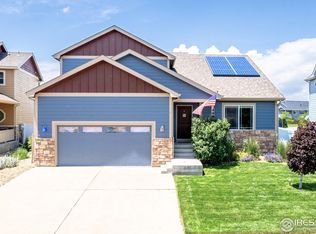
- $598,600-- bd-- ba-- sqft690 Saratoga Way, Windsor, CO 80550Off Market
- $478,8003 bd3 ba1.6k sqft472 Wind River Dr, Windsor, CO 80550Off Market

- $493,2004 bd2 ba2.2k sqft488 Wind River Dr, Windsor, CO 80550Off Market
- $579,0005 bd4 ba3.1k sqft481 Wind River Dr, Windsor, CO 80550Sold
- $569,0004 bd4 ba2.8k sqft477 Wind River Dr, Windsor, CO 80550Sold
- $586,0004 bd3 ba3.2k sqft485 Wind River Dr, Windsor, CO 80550Off Market
A local agent can set up tours, give advice and negotiate with sellers.
A local lender can help you make sure your offer is ready when you are.
Similar homes
- $545,0004 bd3 ba2.4k sqft428 Wind River Dr, Windsor, CO 80550For Sale

 MLS ID #1061213, Samantha Kovari, HomeSmart Realty Group FTC. IRES as distributed by MLS GRID
 - $593,0005 bd3 ba2.8k sqft563 Kenai Court, Windsor, CO 80550For Sale

 MLS ID #3456222, Teeca Rivera, LPT Realty. REcolorado as distributed by MLS GRID
 - $589,5005 bd4 ba3.1k sqft562 Dakota Ct, Windsor, CO 80550For Sale
 MLS ID #1062967, Timothy Anderson, C3 Real Estate Solutions, LLC. IRES as distributed by MLS GRID
 - $580,0003 bd3 ba2.4k sqft647 Red Jewel Dr, Windsor, CO 80550For Sale
 MLS ID #1063962, Christina Mueske, milehimodern - Boulder. IRES as distributed by MLS GRID
 - $550,0004 bd4 ba2.4k sqft894 Durum St, Windsor, CO 80550For SaleMLS ID #1065089, Amy Stahl, C3 Real Estate Solutions, LLC. IRES as distributed by MLS GRID
- $550,0004 bd3 ba3.3k sqft385 Littlebrook Ct, Windsor, CO 80550For SaleMLS ID #1065235, Gabriela Perez, KW Realty Downtown, LLC. IRES as distributed by MLS GRID
- $600,0003 bd3 ba3.3k sqft652 Sundance Drive, Windsor, CO 80550For SaleMLS ID #1674063, Cody Walker, eXp Realty, LLC. REcolorado as distributed by MLS GRID
- $570,0004 bd3 ba3.3k sqft290 Clark Ct, Windsor, CO 80550For SaleMLS ID #1062735, Patrick Connors, Equity Colorado-Front Range. IRES as distributed by MLS GRID
- $499,0005 bd3 ba2.6k sqft629 Ash St, Windsor, CO 80550For SaleMLS ID #1065445, Laurel Kross, Laurel Kross. IRES as distributed by MLS GRID
- $540,0004 bd3 ba3.4k sqft1347 Copeland Falls Rd, Severance, CO 80550For SaleMLS ID #1065587, Newt Wyler, Your Castle Real Estate LLC. IRES as distributed by MLS GRID
- $650,0005 bd4 ba3.5k sqft623 Goose Lake Ct, Windsor, CO 80550For SaleMLS ID #1060057, Rose Merkey, RE/MAX Alliance-FTC South. IRES as distributed by MLS GRID
- $--4 bd3 ba2.4k sqft989 Cascade Falls St, Severance, CO 80550AuctionServiceLink Auction
- $559,0005 bd3 ba3k sqft332 Whitney Bay, Windsor, CO 80550For SaleMLS ID #1063013, Stephanie Woodard, eXp Realty LLC. IRES as distributed by MLS GRID
- $559,0005 bd3 ba3k sqft332 Whitney, Windsor, CO 80550For SaleMLS ID #IR1063013, Stephanie Woodard, eXp Realty LLC. REcolorado as distributed by MLS GRID
- $555,0003 bd2 ba2.3k sqft822 Walnut St, Windsor, CO 80550For SaleMLS ID #1064484, The Bishop Real Estate Team - Beth and Koby Bishop, Group Harmony. IRES as distributed by MLS GRID
- $625,0006 bd4 ba3.1k sqft671 Vermilion Peak Dr, Windsor, CO 80550For SaleMLS ID #1063888, Ryan Andre, Sears Real Estate. IRES as distributed by MLS GRID
- $530,0003 bd2 ba2.5k sqft30 Locust St, Windsor, CO 80550For SaleMLS ID #1063666, Dustin Khaffaji, RE/MAX Alliance-FTC South. IRES as distributed by MLS GRID
- $525,0004 bd4 ba2.3k sqft312 Rock Bridge Dr, Windsor, CO 80550For SaleMLS ID #1063928, Mark Despain, Rad Real Estate. IRES as distributed by MLS GRID
- $559,0004 bd3 ba3.1k sqft507 Trailwood Cir, Windsor, CO 80550For SaleMLS ID #1063499, Team Workman, Sears Real Estate. IRES as distributed by MLS GRID
- $505,0003 bd3 ba2.3k sqft670 Moonglow Dr, Windsor, CO 80550For SaleMLS ID #1055545, Caleb Andersen, eXp Realty - Northern CO. IRES as distributed by MLS GRID
