Welcome to 312 Rock Bridge Drive, where thoughtful updates and an incredible backyard oasis come together in one of Windsor's most desirable communities. From the inviting covered front porch to the beautifully refinished hardwood floors (2025), this home has been lovingly and tastefully updated throughout. - The heart of the home is the remodeled kitchen, updated in 2025 with stylish finishes, abundant cabinetry, generous workspace and an open layout, making it ideal for both everyday living and entertaining. Updated bathrooms provide a fresh, modern feel, while the finished basement offers exceptional flexibility for a family room, game room, home office, fitness space or guest retreat. - Major mechanical improvements provide peace of mind, including a new Class 4 impact-resistant roof, new water heater, newer furnace, and refinished hardwood floors completed in 2025. Outside, the landscaping has also been refreshed with new sod and sprinkler system updates, creating a lush, move-in-ready outdoor space. - The backyard is a gardener's dream and a rare find, featuring mature apple, peach, apricot and plum trees, established grapevines, blackberry and strawberry plants, an herb garden, and beautiful roses. Whether you enjoy gardening, cooking with fresh ingredients or simply relaxing in a peaceful outdoor setting, this yard offers something special in every season. - Living in Water Valley means more than owning a beautiful home-it's embracing an exceptional lifestyle. Residents enjoy access to scenic lakes, miles of walking and biking trails, nearby golf, dining and recreation, all within a golf-cart-friendly community that makes it easy to connect with neighbors and enjoy everything the area has to offer.
For sale
$535,000
312 Rock Bridge Dr, Windsor, CO 80550
4beds
2,387sqft
:
Get pre-qualified$3,413/mo
Single Family Residence
Built in 2001
7,206 Square Feet Lot
$-- Zestimate®
$224/sqft
$12/mo HOA
What's special
Stylish finishesHerb gardenBlackberry and strawberry plantsFinished basementNew sodInviting covered front porchEstablished grapevines
- 15 days |
- 1,003 |
- 88 |
Likely to sell faster than
Zillow last checked:
Listing updated:
Listed by:
Mark Despain 970-460-8460,
Rad Real Estate
Source: IRES as distributed by MLS GRID,MLS#: 1063928
Facts & features
Interior
Bedrooms & bathrooms
- Bedrooms: 4
- Bathrooms: 4
- Full bathrooms: 3
- 1/2 bathrooms: 1
- Main level bathrooms: 1
Primary bedroom
- Description: Carpet
- Features: 5 Piece Primary Bath
- Level: Upper
- Area: 180 Square Feet
- Dimensions: 12 x 15
Bedroom 2
- Description: Carpet
- Level: Upper
- Area: 100 Square Feet
- Dimensions: 10 x 10
Bedroom 3
- Description: Carpet
- Level: Upper
- Area: 100 Square Feet
- Dimensions: 10 x 10
Bedroom 4
- Description: Carpet
- Level: Basement
- Area: 120 Square Feet
- Dimensions: 15 x 8
Dining room
- Description: Wood
- Level: Main
- Area: 130 Square Feet
- Dimensions: 10 x 13
Family room
- Description: Carpet
- Level: Basement
- Area: 300 Square Feet
- Dimensions: 15 x 20
Kitchen
- Description: Wood
- Level: Main
- Area: 170 Square Feet
- Dimensions: 10 x 17
Living room
- Description: Wood
- Level: Main
- Area: 195 Square Feet
- Dimensions: 13 x 15
Heating
- Forced Air
Cooling
- Central Air
Appliances
- Included: Electric Range, Dishwasher, Refrigerator, Microwave
Features
- Eat-in Kitchen, Cathedral Ceiling(s)
- Windows: Window Coverings
- Basement: Full
- Has fireplace: Yes
- Fireplace features: Gas, Living Room
Interior area
- Total structure area: 1,605
- Total interior livable area: 2,387 sqft
- Finished area above ground: 1,605
Video & virtual tour
Property
Parking
- Total spaces: 2
- Parking features: Attached
- Attached garage spaces: 2
- Details: Attached
Features
- Levels: Two
- Stories: 2
- Patio & porch: Patio
- Fencing: Fenced
Lot
- Size: 7,206 Square Feet
- Features: Level
Details
- Parcel number: R7667499
- Zoning: R-1
- Special conditions: Private Owner
Construction
Type & style
- Home type: SingleFamily
- Property subtype: Single Family Residence
Materials
- Frame, Brick
- Roof: Composition
Condition
- New construction: No
- Year built: 2001
Utilities & green energy
- Sewer: Public Sewer
- Water: City
- Utilities for property: Natural Gas Available, Electricity Available
Community & HOA
Community
- Subdivision: Water Valley Sub Fg#2 Ph 2
HOA
- Has HOA: Yes
- HOA fee: $140 annually
- HOA name: Water Valley Hoa
Location
- Region: Windsor
Financial & listing details
- Price per square foot: $224/sqft
- Tax assessed value: $543,358
- Annual tax amount: $4,698
- Date on market: 7/10/2026
- Listing terms: Cash,Conventional,FHA,VA Loan
- Electric utility on property: Yes
Estimated market value
Not available
Estimated sales range
Not available
Not available
Price history
| Date | Event | Price |
|---|---|---|
| 7/10/2026 | Listed for sale | $535,000+158.5%$224/sqft |
Source:  REcolorado as distributed by MLS GRID #IR1063928 Report a problem REcolorado as distributed by MLS GRID #IR1063928 Report a problem | ||
| 12/31/2002 | Sold | $207,000$87/sqft |
Source: Public Record Report a problem | ||
Public tax history
| Year | Property taxes | Tax assessment |
|---|---|---|
| 2026 | $4,698 -23.4% | $33,260 -2.1% |
| 2025 | $6,136 +51.8% | $33,960 -5.5% |
| 2024 | $4,043 -27% | $35,930 -0.9% |
| 2023 | $5,539 +58.8% | $36,270 +39.3% |
| 2022 | $3,489 +11% | $26,040 -2.8% |
| 2021 | $3,143 | $26,780 +9.6% |
| 2020 | $3,143 +9.2% | $24,440 |
| 2019 | $2,877 -7.9% | $24,440 +12% |
| 2018 | $3,124 +8.6% | $21,820 |
| 2017 | $2,877 -60.2% | $21,820 +7% |
| 2016 | $7,228 +178% | $20,400 |
| 2015 | $2,600 +10.5% | $20,400 +15.6% |
| 2014 | $2,353 | $17,650 |
| 2013 | -- | $17,650 -8.1% |
| 2012 | -- | $19,200 |
| 2011 | -- | $19,200 +0.5% |
| 2010 | -- | $19,110 |
| 2009 | -- | $19,110 +12.3% |
| 2008 | -- | $17,020 |
| 2007 | -- | $17,020 -2% |
| 2006 | -- | $17,370 |
| 2005 | -- | $17,370 +8.9% |
| 2004 | -- | $15,950 -1% |
| 2003 | -- | $16,110 +176.8% |
| 2002 | -- | $5,820 |
Find assessor info on the county website
Monthly payment
Est. payment
Payment breakdown
Explore the cost of this home by adjusting the details. Changes won't be saved.Climate risks
Neighborhood: 80550
Nearby schools
GreatSchools rating
- 7/10Mountain View Elementary SchoolGrades: 3-5Distance: 1.1 mi
- 5/10Windsor Middle SchoolGrades: 6-8Distance: 1.8 mi
- 6/10Windsor High SchoolGrades: 9-12Distance: 2 mi
Schools provided by the listing agent
- Elementary: Tozer
- Middle: Windsor
- High: Windsor
Source: IRES as distributed by MLS GRID. This data may not be complete. We recommend contacting the local school district to confirm school assignments for this home.
- $495,0003 bd2 ba3.1k sqft316 Rock Bridge Dr, Windsor, CO 80550Off Market

- $563,8005 bd3 ba1.4k sqft308 Rock Bridge Dr, Windsor, CO 80550Off Market
- $490,2003 bd2 ba1.5k sqft345 Whitney Ct, Windsor, CO 80550Off Market
- $543,2005 bd3 ba1.4k sqft341 Whitney Bay, Windsor, CO 80550Off Market
- $554,3005 bd3 ba3k sqft349 Whitney Bay, Windsor, CO 80550Off Market
- $529,3005 bd3 ba3k sqft349 Whitney Bay, Windsor, CO 80550Off Market
- $641,2005 bd3 ba3.1k sqft320 Rock Bridge Dr, Windsor, CO 80550Off Market
- $526,6004 bd3 ba1.5k sqft313 Rock Bridge Dr, Windsor, CO 80550Off Market
A local agent can set up tours, give advice and negotiate with sellers.
A local lender can help you make sure your offer is ready when you are.
Similar homes
- $600,0005 bd4 ba2.6k sqft1709 Green River Dr, Windsor, CO 80550For Sale
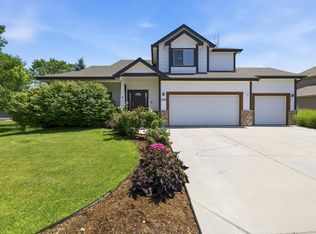
 MLS ID #1063275, Brent Duggar, Group Harmony. IRES as distributed by MLS GRID
 - $465,0004 bd2 ba1.4k sqft135 Sunflower Dr, Windsor, CO 80550For Sale
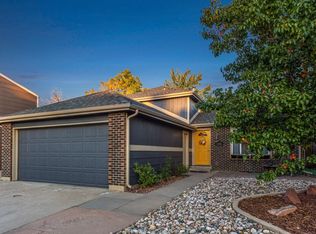 MLS ID #1063555, Collin Rue, C3 Real Estate Solutions, LLC. IRES as distributed by MLS GRID
 - $599,9995 bd3 ba2.8k sqft563 Kenai Court, Windsor, CO 80550For Sale

 MLS ID #3456222, Teeca Rivera, LPT Realty. REcolorado as distributed by MLS GRID
 - $635,0005 bd4 ba2.6k sqft1707 Platte River Drive, Windsor, CO 80550For Sale
 MLS ID #9205670, Jon Hill, eXp Realty, LLC. REcolorado as distributed by MLS GRID
 - $450,0004 bd2 ba1.9k sqft1017 Cottonwood Dr, Windsor, CO 80550For SaleMLS ID #1063415, Billy Miles, Group Mulberry. IRES as distributed by MLS GRID
- $455,0002 bd2 ba2.4k sqft148 Beacon Way, Windsor, CO 80550For SaleMLS ID #1060027, Michele White, Coldwell Banker Realty- Fort Collins. IRES as distributed by MLS GRID
- $465,0003 bd2 ba2k sqft1027 Cottonwood Dr, Windsor, CO 80550For SaleMLS ID #1063146, Justin Walker, Coldwell Banker Realty-NOCO. IRES as distributed by MLS GRID
- $545,0003 bd3 ba3.2k sqft1244 Lily Mountain Road, Windsor, CO 80550For SaleMLS ID #7841662, Heather Eisen, Century 21 Dream Home. REcolorado as distributed by MLS GRID
- $500,0003 bd3 ba2.7k sqft404 Prairie Clover Way, Severance, CO 80550For SaleMLS ID #1063247, Naomi Rutkey, eXp Realty - Northern CO. IRES as distributed by MLS GRID
- $485,0004 bd3 ba2.9k sqft84 Pike Ln, Severance, CO 80550For SaleMLS ID #1057716, Jared Grimes, Grimes Real Estate. IRES as distributed by MLS GRID
- $775,0005 bd3 ba2.3k sqft517 Locust Street, Windsor, CO 80550For SaleMLS ID #6550382, Corrine Lopez, Colorado Flat Fee Realty Inc. REcolorado as distributed by MLS GRID
- $540,0004 bd2 ba1.7k sqft2431 Sunstone Dr, Fort Collins, CO 80525For SaleMLS ID #1064808, Elisabeth King, eXp Realty - Northern CO. IRES as distributed by MLS GRID
- $690,0004 bd3 ba3.5k sqft7409 Rosecroft Dr, Windsor, CO 80550For SaleMLS ID #1059456, Brad Clarkson, RE/MAX of Boulder, Inc. IRES as distributed by MLS GRID
- $538,0004 bd3 ba2.3k sqft5801 Mangrove Ct, Loveland, CO 80538For SaleMLS ID #1060963, Joyce Giard, RE/MAX Alliance-Loveland. IRES as distributed by MLS GRID
- $550,0005 bd3 ba3.2k sqft6148 W 16th St, Greeley, CO 80634For SaleMLS ID #1063989, Liberty Montes, eXp - Greeley. IRES as distributed by MLS GRID
- $599,9004 bd3 ba3.5k sqft8131 Lighthouse Ln, Windsor, CO 80528For SaleMLS ID #1061699, Jonathan Holsten, Group Mulberry. IRES as distributed by MLS GRID
- $489,0004 bd3 ba2.6k sqft238 61st Ave, Greeley, CO 80634For SaleMLS ID #1056945, C Holly Stickle, RE/MAX Momentum Westminster. IRES as distributed by MLS GRID
- $545,0004 bd4 ba2k sqft1890 Twin Lakes Cir, Loveland, CO 80538For SaleMLS ID #1062409, Brandon Tompkins, Brandon Tompkins. IRES as distributed by MLS GRID
- $565,0004 bd4 ba2.3k sqft123 Kits Pl, Johnstown, CO 80534For SaleMLS ID #1061433, Dennis Schick, RE/MAX Alliance-FTC South. IRES as distributed by MLS GRID
- $514,0004 bd3 ba2.7k sqft218 Sycamore Ave, Johnstown, CO 80534For SaleMLS ID #1064027, Richard Burlingame, Mountain State Realty. IRES as distributed by MLS GRID
