Beautifully maintained 5-bedroom, 3-bath ranch-style home with a 2-car garage, ideally located near shopping, restaurants, schools, and everyday amenities. The open floor plan features vaulted ceilings and an abundance of natural light, creating a bright and welcoming living space. The spacious kitchen flows seamlessly into the main living and dining areas, making it ideal for both everyday living and entertaining. The main-floor primary suite includes a 5-piece bath, and main-floor laundry adds everyday convenience. The 90% finished basement offers additional living space with endless possibilities, while two fireplaces provide warmth and character throughout the home. Step outside to the back patio and enjoy the privacy of a backyard that backs to open space. This move-in-ready home offers the perfect combination of comfort, functionality, and location.
For sale
Price cut: $10K (8/2)
$540,000
6148 W 16th St, Greeley, CO 80634
5beds
3,272sqft
Single Family Residence
Built in 2006
6,098 Square Feet Lot
$-- Zestimate®
$165/sqft
$41/mo HOA
What's special
Two fireplacesMain-floor primary suiteVaulted ceilingsBack patioAbundance of natural lightMain-floor laundrySpacious kitchen
- 100 days
- 87
- 4
Zillow last checked:
Listing updated:
Listed by:
Liberty Montes 970-939-6881,
eXp - Greeley
Source: IRES as distributed by MLS GRID,MLS#: 1063989
Facts & features
Interior
Bedrooms & bathrooms
- Bedrooms: 5
- Bathrooms: 3
- Full bathrooms: 3
- Main level bathrooms: 2
Primary bedroom
- Description: Carpet
- Features: 5 Piece Primary Bath
- Level: Main
- Area: 182 Square Feet
- Dimensions: 13 x 14
Bedroom 2
- Description: Carpet
- Level: Main
- Area: 132 Square Feet
- Dimensions: 11 x 12
Bedroom 3
- Description: Carpet
- Level: Main
- Area: 132 Square Feet
- Dimensions: 11 x 12
Bedroom 4
- Description: Carpet
- Level: Basement
- Area: 238 Square Feet
- Dimensions: 14 x 17
Bedroom 5
- Description: Carpet
- Level: Basement
- Area: 168 Square Feet
- Dimensions: 12 x 14
Dining room
- Description: Ceramic Tile
- Level: Main
- Area: 117 Square Feet
- Dimensions: 9 x 13
Great room
- Description: Carpet
- Level: Basement
- Area: 196 Square Feet
- Dimensions: 14 x 14
Kitchen
- Description: Ceramic Tile
- Level: Main
- Area: 120 Square Feet
- Dimensions: 10 x 12
Laundry
- Description: Ceramic Tile
- Level: Main
- Area: 25 Square Feet
- Dimensions: 5 x 5
Living room
- Description: Carpet
- Level: Main
- Area: 270 Square Feet
- Dimensions: 15 x 18
Recreation room
- Description: Carpet
- Level: Basement
- Area: 396 Square Feet
- Dimensions: 18 x 22
Heating
- Forced Air
Cooling
- Central Air
Appliances
- Included: Electric Range, Dishwasher, Refrigerator, Washer, Dryer, Microwave
- Laundry: Washer/Dryer Hookup
Features
- Eat-in Kitchen, Cathedral Ceiling(s), Open Floorplan, Walk-In Closet(s)
- Basement: Full,Partially Finished
- Has fireplace: Yes
- Fireplace features: Two or More, Gas
Interior area
- Total structure area: 1,640
- Total interior livable area: 3,272 sqft
- Finished area above ground: 1,640
Property
Parking
- Total spaces: 2
- Parking features: Attached, Oversized
- Attached garage spaces: 2
- Details: Attached
Accessibility
- Accessibility features: Main Floor Bath, Stall Shower, Main Level Laundry
Features
- Levels: One
- Stories: 1
- Patio & porch: Patio
- Exterior features: Sprinkler System
- Fencing: Fenced
- Has view: Yes
- View description: Mountain(s)
Lot
- Size: 6,098 Square Feet
- Features: Abuts Public Open Space, Paved, Curbs, Gutters, Sidewalks
Details
- Parcel number: R2510303
- Zoning: SFR
- Special conditions: Private Owner
Construction
Type & style
- Home type: SingleFamily
- Architectural style: Contemporary
- Property subtype: Single Family Residence
Materials
- Stucco
- Roof: Composition
Condition
- New construction: No
- Year built: 2006
Utilities & green energy
- Sewer: Public Sewer
- Water: City
- Utilities for property: Natural Gas Available, Electricity Available
Community & HOA
Community
- Subdivision: Fox Run Sub 3rd Fg
HOA
- Has HOA: Yes
- Services included: Management
- HOA fee: $124 quarterly
- HOA name: Fox Run HOA
- HOA phone: 970-663-9687
Location
- Region: Greeley
Financial & listing details
- Price per square foot: $165/sqft
- Annual tax amount: $2,952
- Date on market: 7/11/2026
- Listing terms: Cash,Conventional,FHA,VA Loan
- Exclusions: Sellers personal property.
- Electric utility on property: Yes
- Road surface type: Asphalt
Estimated market value
Not available
Estimated sales range
Not available
Not available
Price history
| Date | Event | Price |
|---|---|---|
| 8/2/2026 | Price change | $540,000-1.8%$165/sqft |
Source:  IRES as distributed by MLS GRID #1063989 Report a problem IRES as distributed by MLS GRID #1063989 Report a problem | ||
| 7/11/2026 | Listed for sale | $550,000+8.9%$168/sqft |
Source: IRES as distributed by MLS GRID #1063989 Report a problem | ||
| 10/16/2023 | Sold | $505,000-3.8%$154/sqft |
Source: IRES as distributed by MLS GRID #995732 Report a problem | ||
| 9/6/2023 | Listed for sale | $525,000$160/sqft |
Source: IRES as distributed by MLS GRID #995732 Report a problem | ||
| 8/14/2023 | Listing removed | -- |
Source: IRES as distributed by MLS GRID #991041 Report a problem | ||
| 7/12/2023 | Price change | $525,000-4.5%$160/sqft |
Source: IRES as distributed by MLS GRID #991041 Report a problem | ||
| 6/29/2023 | Listed for sale | $550,000+62.7%$168/sqft |
Source: IRES as distributed by MLS GRID #991041 Report a problem | ||
| 7/5/2021 | Listing removed | -- |
Source: Zillow Rental Network Premium Report a problem | ||
| 6/9/2021 | Listed for rent | $2,400$1/sqft |
Source: Zillow Rental Network Premium Report a problem | ||
| 3/31/2017 | Sold | $338,000$103/sqft |
Source: IRES as distributed by MLS GRID #811200 Report a problem | ||
Public tax history
Tax history is unavailable.
Monthly payment
Est. payment
Payment breakdown
Explore the cost of this home by adjusting the details. Changes won't be saved.Climate risks
Neighborhood: 80634
Nearby schools
Schools provided by the listing agent
- Elementary: Monfort
- Middle: Heath
- High: Greeley Central
Source: IRES as distributed by MLS GRID. This data may not be complete. We recommend contacting the local school district to confirm school assignments for this home.



Similar homes
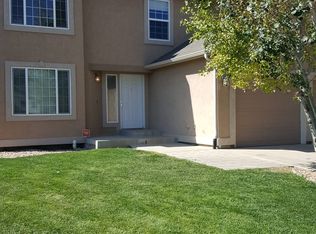
- $539,9005 bd3 ba3.7k sqft5027 W 13th St, Greeley, CO 80634For Sale
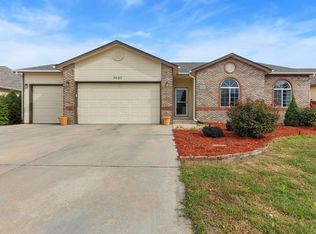
 MLS ID #1069944, Steve Baker, Sears Real Estate. IRES as distributed by MLS GRID
 - $550,0005 bd4 ba3.6k sqft1914 74th Ave, Greeley, CO 80634For Sale
 MLS ID #1065078, Matt Harper, Real. IRES as distributed by MLS GRID
 - $535,0005 bd3 ba3.1k sqft2329 75th Ave, Greeley, CO 80634For Sale
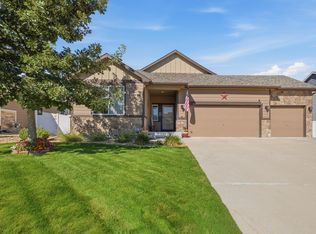 MLS ID #1070063, Dominic East, RE/MAX Alliance-FTC South. IRES as distributed by MLS GRID
 - $489,0004 bd3 ba2.2k sqft1737 69th Ave, Greeley, CO 80634For Sale
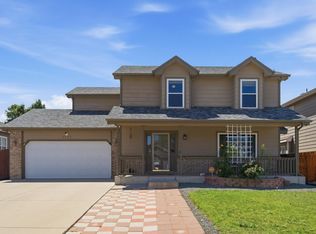 MLS ID #1067583, Cory Dale, eXp Realty - Hub. IRES as distributed by MLS GRID
 - $485,0004 bd3 ba3k sqft1650 46th Ave, Greeley, CO 80634For SaleMLS ID #1070050, Marilyn Plante, Realty One Group Fourpoints. IRES as distributed by MLS GRID
- $489,0004 bd3 ba2.6k sqft238 61st Ave, Greeley, CO 80634For SaleMLS ID #1056945, C Holly Stickle, RE/MAX Momentum Westminster. IRES as distributed by MLS GRID
- $515,0004 bd3 ba2.5k sqft609 N 81st Ave, Greeley, CO 80634For SaleMLS ID #1063444, Bob Skillman, Group Centerra. IRES as distributed by MLS GRID
- $579,0005 bd4 ba4.5k sqft1429 102nd Avenue, Greeley, CO 80634For Sale
 MLS ID #4741333, Trelora Realty Team, Trelora Realty, Inc.. REcolorado as distributed by MLS GRID
 - $450,0004 bd4 ba2.4k sqft2306 72nd Ave Ct, Greeley, CO 80634For SaleMLS ID #1068353, Leslie Beaudoin, Coldwell Banker Realty-NOCO. IRES as distributed by MLS GRID
- $440,0004 bd4 ba2k sqft7212 W 21st St, Greeley, CO 80634For SaleMLS ID #1067074, Jorge Espinoza, Resident Realty. IRES as distributed by MLS GRID
- $465,0003 bd3 ba2.5k sqft8732 15th St Rd N, Greeley, CO 80634For SaleMLS ID #1067580, Clarissa Macdonald, Coldwell Banker Realty- Fort Collins. IRES as distributed by MLS GRID
- $735,0005 bd4 ba3.5k sqft3105 54th Ave, Greeley, CO 80634For SaleMLS ID #1060384, Julia Udick, eXp Realty - Hub. IRES as distributed by MLS GRID
- $425,0003 bd3 ba2.4k sqft3160 51st Ave, Greeley, CO 80634For SaleMLS ID #1067365, Michele Jaramillo, New Horizons & Associates. IRES as distributed by MLS GRID
- $449,0003 bd3 ba2.6k sqft4414 W 31st St, Greeley, CO 80634For SaleMLS ID #1059560, Stephanie Woodard, eXp Realty LLC. IRES as distributed by MLS GRID
- $390,0003 bd2 ba2.1k sqft134 48th Ave Ct, Greeley, CO 80634For SaleMLS ID #1068574, Jamie Eklund, P23 Realty LLC. IRES as distributed by MLS GRID
- $539,9004 bd4 ba2.9k sqft1775 Avery Plaza Street, Severance, CO 80550For SaleMLS ID #IR1066474, Fernando Tarin-Corona, RE/MAX Alliance-Greeley. REcolorado as distributed by MLS GRID
- $550,0004 bd4 ba2.6k sqft1330 2nd Street Road, Eaton, CO 80615For SaleMLS ID #7527920, Andrew Rottner, Redfin Corporation. REcolorado as distributed by MLS GRID
- $399,9003 bd3 ba2.8k sqft6914 W 3rd St #5-17, Greeley, CO 80634For SaleMLS ID #1066538, Jennifer Borg, Orchard Brokerage LLC. IRES as distributed by MLS GRID
- $515,0004 bd3 ba2.6k sqft238 Aspen Grove Way, Severance, CO 80550For SaleMLS ID #1070114, Julie Swanty, RE/MAX Alliance-Loveland. IRES as distributed by MLS GRID
- $600,0005 bd3 ba2.7k sqft2124 Longfin Ct, Windsor, CO 80550For SaleMLS ID #1066716, Kathy Beck, Group Harmony. IRES as distributed by MLS GRID
