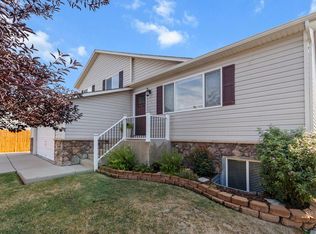
Move-In Ready Ranch-Style End Unit!Welcome home to this beautiful, maintenance-free ranch-style end unit! The main level features luxury vinyl flooring throughout, a bright open floor plan, and a gourmet kitchen with a spacious pantry, double oven, granite countertops, and plenty of cabinet space. Enjoy newer interior paint, central air. The full finished basement provides additional living space and includes a sump pump. Step outside to the inviting front porch overlooking a peaceful greenbelt-perfect for relaxing and enjoying the outdoors.The HOA offers an impressive array of amenities, including a clubhouse, fitness center, movie theater, swimming pool, and hot tub.With its desirable ranch-style layout, finished basement, low-maintenance living, and fantastic community amenities, this home is a must-see. Come take a look-this one won't last long! Buyers to verify HOA, Schools, and Measurements
For sale
$425,000
6914 W 3rd St #5-17, Greeley, CO 80634
3beds
2,872sqft
Condominium
Built in 2013
-- sqft lot
$392,600 Zestimate®
$148/sqft
$330/mo HOA
What's special
- 5 days |
- 199 |
- 15 |
Zillow last checked:
Listing updated:
Listed by:
Jennifer Borg 844-515-9880,
Orchard Brokerage LLC
Source: IRES as distributed by MLS GRID,MLS#: 1066538
Facts & features
Interior
Bedrooms & bathrooms
- Bedrooms: 3
- Bathrooms: 3
- Full bathrooms: 2
- 3/4 bathrooms: 1
- Main level bathrooms: 2
Primary bedroom
- Description: Carpet
- Features: 3/4 Primary Bath, Luxury Features Primary Bath
- Level: Main
- Area: 168 Square Feet
- Dimensions: 14 x 12
Bedroom 2
- Description: Carpet
- Level: Main
- Area: 110 Square Feet
- Dimensions: 10 x 11
Bedroom 3
- Description: Carpet
- Level: Basement
- Area: 150 Square Feet
- Dimensions: 10 x 15
Dining room
- Description: Luxury Vinyl
- Level: Main
- Area: 208 Square Feet
- Dimensions: 13 x 16
Family room
- Description: Carpet
- Level: Basement
Great room
- Description: Carpet
- Level: Basement
- Area: 403 Square Feet
- Dimensions: 13 x 31
Kitchen
- Description: Wood
- Level: Main
- Area: 208 Square Feet
- Dimensions: 13 x 16
Laundry
- Description: Vinyl
- Level: Main
- Area: 48 Square Feet
- Dimensions: 8 x 6
Living room
- Description: Luxury Vinyl
- Level: Main
- Area: 240 Square Feet
- Dimensions: 15 x 16
Heating
- Forced Air
Cooling
- Central Air, Ceiling Fan(s)
Appliances
- Included: Dishwasher, Refrigerator, Washer, Dryer, Microwave, Disposal
- Laundry: Washer/Dryer Hookup
Features
- Eat-in Kitchen, Separate Dining Room, Open Floorplan, Pantry, Walk-In Closet(s), Kitchen Island, High Ceilings
- Flooring: Wood
- Windows: Window Coverings
- Basement: Full,Partially Finished
Interior area
- Total structure area: 1,436
- Total interior livable area: 2,872 sqft
- Finished area above ground: 1,436
Video & virtual tour
Property
Parking
- Total spaces: 2
- Parking features: Attached
- Attached garage spaces: 2
- Details: Attached
Features
- Levels: One
- Stories: 1
- Entry location: 1st Floor
- Patio & porch: Patio, Enclosed
- Spa features: Community
Lot
- Features: Paved, Curbs, Gutters, Sidewalks, Street Light, Alley
Details
- Parcel number: R6785676
- Zoning: RES
- Special conditions: Private Owner
Construction
Type & style
- Home type: Condo
- Architectural style: Contemporary
- Property subtype: Condominium
- Attached to another structure: Yes
Materials
- Frame, Stone
- Roof: Composition
Condition
- New construction: No
- Year built: 2013
Details
- Builder model: Vail
Utilities & green energy
- Electric: Xcel
- Gas: Atmos
- Sewer: Public Sewer
- Water: City
- Utilities for property: Natural Gas Available, Electricity Available, Other
Community & HOA
Community
- Features: Clubhouse, Pool, Fitness Center, Trail(s)
- Subdivision: Summer Park Condos 29th Supp
HOA
- Has HOA: Yes
- Services included: Common Amenities, Trash, Snow Removal, Maintenance Grounds, Management, Exterior Maintenance, Water, Insurance, Sewer
- HOA fee: $330 monthly
- HOA name: One Way Property Management
Location
- Region: Greeley
Financial & listing details
- Price per square foot: $148/sqft
- Annual tax amount: $2,317
- Date on market: 8/14/2026
- Listing terms: Cash,Conventional,FHA,VA Loan
- Exclusions: Seller's Personal Property.
- Electric utility on property: Yes
Estimated market value
$392,600
$369,000 - $416,000
$2,569/mo
Price history
| Date | Event | Price |
|---|---|---|
| 8/15/2026 | Listed for sale | $425,000+40.3%$148/sqft |
Source:  IRES as distributed by MLS GRID #1066538 Report a problem IRES as distributed by MLS GRID #1066538 Report a problem | ||
| 9/27/2018 | Sold | $303,000+23.2%$106/sqft |
Source: IRES as distributed by MLS GRID #859950 Report a problem | ||
| 3/31/2014 | Sold | $245,945$86/sqft |
Source: IRES as distributed by MLS GRID #731226 Report a problem | ||
Public tax history
Tax history is unavailable.
Monthly payment
Est. payment
Payment breakdown
Explore the cost of this home by adjusting the details. Changes won't be saved.Climate risks
Neighborhood: 80634
Nearby schools
GreatSchools rating
- 4/10Winograd K-8 Elementary SchoolGrades: PK-8Distance: 0.4 mi
- 4/10Northridge High SchoolGrades: 9-12Distance: 0.4 mi
Schools provided by the listing agent
- Elementary: Winograd
- Middle: Franklin
- High: Northridge
Source: IRES as distributed by MLS GRID. This data may not be complete. We recommend contacting the local school district to confirm school assignments for this home.
- $384,700-- bd-- ba-- sqft6914 3rd, Greeley, CO 80634Off Market
- $292,2002 bd2 ba1.2k sqft6911 East 3rd #E1-511, Greeley, CO 80634Off Market
- $350,4002 bd3 ba2.2k sqft6914 3rd Street #13-39, Greeley, CO 80631Off Market
- $245,8562 bd3 ba1.4k sqft6914 W 3rd St UNIT 23, Greeley, CO 80634Off Market

- $240,3912 bd2 ba1.3k sqft6914 W 3rd St UNIT 54, Greeley, CO 80634Off Market
- $280,7002 bd3 ba2.2k sqft6914 W. 3rd St. #4-14, Greeley, CO 80634Off Market
- $349,6003 bd3 ba1.7k sqft6933 4th St #4, Greeley, CO 80634Off Market
- $349,7003 bd3 ba1.7k sqft6933 4th St #2, Greeley, CO 80634Off Market
A local agent can set up tours, give advice and negotiate with sellers.
A local lender can help you make sure your offer is ready when you are.
Similar homes
- $465,0003 bd2 ba3.1k sqft6221 W 13th St Rd, Greeley, CO 80634For Sale

 MLS ID #1065037, Damien Parrish, eXp Realty - Hub. IRES as distributed by MLS GRID
 - $460,0003 bd2 ba3.1k sqft2255 76th Ave Ct, Greeley, CO 80634For Sale
 MLS ID #1065114, Megan Kuehn, Group Centerra. IRES as distributed by MLS GRID
 - $450,0004 bd3 ba2.2k sqft3020 42nd Ave, Greeley, CO 80634For Sale
 MLS ID #1066374, Christina Koder, RE/MAX Alliance-Greeley. IRES as distributed by MLS GRID
 - $345,0003 bd3 ba1.9k sqft6609 4th St Rd #4, Greeley, CO 80634For Sale
 MLS ID #1065471, Jeremiah Rom, RE/MAX Alliance-FTC South. IRES as distributed by MLS GRID
 - $457,0003 bd3 ba2.5k sqft1723 88th Ave Ct, Greeley, CO 80634For SaleMLS ID #1061604, Gia Cordari, Elevations Real Estate, LLC. IRES as distributed by MLS GRID
- $395,0003 bd3 ba2.8k sqft3302 Borrossa St, Evans, CO 80634For SaleMLS ID #1057885, June Lemmings, KW Top of the Rockies - Elevate. IRES as distributed by MLS GRID
- $487,5005 bd3 ba2.9k sqft5116 W 6th St Rd, Greeley, CO 80634For SaleMLS ID #1065281, Diana Luthi, Group Centerra. IRES as distributed by MLS GRID
- $440,0003 bd2 ba3.2k sqft10318 17th St, Greeley, CO 80634For SaleMLS ID #1058583, Alejandro Garcia, Group Centerra. IRES as distributed by MLS GRID
- $390,0003 bd4 ba3.2k sqft2305 46th Ave Ct #D, Greeley, CO 80634For SaleMLS ID #1058926, Dustin King, Kittle Real Estate. IRES as distributed by MLS GRID
- $473,7004 bd3 ba2.9k sqft1817 106th Ave, Greeley, CO 80634Off Market
- $449,0004 bd4 ba2.1k sqft1108 101st Ave Ct, Greeley, CO 80634For SaleMLS ID #1056872, Russell Loya, RE/MAX Alliance-FTC South. IRES as distributed by MLS GRID
- $544,5003 bd2 ba3.2k sqft120 62nd Ave, Greeley, CO 80634For SaleMLS ID #1060764, Newt Wyler, Your Castle Real Estate LLC. IRES as distributed by MLS GRID
- $525,0004 bd3 ba2.5k sqft609 N 81st Ave, Greeley, CO 80634For SaleMLS ID #1063444, Bob Skillman, Group Centerra. IRES as distributed by MLS GRID
- $476,2503 bd3 ba2.6k sqft4414 W 31st St, Greeley, CO 80634For SaleMLS ID #1059560, Stephanie Woodard, eXp Realty LLC. IRES as distributed by MLS GRID
- $299,0002 bd3 ba1.4k sqft7075 19th St #4, Greeley, CO 80634For SaleMLS ID #1064948, Jackie Mihalchick, Insight Realty. IRES as distributed by MLS GRID
- $349,9002 bd2 ba1.5k sqft4672 W 20th St Rd #9-925, Greeley, CO 80634For SaleMLS ID #1055225, Steven Hayes, C3 Real Estate Solutions, LLC. IRES as distributed by MLS GRID
- $540,0005 bd3 ba3.2k sqft6148 W 16th St, Greeley, CO 80634For SaleMLS ID #1063989, Liberty Montes, eXp - Greeley. IRES as distributed by MLS GRID
- $375,0003 bd1 ba1.6k sqft2832 39th Ave, Greeley, CO 80634For SaleMLS ID #1063850, Cameron Loucks, Rad Real Estate. IRES as distributed by MLS GRID
- $585,0004 bd3 ba3.7k sqft10210 W 15th St, Greeley, CO 80634For SaleMLS ID #1066055, Jimmy Stewart, Real. IRES as distributed by MLS GRID
- $449,0003 bd2 ba3.1k sqft454 Mt Sherman Ave, Severance, CO 80550For SaleMLS ID #1066095, Sarah Jensen, Group Harmony. IRES as distributed by MLS GRID
