Skip main navigation
For sale
  • $400,000

    2832 39th Ave, Greeley, CO 80634

    3beds
    1,646sqft
    : 
    Loading
    Get pre-qualified
    Single Family Residence
    Built in 2004
    6,000 Square Feet Lot
    $-- Zestimate®
    $243/sqft
    $21/mo HOA

    What's special

    Newer patioMove-in-ready interiorSoaring vaulted ceilingsNew countertopsStainless steel appliancesBeautifully manicured lawnPlush carpet upstairs
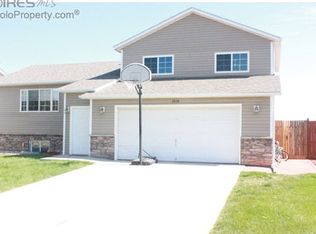
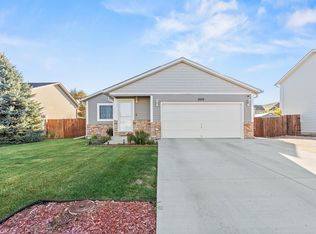
    Why wait for renovations when you can move right into a home that's already been beautifully updated? This stylish 3 bedroom home offers an unbeatable blend of upgrades, functional living space, and a great location. Step inside to soaring vaulted ceilings, an open-concept layout, and a spacious kitchen designed for everyday living. Featuring new countertops, stainless steel appliances, a center island/peninsula, and a pantry for extra storage, this kitchen is ready for everything from weeknight dinners to weekend gatherings. The large family room provides plenty of space to relax, while newer flooring throughout and plush carpet upstairs (replaced just one year ago) give the home a fresh feel. Major updates mean peace of mind for years to come, including new high-efficiency energy-saving windows with a transferable warranty, brand-new siding installed less than four months ago, a new front door, a newer patio, water heater replaced just three years ago, and an A/C and furnace that are only eight years old! Outside, you'll love the beautifully manicured lawn and sizable backyard with room to play or entertain. Conveniently located near parks, schools, shopping, and quick access to Highway 34, this home makes commuting easy while keeping you close to everything Greeley has to offer. With all the big-ticket updates already completed and a move-in-ready interior, this is the kind of home buyers have been waiting for. Additional storage in crawl space behind built ins! Schedule your showing today before it's gone!
    1 day
    |
    105
    |
    6
    |

    Likely to sell faster than

    Zillow last checked:

    Listing updated:

    Listed by:

    Cameron Loucks 970-460-8460,

    Rad Real Estate

    Source: IRES as distributed by MLS GRID,MLS#: 1063850MLS Logo

    Loading...

      Facts & features

      Interior

      Bedrooms & bathrooms
      • Bedrooms: 3
      • Bathrooms: 1
      • Full bathrooms: 1
      • Main level bathrooms: 1
      Primary bedroom
      • Description: Carpet
      • Features: Shared Primary Bath, Full Primary Bath
      • Level: Main
      • Area: 168 Square Feet
      • Dimensions: 12 x 14
      Bedroom 2
      • Description: Carpet
      • Level: Main
      • Area: 100 Square Feet
      • Dimensions: 10 x 10
      Bedroom 3
      • Description: Carpet
      • Level: Main
      • Area: 110 Square Feet
      • Dimensions: 11 x 10
      Dining room
      • Description: Luxury Vinyl
      • Level: Main
      • Area: 169 Square Feet
      • Dimensions: 13 x 13
      Family room
      • Description: Carpet
      • Level: Lower
      • Area: 286 Square Feet
      • Dimensions: 13 x 22
      Kitchen
      • Description: Luxury Vinyl
      • Level: Main
      • Area: 117 Square Feet
      • Dimensions: 13 x 9
      Laundry
      • Description: Concrete
      • Level: Lower
      • Area: 72 Square Feet
      • Dimensions: 8 x 9
      Living room
      • Description: Carpet
      • Level: Main
      • Area: 143 Square Feet
      • Dimensions: 11 x 13
      Heating
      • Forced Air
      Cooling
      • Central Air, Ceiling Fan(s)
      Appliances
      • Included: Electric Range, Dishwasher, Microwave, Disposal
      • Laundry: Washer/Dryer Hookup
      Features
      • Eat-in Kitchen, Cathedral Ceiling(s), Open Floorplan, Pantry, Kitchen Island
      • Windows: Window Coverings
      • Basement: Partial,Partially Finished,Walk-Out Access
      Interior area
      • Total structure area: 1,646
      • Total interior livable area: 1,646 sqft
      • Finished area above ground: 1,646

      Property

      Parking
      • Total spaces: 2
      • Parking features: Garage Door Opener, Attached
      • Attached garage spaces: 2
      • Details: Attached
      Features
      • Levels: Bi-Level
      • Patio & porch: Patio
      • Exterior features: Sprinkler System
      • Fencing: Fenced,Wood,Vinyl
      • Has view: Yes
      • View description: Plains View, City
      Lot
      • Size: 6,000 Square Feet
      • Features: Paved, Sidewalks
      Details
      • Parcel number: R2492203
      • Zoning: R-L
      • Special conditions: Private Owner

      Construction

      Type & style
      • Home type: SingleFamily
      • Property subtype: Single Family Residence
      Materials
      • Frame, Stone, Vinyl Siding
      • Roof: Composition
      Condition
      • New construction: No
      • Year built: 2004

      Utilities & green energy

      • Electric: Xcel
      • Gas: Atmos
      • Sewer: Public Sewer
      • Water: City
      • Utilities for property: Natural Gas Available, Electricity Available
      Green energy
      • Energy efficient items: Windows, High Efficiency Furnace

      Community & HOA

      Community
      • Security: Fire Alarm
      • Subdivision: Gateway Lakes
      HOA
      • Has HOA: Yes
      • Services included: Management
      • HOA fee: $250 annually
      Location
      • Region: Greeley

      Financial & listing details

      • Price per square foot: $243/sqft
      • Tax assessed value: $391,487
      • Annual tax amount: $2,244
      • Date on market: 7/10/2026
      • Listing terms: Cash,Conventional,FHA,VA Loan
      • Exclusions: Sellers personal property. Washer / Dryer.
      • Electric utility on property: Yes

        Estimated market value

        Not available

        Estimated sales range

        Not available

        Not available

        Price history

        DateEventPrice
        7/10/2026Listed for sale$400,000+49.8%$243/sqft
        Source: IRES as distributed by MLS GRID #1063850 Report a problem
        2/26/2018Sold$267,000-1.1%$162/sqft
        Source: IRES as distributed by MLS GRID #839266 Report a problem
        1/10/2018Listed for sale$269,900+52.5%$164/sqft
        Source: Agi Realty, LLC #839266 Report a problem
        9/22/2014Sold$177,000+68.6%$108/sqft
        Source: IRES as distributed by MLS GRID #740903 Report a problem
        4/3/2008Sold$105,000-11.9%$64/sqft
        Source: Public Record Report a problem
        2/16/2008Listed for sale$119,198-29.8%$72/sqft
        Source: Listhub #559286 Report a problem
        12/29/2004Sold$169,900$103/sqft
        Source: Public Record Report a problem

        Public tax history

        YearProperty taxesTax assessment
        2025$1,944 +4.8%$24,470 -7.6%
        2024$1,854 +2.2%$26,490 -0.9%
        2023$1,814 -3%$26,740 +29.1%
        2022$1,871 +6.2%$20,710 -2.8%
        2021$1,762 $21,300 +5.9%
        2020$1,762 +30.2%$20,120
        2019$1,353 -23.4%$20,120 +23.7%
        2018$1,767 +30.5%$16,260
        2017$1,353 -0.5%$16,260 +22%
        2016$1,361 +37.7%$13,330
        2015$988 +24.6%$13,330 +27.7%
        2014$793 $10,440
        2013-- $10,440 +2.1%
        2012-- $10,230
        2011-- $10,230 +6.8%
        2010-- $9,580
        2009-- $9,580 -33.5%
        2008-- $14,400
        2007-- $14,400 +17.1%
        2006-- $12,300
        2005-- $12,300 +1381.9%
        2004-- $830
        Find assessor info on the county website

        Monthly payment

        Est. payment

        Payment breakdown

        Explore the cost of this home by adjusting the details. Changes won't be saved.
        All calculations are estimates and provided by Zillow, Inc. for informational purposes only. Actual amounts may vary.
        HOA fees may include property taxes on listings classified as Co-Ops. Contact the listing agent and/or owner for fee details.
        Mortgage interest rates are dependent on a number of factors, including credit score, down payment, and repayment length. Interest rate data provided by Zillow Group Marketplace, Inc. as of 1/1/1970 from various mortgage lenders with which we have lead or other similar arrangements; the Estimated Payment is an average of those rates.
        See how much you could borrow to make a competitive offer.

        Climate risks

        Neighborhood: 80634

        Getting around

        23 / 100
        Car-Dependent
        52 / 100
        Bikeable

        Nearby schools

        GreatSchools rating
        Schools provided by the listing agent
        • Elementary: Ann K Heiman
        • Middle: Prairie Heights
        • High: Greeley West

        Source: IRES as distributed by MLS GRID. This data may not be complete. We recommend contacting the local school district to confirm school assignments for this home.

        A local agent can set up tours, give advice and negotiate with sellers.

        A local lender can help you make sure your offer is ready when you are.

        Browse local experts

        Similar homes