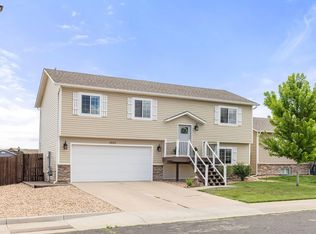
**OPEN HOUSES: Friday, October 9th, 12:00pm-2:00pm, Saturday, October 10th, 12:00pm-2:30pm and Sunday, October 11th, 11:00am-1:00pm** This stunning fully remodeled 5-bedroom, 2-bath home offers 2,208 square feet of beautifully updated living space, a 2-car garage, and a 90% finished basement perfect for additional living or entertaining space. Every detail has been thoughtfully upgraded, including a completely remodeled kitchen featuring brand-new stainless steel appliances, granite countertops, new cabinets, and a new sink. Enjoy updated bathrooms, new flooring throughout, new windows, fresh interior and exterior paint, new siding, updated fixtures, and new interior doors throughout the home. Major improvements continue with paid-off solar panels, fresh attic insulation, and a brand-new concrete driveway with room to park up to 3 cars in the driveway. The spacious backyard is ready for entertaining with a great patio area, a new shed for extra storage, and plenty of room to add a swimming pool or firepit. This move-in-ready home combines modern style, functionality, and energy efficiency all in one incredible package!
For sale
Price cut: $8.5K (9/18)
$465,000
2828 39th Ave, Greeley, CO 80634
5beds
2,208sqft
Single Family Residence
Built in 2004
6,000 Square Feet Lot
$-- Zestimate®
$211/sqft
$17/mo HOA
What's special
Great patio areaNew sinkNew sidingNew cabinetsGranite countertopsPaid-off solar panelsBrand-new stainless steel appliances
- 164 days
- 133
- 4
Zillow last checked:
Listing updated:
Listed by:
Liberty Montes 970-301-0266,
eXp - Greeley
Source: IRES as distributed by MLS GRID,MLS#: 1058580
Facts & features
Interior
Bedrooms & bathrooms
- Bedrooms: 5
- Bathrooms: 2
- Full bathrooms: 2
- Main level bathrooms: 1
Primary bedroom
- Description: Laminate
- Features: Shared Primary Bath
- Level: Main
- Area: 120 Square Feet
- Dimensions: 12 x 10
Bedroom 2
- Level: Main
- Area: 100 Square Feet
- Dimensions: 10 x 10
Bedroom 3
- Level: Main
- Area: 100 Square Feet
- Dimensions: 10 x 10
Bedroom 4
- Level: Basement
Bedroom 5
- Level: Basement
Kitchen
- Description: Laminate
- Level: Main
- Area: 100 Square Feet
- Dimensions: 10 x 10
Study
- Level: Basement
Heating
- Forced Air
Cooling
- Central Air
Appliances
- Included: Electric Range, Dishwasher, Refrigerator, Washer, Dryer, Microwave, Disposal
- Laundry: Washer/Dryer Hookup
Features
- Cathedral Ceiling(s), Open Floorplan, Walk-In Closet(s), Jack & Jill Bathroom, High Ceilings
- Windows: Window Coverings
- Basement: Full,Partially Finished
Interior area
- Total structure area: 1,104
- Total interior livable area: 2,208 sqft
- Finished area above ground: 1,104
Property
Parking
- Total spaces: 2
- Parking features: Attached
- Attached garage spaces: 2
- Details: Attached
Features
- Levels: One
- Stories: 1
- Patio & porch: Patio
- Exterior features: Sprinkler System
- Fencing: Fenced
Lot
- Size: 6,000 Square Feet
- Features: Paved, Curbs, Gutters, Sidewalks
Details
- Additional structures: Storage
- Parcel number: R2492103
- Zoning: SFR
- Special conditions: Private Owner
Construction
Type & style
- Home type: SingleFamily
- Property subtype: Single Family Residence
Materials
- Vinyl Siding
- Roof: Composition
Condition
- New construction: No
- Year built: 2004
Utilities & green energy
- Electric: Photovoltaics Seller Owned
- Sewer: Public Sewer
- Utilities for property: Natural Gas Available, Electricity Available
Community & HOA
Community
- Security: Fire Alarm
- Subdivision: Gateway Lakes
HOA
- Has HOA: Yes
- HOA fee: $200 annually
- HOA name: Gateway Lakes
- HOA phone: 970-939-6881
Location
- Region: Greeley
Financial & listing details
- Price per square foot: $211/sqft
- Tax assessed value: $384,542
- Annual tax amount: $2,204
- Date on market: 5/8/2026
- Listing terms: Cash,Conventional,FHA,VA Loan
- Exclusions: Sellers personal property.
- Electric utility on property: Yes
- Road surface type: Asphalt
Estimated market value
Not available
Estimated sales range
Not available
Not available
Price history
| Date | Event | Price |
|---|---|---|
| 9/18/2026 | Price change | $465,000-1.8%$211/sqft |
Source:  IRES as distributed by MLS GRID #1058580 Report a problem IRES as distributed by MLS GRID #1058580 Report a problem | ||
| 8/11/2026 | Price change | $473,500-0.9%$214/sqft |
Source: IRES as distributed by MLS GRID #1058580 Report a problem | ||
| 6/30/2026 | Price change | $478,000-1.4%$216/sqft |
Source: IRES as distributed by MLS GRID #1058580 Report a problem | ||
| 5/16/2026 | Price change | $485,000-1.1%$220/sqft |
Source: IRES as distributed by MLS GRID #1058580 Report a problem | ||
| 5/8/2026 | Listed for sale | $490,500$222/sqft |
Source: IRES as distributed by MLS GRID #1058580 Report a problem | ||
| 5/8/2026 | Listing removed | $490,500$222/sqft |
Source: IRES as distributed by MLS GRID #1047050 Report a problem | ||
| 3/20/2026 | Price change | $490,500-1%$222/sqft |
Source: IRES as distributed by MLS GRID #1047050 Report a problem | ||
| 2/13/2026 | Price change | $495,500-2.8%$224/sqft |
Source: IRES as distributed by MLS GRID #1047050 Report a problem | ||
| 1/29/2026 | Price change | $510,000-1%$231/sqft |
Source: IRES as distributed by MLS GRID #1047050 Report a problem | ||
| 12/21/2025 | Price change | $515,000-1%$233/sqft |
Source: IRES as distributed by MLS GRID #1047050 Report a problem | ||
| 11/7/2025 | Listed for sale | $520,000+173.7%$236/sqft |
Source: IRES as distributed by MLS GRID #1047050 Report a problem | ||
| 8/3/2015 | Sold | $190,000+74.6%$86/sqft |
Source: Public Record Report a problem | ||
| 11/19/2009 | Sold | $108,800+3.1%$49/sqft |
Source: Public Record Report a problem | ||
| 9/29/2009 | Price change | $105,500-4.5%$48/sqft |
Source: Coldwell Banker Plains Real Estate, Inc. #608300 Report a problem | ||
| 8/26/2009 | Listed for sale | $110,500-39.9%$50/sqft |
Source: Coldwell Banker Plains Real Estate, Inc. #608300 Report a problem | ||
| 4/10/2006 | Sold | $184,000+2.2%$83/sqft |
Source: Public Record Report a problem | ||
| 2/1/2005 | Sold | $180,000$82/sqft |
Source: Public Record Report a problem | ||
Public tax history
| Year | Property taxes | Tax assessment |
|---|---|---|
| 2026 | $2,204 +11.8% | $23,530 -2.1% |
| 2025 | $1,972 +4.8% | $24,030 -10.5% |
| 2024 | $1,881 +2.9% | $26,840 -0.9% |
| 2023 | $1,828 -3.1% | $27,090 +29.8% |
| 2022 | $1,886 +8.2% | $20,870 -2.8% |
| 2021 | $1,744 | $21,470 +7.8% |
| 2020 | $1,744 +36.9% | $19,910 |
| 2019 | $1,274 -27.2% | $19,910 +30.1% |
| 2018 | $1,748 +37.3% | $15,300 |
| 2017 | $1,274 -0.5% | $15,300 +26.8% |
| 2016 | $1,280 +43.1% | $12,070 |
| 2015 | $895 +15.7% | $12,070 +18.6% |
| 2014 | $773 | $10,180 |
| 2013 | -- | $10,180 -0.5% |
| 2012 | -- | $10,230 |
| 2011 | -- | $10,230 +7.3% |
| 2010 | -- | $9,530 |
| 2009 | -- | $9,530 -32.4% |
| 2008 | -- | $14,090 |
| 2007 | -- | $14,090 +46.5% |
| 2006 | -- | $9,620 |
| 2005 | -- | $9,620 +1059% |
| 2004 | -- | $830 |
Find assessor info on the county website
Monthly payment
Est. payment
Payment breakdown
Explore the cost of this home by adjusting the details. Changes won't be saved.Climate risks
Neighborhood: 80634
Nearby schools
Schools provided by the listing agent
- Elementary: Meeker
- Middle: John Evans
- High: Greeley West
Source: IRES as distributed by MLS GRID. This data may not be complete. We recommend contacting the local school district to confirm school assignments for this home.

Similar homes
- $434,9005 bd3 ba2.5k sqft3023 43rd Ave Ct, Greeley, CO 80634For Sale
 MLS ID #1065522, Steve Balmer, Elevations Real Estate, LLC. IRES as distributed by MLS GRID
 - $464,9003 bd2 ba3k sqft5613 29th St Rd, Greeley, CO 80634For Sale
 MLS ID #1068790, Zach Chicoine, The TC Group, LLC. IRES as distributed by MLS GRID
 - $399,9003 bd2 ba2.3k sqft2827 40th Ave, Greeley, CO 80634For Sale
 MLS ID #1058056, Jonathan Holsten, Group Mulberry. IRES as distributed by MLS GRID
 - $435,0003 bd2 ba3.1k sqft6221 W 13th St Rd, Greeley, CO 80634For Sale
 MLS ID #1070668, Damien Parrish, eXp Realty - Hub. IRES as distributed by MLS GRID
 - $480,0005 bd3 ba3.1k sqft5627 W 16th St Rd, Greeley, CO 80634For SaleMLS ID #1055019, Deborah Hanuman, Real Estate Connections, Inc. IRES as distributed by MLS GRID
- $489,0004 bd3 ba2.2k sqft1737 69th Ave, Greeley, CO 80634For SaleMLS ID #1067583, Cory Dale, eXp Realty - Hub. IRES as distributed by MLS GRID
- $520,0005 bd3 ba3k sqft5606 W 32nd St, Greeley, CO 80634For SaleMLS ID #1067241, Steve Baker, Sears Real Estate. IRES as distributed by MLS GRID
- $440,0004 bd4 ba2k sqft7212 W 21st St, Greeley, CO 80634For SaleMLS ID #1067074, Jorge Espinoza, Resident Realty. IRES as distributed by MLS GRID
- $510,0005 bd2 ba2.9k sqft5021 W 22nd St, Greeley, CO 80634For SaleMLS ID #1061033, Brittany Behrens, Realty One Group Fourpoints. IRES as distributed by MLS GRID
- $465,0003 bd3 ba2.5k sqft8732 15th St Rd N, Greeley, CO 80634For SaleMLS ID #1067580, Clarissa Macdonald, Coldwell Banker Realty- Fort Collins. IRES as distributed by MLS GRID
- $475,0004 bd4 ba2.4k sqft3211 San Carlo Ave, Evans, CO 80620For SaleMLS ID #1068195, Raelynn Barnett, Rad Real Estate. IRES as distributed by MLS GRID
- $460,0004 bd4 ba2.1k sqft1207 103rd Ave, Greeley, CO 80634For SaleMLS ID #1068224, Heidi Becker, Your Castle Real Estate LLC. IRES as distributed by MLS GRID
- $455,0003 bd2 ba3.1k sqft2255 76th Ave Ct, Greeley, CO 80634For SaleMLS ID #1065114, Megan Kuehn, Group Centerra. IRES as distributed by MLS GRID
- $459,9995 bd3 ba2.6k sqft4333 Paintbrush Dr, Evans, CO 80620For SaleMLS ID #1065289, Deni Niethammer, The Resource Group, LLC. IRES as distributed by MLS GRID
- $529,9005 bd4 ba2.8k sqft1515 60th Avenue, Greeley, CO 80634For Sale
 MLS ID #4937490, Luke Raye, NAV Real Estate. REcolorado as distributed by MLS GRID
 - $399,0003 bd2 ba2.1k sqft326 44th Ave, Greeley, CO 80634For SaleMLS ID #1065133, Marilyn Ackerman, HomeSmart Realty. IRES as distributed by MLS GRID
- $439,0003 bd2 ba2.6k sqft3215 Borrossa Street, Evans, CO 80634For SaleMLS ID #8030605, Nicholas Huscroft, Chosen Realty LLC. REcolorado as distributed by MLS GRID
- $515,0003 bd2 ba3k sqft6306 W 14th St Rd, Greeley, CO 80634For SaleMLS ID #1065146, Marge Pfeilschiefter, Resident Realty North Metro. IRES as distributed by MLS GRID
- $410,0004 bd3 ba2.4k sqft3130 19th Ave Ct, Greeley, CO 80631For SaleMLS ID #1049725, Amy Collins, Realty One Group Fourpoints. IRES as distributed by MLS GRID
- $515,0004 bd3 ba3.2k sqft1622 106th Ave, Greeley, CO 80634For SaleMLS ID #1069870, Jeannette Shepherd, Jeannette Shepherd. IRES as distributed by MLS GRID
