Beautiful Remodeled Ranch with Unfinished Basement in Highly Desirable West T Bone Ranch! Remodeled Kitchen with Quartz Countertops, Undermount sinks, Custom Back Splash, New Stainless Steel Appliances, Breakfast Bar, Open Floor Plan w Vaulted Ceilings, New Flooring Through Out, New Carpet, New 2 Tone Paint, Updated Bathrooms, Modern Fixtures, Living Room Fireplace, Lots of Built Ins, Walk in Closets, 5 Piece Master bath, Large Patio is perfect for entertaining, New sod and sprinkler system. Agent Owned. Buyer to verify sq ft and room measurements.
For sale
$474,900
5613 29th St Rd, Greeley, CO 80634
3beds
3,078sqft
Single Family Residence
Built in 2002
8,820 Square Feet Lot
$472,800 Zestimate®
$154/sqft
$15/mo HOA
What's special
Modern fixturesCustom back splashUndermount sinksLots of built insWalk in closetsBreakfast barNew stainless steel appliances
- 3 days
- 457
- 65
Likely to sell faster than
Zillow last checked:
Listing updated:
Listed by:
Zach Chicoine 970-231-4731,
The TC Group, LLC,
Jessica Autrey 970-396-2404,
The TC Group, LLC
Source: IRES as distributed by MLS GRID,MLS#: 1068790
Facts & features
Interior
Bedrooms & bathrooms
- Bedrooms: 3
- Bathrooms: 2
- Full bathrooms: 2
- Main level bathrooms: 2
Primary bedroom
- Description: Carpet
- Features: Luxury Features Primary Bath, 5 Piece Primary Bath
- Level: Main
- Area: 182 Square Feet
- Dimensions: 13 x 14
Bedroom 2
- Description: Carpet
- Level: Main
- Area: 143 Square Feet
- Dimensions: 13 x 11
Bedroom 3
- Description: Carpet
- Level: Main
- Area: 100 Square Feet
- Dimensions: 10 x 10
Dining room
- Description: Laminate
- Level: Main
- Area: 121 Square Feet
- Dimensions: 11 x 11
Kitchen
- Description: Laminate
- Level: Main
- Dimensions: 0 x 0
Laundry
- Level: Main
Living room
- Description: Laminate
- Level: Main
- Area: 414 Square Feet
- Dimensions: 23 x 18
Heating
- Forced Air
Cooling
- Central Air, Ceiling Fan(s)
Appliances
- Included: Gas Range, Dishwasher, Refrigerator, Microwave
- Laundry: Washer/Dryer Hookup
Features
- Separate Dining Room, Cathedral Ceiling(s), Open Floorplan, Pantry, Walk-In Closet(s)
- Basement: Full,Unfinished
- Has fireplace: Yes
- Fireplace features: Living Room
Interior area
- Total structure area: 1,553
- Total interior livable area: 3,078 sqft
- Finished area above ground: 1,553
Property
Parking
- Total spaces: 3
- Parking features: Attached
- Attached garage spaces: 3
- Details: Attached
Accessibility
- Accessibility features: Main Floor Bath, Accessible Bedroom, Main Level Laundry
Features
- Levels: One
- Stories: 1
- Patio & porch: Patio
- Exterior features: Sprinkler System
- Fencing: Fenced,Wood
- Has view: Yes
- View description: City
Lot
- Size: 8,820 Square Feet
- Features: Paved, Curbs, Gutters, Sidewalks, Street Light, Mineral Rights Excluded
Details
- Parcel number: R8151500
- Zoning: RES
- Special conditions: Licensed Owner
Construction
Type & style
- Home type: SingleFamily
- Property subtype: Single Family Residence
Materials
- Composition, Stucco
- Roof: Composition
Condition
- New construction: No
- Year built: 2002
Utilities & green energy
- Electric: Xcel Energy
- Gas: Atmos
- Sewer: Public Sewer
- Water: City
- Utilities for property: Natural Gas Available, Electricity Available
Community & HOA
Community
- Subdivision: West T Bone Ranch Sub 1st Fg
HOA
- Has HOA: Yes
- HOA fee: $185 annually
- HOA name: West T Bone Ranch HOA
- HOA phone: 970-377-1626
Location
- Region: Greeley
Financial & listing details
- Price per square foot: $154/sqft
- Tax assessed value: $468,680
- Annual tax amount: $2,686
- Date on market: 9/16/2026
- Listing terms: Cash,Conventional,FHA,VA Loan
- Exclusions: ALL MINERAL RIGHTS EXCLUDED.
- Electric utility on property: Yes
- Road surface type: Asphalt, Concrete
Estimated market value
$472,800
$449,000 - $496,000
$2,321/mo
Price history
| Date | Event | Price |
|---|---|---|
| 9/16/2026 | Listed for sale | $474,900+38.7%$154/sqft |
Source:  IRES as distributed by MLS GRID #1068790 Report a problem IRES as distributed by MLS GRID #1068790 Report a problem | ||
| 7/2/2026 | Sold | $342,500-19.4%$111/sqft |
Source: Public Record Report a problem | ||
| 3/13/2026 | Listing removed | $425,000$138/sqft |
Source: IRES as distributed by MLS GRID #1052155 Report a problem | ||
| 2/26/2026 | Price change | $425,000-12.9%$138/sqft |
Source: IRES as distributed by MLS GRID #1052155 Report a problem | ||
| 2/21/2026 | Listed for sale | $487,900+13.7%$159/sqft |
Source: IRES as distributed by MLS GRID #1052155 Report a problem | ||
| 12/20/2021 | Sold | $428,950+4.6%$139/sqft |
Source: IRES as distributed by MLS GRID #955361 Report a problem | ||
| 11/19/2021 | Contingent | $410,000$133/sqft |
Source: IRES as distributed by MLS GRID #955361 Report a problem | ||
| 11/18/2021 | Listed for sale | $410,000+75.1%$133/sqft |
Source: IRES as distributed by MLS GRID #955361 Report a problem | ||
| 3/7/2003 | Sold | $234,200+368.4%$76/sqft |
Source: Public Record Report a problem | ||
| 10/18/2002 | Sold | $50,000$16/sqft |
Source: Public Record Report a problem | ||
Public tax history
| Year | Property taxes | Tax assessment |
|---|---|---|
| 2026 | $2,686 +18% | $28,680 -2.1% |
| 2025 | $2,276 +4.8% | $29,290 -3.7% |
| 2024 | $2,171 +8.5% | $30,400 -0.9% |
| 2023 | $2,000 -3% | $30,690 +34.4% |
| 2022 | $2,063 -3.5% | $22,830 -2.8% |
| 2021 | $2,138 | $23,480 -3.8% |
| 2020 | $2,138 +25.6% | $24,410 |
| 2019 | $1,702 -20.6% | $24,410 +19.4% |
| 2018 | $2,144 +25.9% | $20,450 |
| 2017 | $1,702 -0.5% | $20,450 +4.4% |
| 2016 | $1,711 +17.9% | $19,580 |
| 2015 | $1,452 +18.9% | $19,580 +21.8% |
| 2014 | $1,221 | $16,070 |
| 2013 | -- | $16,070 -0.7% |
| 2012 | -- | $16,190 |
| 2011 | -- | $16,190 -8.4% |
| 2010 | -- | $17,680 |
| 2009 | -- | $17,680 -4.5% |
| 2008 | -- | $18,520 |
| 2007 | -- | $18,520 +7.1% |
| 2006 | -- | $17,300 |
| 2005 | -- | $17,300 +41.9% |
| 2004 | -- | $12,190 -1.1% |
| 2003 | -- | $12,320 |
Find assessor info on the county website
Monthly payment
Est. payment
Payment breakdown
Explore the cost of this home by adjusting the details. Changes won't be saved.Climate risks
Neighborhood: 80634
Nearby schools
Schools provided by the listing agent
- Elementary: Monfort
- High: Greeley West
Source: IRES as distributed by MLS GRID. This data may not be complete. We recommend contacting the local school district to confirm school assignments for this home.
Similar homes
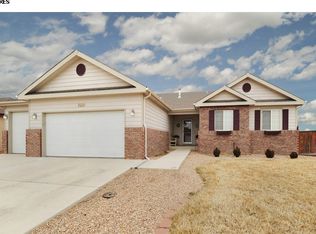
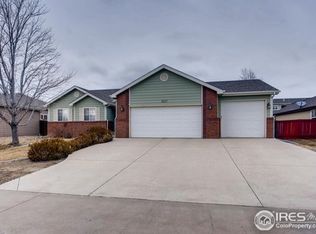
- $--3 bd3 ba2.1k sqft1709 30th Avenue Ct, Greeley, CO 80634Auction
 Auction.com 2
 - $489,0004 bd3 ba2.6k sqft2354 43rd Avenue, Greeley, CO 80634For Sale
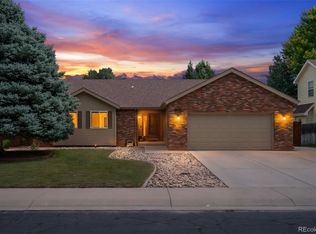
 MLS ID #3154477, Shara Trutner, Coldwell Banker Realty - NoCo. REcolorado as distributed by MLS GRID
 - $--3 bd3 ba2.3k sqft1732 27th Ave, Greeley, CO 80634Auction
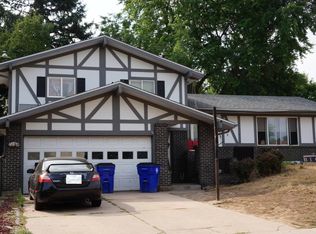 Auction.com 2
 - $--5 bd4 ba1.5k sqft310 52nd Ave, Greeley, CO 80634Auction
 ServiceLink Auction
 - $465,0005 bd2 ba2.2k sqft2828 39th Ave, Greeley, CO 80634For Sale
 MLS ID #1058580, Liberty Montes, eXp - Greeley. IRES as distributed by MLS GRID
 - $410,0004 bd2 ba1.7k sqft2342 33rd Ave, Greeley, CO 80634For SaleMLS ID #1068419, Kayleigh Weickum, Tallent Co. Real Estate. IRES as distributed by MLS GRID
- $409,0003 bd2 ba2.4k sqft1704 102nd Avenue, Greeley, CO 80634For SaleMLS ID #7072251, Tara Jones, Opendoor Brokerage LLC. REcolorado as distributed by MLS GRID
- $450,0003 bd2 ba2.2k sqft1616 22nd Ave, Greeley, CO 80631For SaleMLS ID #1059341, Leah Fridrich, Resident Realty. IRES as distributed by MLS GRID
- $325,0003 bd3 ba1.5k sqft5551 29th St #7-715, Greeley, CO 80634For SaleMLS ID #1066084, Kate Guden, RPM of the Rockies. IRES as distributed by MLS GRID
