This meticulously designed single-family residence is situated in the highly sought-after Ridge at Prairie View community in Evans, Colorado. Spanning 2788 total square feet with 1,394 square feet finished on the main, this property features 3 well-appointed bedrooms and 2 full bathrooms, making it an ideal choice for families or individuals seeking a balance of comfort and functionality. The attached two-car garage adds significant value, particularly during Colorado's winter months.Upon entering, you will find a spacious living area characterized by vaulted ceilings and recessed lighting, which enhances the overall ambiance. The open-concept layout seamlessly integrates the dining area and kitchen, where dark wood cabinetry and stainless steel appliances create a modern culinary space. The primary bedroom is a highlight, featuring a tray ceiling and an ensuite bathroom with a walk-in shower and dual vanity, providing an oasis of relaxation. The covered patio extends the living space outdoors, perfect for entertaining or enjoying quiet evenings.
For sale
Price cut: $10K (10/12)
$414,900
2433 Shooting Star Way, Evans, CO 80620
3beds
2,788sqft
Single Family Residence
Built in 2017
5,500 Square Feet Lot
$-- Zestimate®
$149/sqft
$10/mo HOA
What's special
Vaulted ceilingsStainless steel appliancesCovered patioPrimary bedroomEnsuite bathroomTray ceilingDual vanity
- 45 days
- 132
- 15
Zillow last checked:
Listing updated:
Listed by:
Stephen Pratt 720-984-2288,
Stephen Pratt
Source: IRES as distributed by MLS GRID,MLS#: 1068147
Facts & features
Interior
Bedrooms & bathrooms
- Bedrooms: 3
- Bathrooms: 2
- Full bathrooms: 1
- 3/4 bathrooms: 1
- Main level bathrooms: 2
Primary bedroom
- Description: Luxury Vinyl
- Features: 3/4 Primary Bath
- Level: Main
- Area: 182 Square Feet
- Dimensions: 13 x 14
Bedroom 2
- Description: Other
- Level: Main
- Area: 120 Square Feet
- Dimensions: 10 x 12
Bedroom 3
- Description: Other
- Level: Main
- Area: 120 Square Feet
- Dimensions: 10 x 12
Kitchen
- Description: Luxury Vinyl
- Level: Main
- Area: 182 Square Feet
- Dimensions: 13 x 14
Laundry
- Description: Luxury Vinyl
- Level: Main
- Area: 48 Square Feet
- Dimensions: 6 x 8
Living room
- Description: Luxury Vinyl
- Level: Main
- Area: 221 Square Feet
- Dimensions: 13 x 17
Heating
- Forced Air
Cooling
- Central Air
Appliances
- Included: Gas Range, Dishwasher, Refrigerator, Washer, Dryer, Microwave, Disposal
Features
- Eat-in Kitchen, Cathedral Ceiling(s), Open Floorplan, Walk-In Closet(s)
- Windows: Window Coverings
- Basement: Full,Unfinished
Interior area
- Total structure area: 1,394
- Total interior livable area: 2,788 sqft
- Finished area above ground: 1,394
Property
Parking
- Total spaces: 2
- Parking features: Attached
- Attached garage spaces: 2
- Details: Attached
Features
- Levels: One
- Stories: 1
- Patio & porch: Patio
- Exterior features: Sprinkler System
Lot
- Size: 5,500 Square Feet
- Features: Level
Details
- Parcel number: R1569402
- Zoning: Res
- Special conditions: Private Owner
Construction
Type & style
- Home type: SingleFamily
- Property subtype: Single Family Residence
Materials
- Frame
- Roof: Composition
Condition
- New construction: No
- Year built: 2017
Utilities & green energy
- Electric: Xcel
- Gas: Atmos
- Sewer: Public Sewer
- Utilities for property: Natural Gas Available, Electricity Available
Green energy
- Energy efficient items: High Efficiency Furnace
Community & HOA
Community
- Subdivision: Ridge At Prairie View PUD Am
HOA
- Has HOA: Yes
- Services included: Common Amenities
- HOA fee: $125 annually
- HOA name: Ridge at Prairie View
- HOA phone: 970-392-9657
Location
- Region: Evans
Financial & listing details
- Price per square foot: $149/sqft
- Tax assessed value: $416,502
- Annual tax amount: $2,589
- Date on market: 9/7/2026
- Listing terms: Cash,Conventional,FHA,VA Loan
- Electric utility on property: Yes
Estimated market value
Not available
Estimated sales range
Not available
Not available
Price history
| Date | Event | Price |
|---|---|---|
| 10/12/2026 | Price change | $414,900-2.4%$149/sqft |
Source:  IRES as distributed by MLS GRID #1068147 Report a problem | ||
| 9/7/2026 | Listed for sale | $424,900+18%$152/sqft |
Source: IRES as distributed by MLS GRID #1068147 Report a problem | ||
| 6/18/2021 | Sold | $360,000+5.9%$129/sqft |
Source: IRES as distributed by MLS GRID #940091 Report a problem | ||
| 5/13/2021 | Listed for sale | $339,999+34.5%$122/sqft |
Source: IRES as distributed by MLS GRID #940091 Report a problem | ||
| 5/30/2017 | Sold | $252,703$91/sqft |
Source: Public Record Report a problem | ||
Public tax history
| Year | Property taxes | Tax assessment |
|---|---|---|
| 2026 | $2,589 +11.7% | $25,490 -2.1% |
| 2025 | $2,319 +4.4% | $26,030 -9.1% |
| 2024 | $2,221 +8.5% | $28,640 -0.9% |
| 2023 | $2,047 -3.1% | $28,910 +34.7% |
| 2022 | $2,111 +9.4% | $21,460 -2.8% |
| 2021 | $1,931 | $22,080 +9% |
| 2020 | $1,931 +19% | $20,250 |
| 2019 | $1,623 -16.2% | $20,250 +13.6% |
| 2018 | $1,935 +19.3% | $17,830 +387.2% |
| 2017 | $1,623 +384.7% | $3,660 +167.2% |
| 2016 | $335 +198.3% | $1,370 |
| 2015 | $112 -4.3% | $1,370 -2.1% |
| 2014 | $117 | $1,400 |
| 2013 | -- | $1,400 -21.3% |
| 2012 | -- | $1,780 |
| 2011 | -- | $1,780 -22.6% |
| 2010 | -- | $2,300 |
| 2009 | -- | $2,300 +215.1% |
| 2008 | -- | $730 |
| 2007 | -- | $730 |
| 2006 | -- | $730 |
| 2005 | -- | $730 |
| 2004 | -- | $730 |
Find assessor info on the county website
Monthly payment
Est. payment
Payment breakdown
Explore the cost of this home by adjusting the details. Changes won't be saved.Climate risks
Neighborhood: 80620
Nearby schools
Schools provided by the listing agent
- Elementary: Dos Rios
- Middle: Prairie Heights
- High: Greeley West
Source: IRES as distributed by MLS GRID. This data may not be complete. We recommend contacting the local school district to confirm school assignments for this home.

Similar homes
- $395,0003 bd2 ba2.7k sqft2441 Shooting Star Way, Evans, CO 80620For Sale
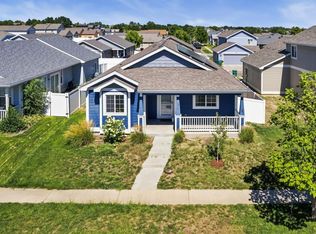
 MLS ID #1068000, Heide Kay Fralic, Kittle Real Estate. IRES as distributed by MLS GRID
- $430,0003 bd3 ba2k sqft2421 Shooting Star Way, Evans, CO 80620For Sale
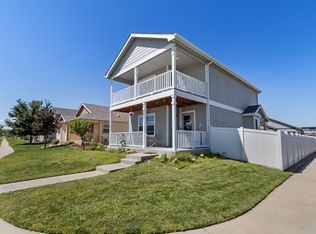 MLS ID #1067100, Chad Nixon, RE/MAX Alliance-Greeley. IRES as distributed by MLS GRID
- $475,0004 bd4 ba2.4k sqft3211 San Carlo Ave, Evans, CO 80620For Sale
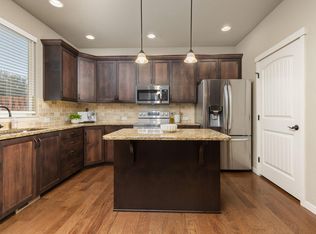 MLS ID #1068195, Raelynn Barnett, Rad Real Estate. IRES as distributed by MLS GRID
- $389,9002 bd2 ba2.7k sqft3305 Corvina Ct, Evans, CO 80634For Sale
 MLS ID #1070257, Matthew Powell, Realty One Group Fourpoints CO. IRES as distributed by MLS GRID
- $425,0003 bd3 ba2.4k sqft3160 51st Ave, Greeley, CO 80634For SaleMLS ID #1067365, Michele Jaramillo, New Horizons & Associates. IRES as distributed by MLS GRID
- $439,0003 bd3 ba2.6k sqft4414 W 31st St, Greeley, CO 80634For SaleMLS ID #1059560, Stephanie Woodard, eXp Realty LLC. IRES as distributed by MLS GRID
- $434,9005 bd3 ba2.5k sqft3023 43rd Ave Ct, Greeley, CO 80634For SaleMLS ID #1065522, Steve Balmer, Elevations Real Estate, LLC. IRES as distributed by MLS GRID
- $464,9003 bd2 ba3k sqft5613 29th St Rd, Greeley, CO 80634For SaleMLS ID #1068790, Zach Chicoine, The TC Group, LLC. IRES as distributed by MLS GRID
- $420,0004 bd3 ba1.9k sqft1000 E 24th Street Lane, Greeley, CO 80631For Sale
 MLS ID #3035695, Claudia Castillo, Keller Williams Preferred Realty. REcolorado as distributed by MLS GRID
- $450,0004 bd4 ba2.4k sqft2306 72nd Ave Ct, Greeley, CO 80634For SaleMLS ID #1068353, Leslie Beaudoin, Coldwell Banker Realty-NOCO. IRES as distributed by MLS GRID
- $419,9003 bd2 ba2.4k sqft259 Castle Dr, Severance, CO 80550For SaleMLS ID #1068551, Rob Kittle, Kittle Real Estate. IRES as distributed by MLS GRID
- $465,0003 bd3 ba2.5k sqft8732 15th St Rd N, Greeley, CO 80634For SaleMLS ID #1067580, Clarissa Macdonald, Coldwell Banker Realty- Fort Collins. IRES as distributed by MLS GRID
- $450,0004 bd3 ba3.2k sqft1763 Sunset Cir, Milliken, CO 80543For SaleMLS ID #1068914, Tara Sund, Kittle Real Estate. IRES as distributed by MLS GRID
- $440,0004 bd4 ba2k sqft7212 W 21st St, Greeley, CO 80634For SaleMLS ID #1067074, Jorge Espinoza, Resident Realty. IRES as distributed by MLS GRID
- $475,0003 bd3 ba2.8k sqft1254 Sunrise Circle, Milliken, CO 80543For SaleMLS ID #9690893, Ty Quirk, Thrive Real Estate Group. REcolorado as distributed by MLS GRID
- $440,0003 bd2 ba2.9k sqft909 Ponderosa Dr, Severance, CO 80550For SaleMLS ID #1068622, Suzanne Ekeler, RE/MAX Alliance-Windsor. IRES as distributed by MLS GRID
- $489,0004 bd3 ba2.2k sqft1737 69th Ave, Greeley, CO 80634For SaleMLS ID #1067583, Cory Dale, eXp Realty - Hub. IRES as distributed by MLS GRID
- $435,0004 bd3 ba2.2k sqft6120 B St, Greeley, CO 80634For SaleMLS ID #1060710, Rodrigo Villafana, KW Top of the Rockies - Elevate. IRES as distributed by MLS GRID
- $560,0005 bd4 ba3.1k sqft6342 W 13th St Rd, Greeley, CO 80634For SaleMLS ID #1070829, Jamie Eklund, P23 Realty LLC. IRES as distributed by MLS GRID
- $459,0003 bd2 ba2.6k sqft328 Gypsum Ln, Johnstown, CO 80534For SaleMLS ID #1064608, Jenni Lovins, Lovins Real Estate. IRES as distributed by MLS GRID
