Welcome home to this beautifully maintained 3-bedroom, 3-bath home situated on a desirable corner lot in Ridge at Prairie View! Thoughtfully cared for and showing pride of ownership throughout, this home offers an inviting and functional floor plan with plenty of natural light.Step inside to upgraded laminate flooring throughout the main level and a welcoming kitchen featuring stainless steel appliances. Upstairs, the spacious primary suite features a charming Juliette balcony, adding a special touch of character and a wonderful place to enjoy the fresh Colorado air.The unfinished basement offers plenty of additional storage and future potential, giving the next owner the opportunity to create a space that fits their needs.Outside, enjoy a fully fenced private yard and covered patio, perfect for relaxing, entertaining, pets, or enjoying Colorado evenings. The oversized two-car garage provides plenty of room for vehicles and storage and features an electric vehicle charging port.For added convenience and peace of mind, the home also includes a Blink camera system and ADT security system. With its corner-lot location, thoughtful upgrades, charming details, and exceptional care throughout, this home has so much to offer. Seller is in an active listing agreement. Please do not contact seller and reach out with any questions
For sale
Price cut: $10K (9/17)
$430,000
2421 Shooting Star Way, Evans, CO 80620
3beds
2,073sqft
Single Family Residence
Built in 2016
5,469 Square Feet Lot
$-- Zestimate®
$207/sqft
$10/mo HOA
What's special
- 60 days
- 94
- 10
Zillow last checked:
Listing updated:
Listed by:
Chad Nixon 970-330-5000,
RE/MAX Alliance-Greeley,
Dolly Watson 970-590-3484,
RE/MAX Alliance-Greeley
Source: IRES as distributed by MLS GRID,MLS#: 1067100
Facts & features
Interior
Bedrooms & bathrooms
- Bedrooms: 3
- Bathrooms: 3
- Full bathrooms: 2
- 1/2 bathrooms: 1
- Main level bathrooms: 1
Primary bedroom
- Description: Carpet
- Features: Full Primary Bath
- Level: Upper
- Area: 156 Square Feet
- Dimensions: 12 x 13
Bedroom 2
- Description: Carpet
- Level: Upper
- Area: 100 Square Feet
- Dimensions: 10 x 10
Bedroom 3
- Description: Carpet
- Level: Upper
- Area: 100 Square Feet
- Dimensions: 10 x 10
Dining room
- Description: Laminate
- Level: Main
- Area: 143 Square Feet
- Dimensions: 11 x 13
Kitchen
- Description: Laminate
- Level: Main
- Area: 121 Square Feet
- Dimensions: 11 x 11
Laundry
- Description: Vinyl
- Level: Upper
- Area: 18 Square Feet
- Dimensions: 3 x 6
Living room
- Description: Laminate
- Level: Main
- Area: 336 Square Feet
- Dimensions: 16 x 21
Heating
- Forced Air
Cooling
- Central Air
Appliances
- Included: Electric Range, Dishwasher, Refrigerator, Washer, Dryer, Microwave
- Laundry: Washer/Dryer Hookup
Features
- Open Floorplan, Walk-In Closet(s)
- Basement: Unfinished
Interior area
- Total structure area: 1,387
- Total interior livable area: 2,073 sqft
- Finished area above ground: 1,387
Video & virtual tour
Property
Parking
- Total spaces: 2
- Parking features: Garage Door Opener, Attached
- Attached garage spaces: 2
- Details: Attached
Features
- Levels: Two
- Stories: 2
- Patio & porch: Patio
- Exterior features: Sprinkler System, Balcony
- Fencing: Fenced
Lot
- Size: 5,469 Square Feet
- Features: Corner Lot, Paved, Curbs, Gutters, Sidewalks, Alley, Fire Hydrant within 500 Feet
Details
- Parcel number: R1569102
- Zoning: Res
- Special conditions: Private Owner
Construction
Type & style
- Home type: SingleFamily
- Architectural style: Legal Conforming
- Property subtype: Single Family Residence
Materials
- Frame
- Roof: Composition
Condition
- New construction: No
- Year built: 2016
Utilities & green energy
- Electric: Xcel Energy
- Gas: Atmos Gas
- Utilities for property: Natural Gas Available, Electricity Available
Community & HOA
Community
- Security: Fire Alarm
- Subdivision: Ridge At Prairie View PUD Am
HOA
- Has HOA: Yes
- Services included: Common Amenities, Management
- HOA fee: $125 annually
- HOA name: Greeley Community Management
- HOA phone: 970-392-9657
Location
- Region: Evans
Financial & listing details
- Price per square foot: $207/sqft
- Tax assessed value: $409,754
- Annual tax amount: $1,925
- Date on market: 8/24/2026
- Listing terms: Cash,Conventional,FHA,VA Loan
- Exclusions: Sellers Personal Property
- Electric utility on property: Yes
Estimated market value
Not available
Estimated sales range
Not available
Not available
Price history
| Date | Event | Price |
|---|---|---|
| 9/17/2026 | Price change | $430,000-2.3%$207/sqft |
Source:  IRES as distributed by MLS GRID #1067100 Report a problem IRES as distributed by MLS GRID #1067100 Report a problem | ||
| 8/24/2026 | Listed for sale | $439,999+33.3%$212/sqft |
Source: IRES as distributed by MLS GRID #1067100 Report a problem | ||
| 10/6/2020 | Sold | $330,000+1.5%$159/sqft |
Source: IRES as distributed by MLS GRID #920502 Report a problem | ||
| 9/9/2020 | Pending sale | $325,000$157/sqft |
Source: At Home Realty #920502 Report a problem | ||
| 9/5/2020 | Listed for sale | $325,000$157/sqft |
Source: At Home Realty #920502 Report a problem | ||
| 8/11/2020 | Pending sale | $325,000$157/sqft |
Source: At Home Realty #920502 Report a problem | ||
| 8/7/2020 | Listed for sale | $325,000+41.3%$157/sqft |
Source: At Home Realty #920502 Report a problem | ||
| 7/15/2016 | Sold | $229,962$111/sqft |
Source: IRES as distributed by MLS GRID #782315 Report a problem | ||
Public tax history
| Year | Property taxes | Tax assessment |
|---|---|---|
| 2026 | $1,925 +16.7% | $25,080 -2.1% |
| 2025 | $1,650 -24.2% | $25,610 -9% |
| 2024 | $2,176 +7.1% | $28,130 -1% |
| 2023 | $2,032 -3.1% | $28,400 +33.3% |
| 2022 | $2,096 +7% | $21,300 -2.8% |
| 2021 | $1,959 | $21,920 +6.7% |
| 2020 | $1,959 +16.1% | $20,550 |
| 2019 | $1,688 -14.1% | $20,550 +10.8% |
| 2018 | $1,964 +16.4% | $18,550 |
| 2017 | $1,688 -0.5% | $18,550 +1254% |
| 2016 | $1,696 +1411.7% | $1,370 |
| 2015 | $112 -4.3% | $1,370 -2.1% |
| 2014 | $117 | $1,400 |
| 2013 | -- | $1,400 -21.3% |
| 2012 | -- | $1,780 |
| 2011 | -- | $1,780 -22.6% |
| 2010 | -- | $2,300 |
| 2009 | -- | $2,300 +215.1% |
| 2008 | -- | $730 |
| 2007 | -- | $730 |
| 2006 | -- | $730 |
| 2005 | -- | $730 |
| 2004 | -- | $730 |
Find assessor info on the county website
Monthly payment
Est. payment
Payment breakdown
Explore the cost of this home by adjusting the details. Changes won't be saved.Climate risks
Neighborhood: 80620
Nearby schools
Schools provided by the listing agent
- Elementary: Dos Rios
- Middle: Prairie Heights
- High: Greeley West
Source: IRES as distributed by MLS GRID. This data may not be complete. We recommend contacting the local school district to confirm school assignments for this home.


Similar homes
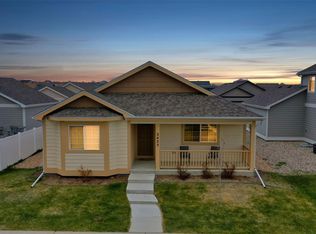
- $414,9003 bd2 ba2.7k sqft2433 Shooting Star Way, Evans, CO 80620For Sale

 MLS ID #1068147, Stephen Pratt, Stephen Pratt. IRES as distributed by MLS GRID
 - $395,0003 bd2 ba2.7k sqft2441 Shooting Star Way, Evans, CO 80620For Sale
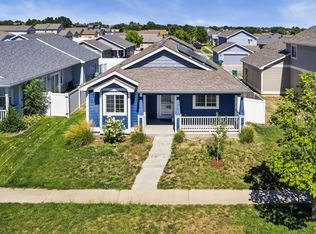 MLS ID #1068000, Heide Kay Fralic, Kittle Real Estate. IRES as distributed by MLS GRID
 - $475,0004 bd4 ba2.4k sqft3211 San Carlo Ave, Evans, CO 80620For Sale
 MLS ID #1068195, Raelynn Barnett, Rad Real Estate. IRES as distributed by MLS GRID
 - $425,0003 bd3 ba2.4k sqft3160 51st Ave, Greeley, CO 80634For Sale
 MLS ID #1067365, Michele Jaramillo, New Horizons & Associates. IRES as distributed by MLS GRID
 - $434,9005 bd3 ba2.5k sqft3023 43rd Ave Ct, Greeley, CO 80634For SaleMLS ID #1065522, Steve Balmer, Elevations Real Estate, LLC. IRES as distributed by MLS GRID
- $389,9002 bd2 ba2.7k sqft3305 Corvina Ct, Evans, CO 80634For SaleMLS ID #1070257, Matthew Powell, Realty One Group Fourpoints CO. IRES as distributed by MLS GRID
- $440,0003 bd3 ba2k sqft7720 Talon Pkwy, Greeley, CO 80634For SaleMLS ID #1067976, Jaione Osborne, Group Harmony. IRES as distributed by MLS GRID
- $420,0004 bd3 ba1.9k sqft1000 E 24th Street Lane, Greeley, CO 80631For Sale
 MLS ID #3035695, Claudia Castillo, Keller Williams Preferred Realty. REcolorado as distributed by MLS GRID
 - $395,0003 bd2 ba2k sqft2721 W 15th St, Greeley, CO 80634For SaleMLS ID #1063753, Sam Moes, Roots Real Estate. IRES as distributed by MLS GRID
- $464,9003 bd2 ba3k sqft5613 29th St Rd, Greeley, CO 80634For SaleMLS ID #1068790, Zach Chicoine, The TC Group, LLC. IRES as distributed by MLS GRID
- $440,0004 bd4 ba2k sqft7212 W 21st St, Greeley, CO 80634For SaleMLS ID #1067074, Jorge Espinoza, Resident Realty. IRES as distributed by MLS GRID
- $425,0004 bd2 ba2k sqft115 48th Ave, Greeley, CO 80634For SaleMLS ID #1067926, Rachel Skolnick, Group Mulberry. IRES as distributed by MLS GRID
- $385,0003 bd2 ba1.9k sqft2812 Arbor Ave, Greeley, CO 80631For SaleMLS ID #1062753, Rob Kittle, Kittle Real Estate. IRES as distributed by MLS GRID
- $387,7004 bd2 ba1.8k sqft4520 W 7th St, Greeley, CO 80634For SaleMLS ID #1056851, Vicente Vega Ruiz, KW Top of the Rockies - Elevate. IRES as distributed by MLS GRID
- $465,0003 bd3 ba2.5k sqft8732 15th St Rd N, Greeley, CO 80634For SaleMLS ID #1067580, Clarissa Macdonald, Coldwell Banker Realty- Fort Collins. IRES as distributed by MLS GRID
- $389,9004 bd2 ba1.8k sqft1029 E 24th St Ln, Greeley, CO 80631For SaleMLS ID #1069939, Janelle Howard, Kentwood RE Northern Prop Llc. IRES as distributed by MLS GRID
- $450,0004 bd4 ba2.4k sqft2306 72nd Ave Ct, Greeley, CO 80634For SaleMLS ID #1068353, Leslie Beaudoin, Coldwell Banker Realty-NOCO. IRES as distributed by MLS GRID
- $387,0005 bd3 ba2k sqft2417 Bearwood Avenue, Greeley, CO 80631For SaleMLS ID #9320413, Arlene Marquez, PAK Home Realty. REcolorado as distributed by MLS GRID
- $489,0004 bd3 ba2.2k sqft1737 69th Ave, Greeley, CO 80634For SaleMLS ID #1067583, Cory Dale, eXp Realty - Hub. IRES as distributed by MLS GRID
- $390,0003 bd2 ba1.2k sqft104 23rd Ave Ct, Greeley, CO 80631For SaleMLS ID #1066365, Rolando Contreras, KW Realty Downtown, LLC. IRES as distributed by MLS GRID
