2417 Bearwood Ave, located in East Meadows, is a beautiful ranch-style home that backs to open space and offers plenty of room to spread out. As you tour the home, you’ll find fresh interior paint, new carpet, and a spacious layout featuring 5 bedrooms with walk in closets and a finished basement. With 2,020 total square feet, this home is move-in ready and offers an attached 2-car garage, plenty of living space, and flexibility for a home office, guest room, workout space, or additional family room downstairs. One of the best features of this home is the location! Enjoy having open space right behind you while still being within walking distance to water parks, green fields, the Boys & Girls Club, parks, and more. Whether you’re looking for extra space, a finished basement, or a home in a neighborhood with nearby amenities, this one has so much to offer. Schedule your private tour and come see it for yourself!
For sale
$395,000
2417 Bearwood Avenue, Greeley, CO 80631
5beds
2,020sqft
Single Family Residence
Built in 2002
6,303 Square Feet Lot
$392,900 Zestimate®
$196/sqft
$13/mo HOA
What's special
- 4 days |
- 107 |
- 7 |
Zillow last checked:
Listing updated:
Listed by:
Arlene Marquez 720-474-0292 arlene@iam-homes.com,
PAK Home Realty
Source: REcolorado as distributed by MLS GRID,MLS#: 9320413
Facts & features
Interior
Bedrooms & bathrooms
- Bedrooms: 5
- Bathrooms: 3
- Full bathrooms: 1
- 3/4 bathrooms: 2
- Main level bathrooms: 2
- Main level bedrooms: 2
Bedroom
- Level: Main
- Area: 73.8 Square Feet
- Dimensions: 9.1 x 8.11
Bedroom
- Level: Main
- Area: 123.93 Square Feet
- Dimensions: 8.1 x 15.3
Bedroom
- Level: Basement
- Area: 148.59 Square Feet
- Dimensions: 12.7 x 11.7
Bedroom
- Level: Basement
- Area: 168.98 Square Feet
- Dimensions: 14.2 x 11.9
Bedroom
- Description: Non Conforming Bedroom
- Level: Basement
Bathroom
- Level: Main
- Area: 36.17 Square Feet
- Dimensions: 4.11 x 8.8
Bathroom
- Level: Main
- Area: 33.33 Square Feet
- Dimensions: 4.11 x 8.11
Bathroom
- Level: Basement
- Area: 54 Square Feet
- Dimensions: 7.2 x 7.5
Dining room
- Level: Main
- Area: 131.89 Square Feet
- Dimensions: 10.9 x 12.1
Kitchen
- Level: Main
- Area: 131.89 Square Feet
- Dimensions: 10.9 x 12.1
Laundry
- Level: Main
- Area: 13.65 Square Feet
- Dimensions: 6.5 x 2.1
Living room
- Level: Main
- Area: 202.86 Square Feet
- Dimensions: 16.1 x 12.6
Heating
- Forced Air
Cooling
- Has cooling: Yes
Appliances
- Included: Oven, Range, Refrigerator
- Laundry: In Unit
Features
- Ceiling Fan(s), Laminate Counters, Walk-In Closet(s)
- Windows: Double Pane Windows
- Basement: Full
Interior area
- Total structure area: 2,020
- Total interior livable area: 2,020 sqft
- Finished area above ground: 1,010
- Finished area below ground: 1,010
Property
Parking
- Total spaces: 1
- Parking features: Concrete
- Attached garage spaces: 1
Features
- Levels: One
- Stories: 1
- Exterior features: Private Yard
- Fencing: Full
Lot
- Size: 6,303 Square Feet
Details
- Parcel number: R8819700
- Special conditions: Standard
Construction
Type & style
- Home type: SingleFamily
- Property subtype: Single Family Residence
Materials
- Frame
- Roof: Composition
Condition
- Year built: 2002
Utilities & green energy
- Sewer: Public Sewer
- Utilities for property: Cable Available, Electricity Connected
Community & HOA
Community
- Security: Carbon Monoxide Detector(s), Smoke Detector(s)
- Subdivision: East Meadows
HOA
- Has HOA: Yes
- HOA fee: $160 annually
- HOA name: East Meadows
- HOA phone: 970-301-4490
Location
- Region: Greeley
Financial & listing details
- Price per square foot: $196/sqft
- Tax assessed value: $354,055
- Annual tax amount: $2,020
- Date on market: 8/13/2026
- Listing terms: Cash,Conventional,FHA,VA Loan
- Exclusions: Seller`s Personal Property And Staging Furniture.
- Ownership: Corporation/Trust
- Electric utility on property: Yes
- Road surface type: Paved
Estimated market value
$392,900
$373,000 - $413,000
$2,329/mo
Price history
| Date | Event | Price |
|---|---|---|
| 8/14/2026 | Listed for sale | $395,000+5.3%$196/sqft |
Source:  REcolorado as distributed by MLS GRID #9320413 Report a problem REcolorado as distributed by MLS GRID #9320413 Report a problem | ||
| 4/4/2023 | Sold | $375,000$186/sqft |
Source:  IRES as distributed by MLS GRID #981955 Report a problem IRES as distributed by MLS GRID #981955 Report a problem | ||
| 2/16/2023 | Listed for sale | $375,000+2.7%$186/sqft |
Source: IRES as distributed by MLS GRID #981955 Report a problem | ||
| 12/10/2022 | Listing removed | -- |
Source: IRES as distributed by MLS GRID #974469 Report a problem | ||
| 10/27/2022 | Price change | $365,000-2.7%$181/sqft |
Source: IRES as distributed by MLS GRID #974469 Report a problem | ||
| 9/19/2022 | Price change | $375,000-1.3%$186/sqft |
Source: IRES as distributed by MLS GRID #974469 Report a problem | ||
| 8/31/2022 | Listed for sale | $380,000-2.6%$188/sqft |
Source: IRES as distributed by MLS GRID #974469 Report a problem | ||
| 8/30/2022 | Listing removed | -- |
Source: IRES as distributed by MLS GRID #974037 Report a problem | ||
| 8/24/2022 | Listed for sale | $390,000+143.8%$193/sqft |
Source: IRES as distributed by MLS GRID #974037 Report a problem | ||
| 1/6/2015 | Sold | $160,000+0.2%$79/sqft |
Source: IRES as distributed by MLS GRID #749194 Report a problem | ||
| 11/13/2014 | Price change | $159,750-2%$79/sqft |
Source: Sears Investment Corporation #749194 Report a problem | ||
| 10/16/2014 | Listed for sale | $162,950+3.8%$81/sqft |
Source: Sears Investment Corporation #749194 Report a problem | ||
| 9/10/2004 | Sold | $156,932+14.1%$78/sqft |
Source: Public Record Report a problem | ||
| 5/1/2002 | Sold | $137,555$68/sqft |
Source: Public Record Report a problem | ||
Public tax history
| Year | Property taxes | Tax assessment |
|---|---|---|
| 2026 | $2,020 +18.3% | $21,670 -2.1% |
| 2025 | $1,708 +4.9% | $22,130 -7.1% |
| 2024 | $1,629 +2.8% | $23,820 -1% |
| 2023 | $1,584 -3.1% | $24,060 +32.4% |
| 2022 | $1,635 +17.4% | $18,170 -2.8% |
| 2021 | $1,393 | $18,700 +17% |
| 2020 | $1,393 +32.6% | $15,980 |
| 2019 | $1,050 -24.8% | $15,980 +26% |
| 2018 | $1,397 +33% | $12,680 |
| 2017 | $1,050 -0.5% | $12,680 +18.1% |
| 2016 | $1,056 +42.1% | $10,740 +6.5% |
| 2015 | $743 +39.5% | $10,080 +43% |
| 2014 | $533 | $7,050 |
| 2013 | -- | $7,050 -1.3% |
| 2012 | -- | $7,140 |
| 2011 | -- | $7,140 -5.4% |
| 2010 | -- | $7,550 |
| 2009 | -- | $7,550 -23.9% |
| 2008 | -- | $9,920 |
| 2007 | -- | $9,920 -7.3% |
| 2006 | -- | $10,700 |
| 2005 | -- | $10,700 +4.5% |
| 2004 | -- | $10,240 -1% |
| 2003 | -- | $10,340 |
Find assessor info on the county website
Monthly payment
Est. payment
Payment breakdown
Explore the cost of this home by adjusting the details. Changes won't be saved.Climate risks
Neighborhood: 80631
Nearby schools
GreatSchools rating
- 3/10Bella Romero Academy of Applied TechnologyGrades: K-8Distance: 0.7 mi
- 5/10Greeley Central High SchoolGrades: 9-12Distance: 2.4 mi
Schools provided by the listing agent
- Elementary: Romero
- Middle: Romero
- High: Greeley Central
- District: Greeley 6
Source: REcolorado as distributed by MLS GRID. This data may not be complete. We recommend contacting the local school district to confirm school assignments for this home.
- $348,8003 bd2 ba1.1k sqft2421 Bearwood Ave, Greeley, CO 80631Off Market
- $357,8004 bd3 ba1.2k sqft2413 Bearwood Ave, Greeley, CO 80631Off Market

- $359,4003 bd3 ba1.2k sqft2425 Bearwood Ave, Greeley, CO 80631Off Market
- $325,5002 bd1 ba985 sqft2409 Bearwood Ave, Greeley, CO 80631Off Market

- $338,5003 bd1 ba1k sqft903 E 24th Street Ln, Greeley, CO 80631Off Market
- $334,0003 bd1 ba931 sqft900 E 24th Street Rd, Greeley, CO 80631Off Market
- $329,4002 bd1 ba931 sqft2429 Bearwood Ave, Greeley, CO 80631Off Market
- $338,3003 bd1 ba925 sqft2405 Bearwood Ave, Greeley, CO 80631Off Market
A local agent can set up tours, give advice and negotiate with sellers.
A local lender can help you make sure your offer is ready when you are.
Similar homes
- $414,9005 bd2 ba2k sqft2216 Apple Avenue, Greeley, CO 80631For Sale
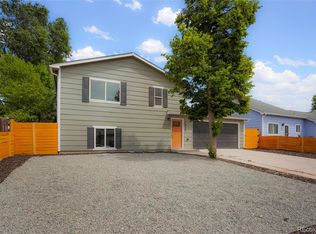
 MLS ID #5701024, Skyler Jess, HomeSmart Realty. REcolorado as distributed by MLS GRID
 - $410,0004 bd3 ba2.4k sqft3130 19th Ave Ct, Greeley, CO 80631For Sale
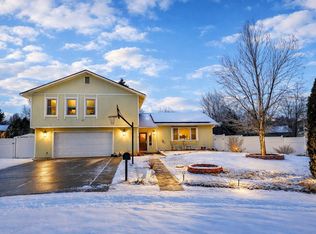
 MLS ID #1049725, Amy Collins, Realty One Group Fourpoints. IRES as distributed by MLS GRID
 - $395,0004 bd2 ba2.2k sqft2023 9th Ave, Greeley, CO 80631For Sale
 MLS ID #1066387, Holly Mitchell, High Point Homes. IRES as distributed by MLS GRID
 - $--3 bd2 ba1.9k sqft1936 13th Ave, Greeley, CO 80631Auction
 Auction.com 2
 - $398,0004 bd3 ba2.4k sqft1320 27th St, Greeley, CO 80631For SaleMLS ID #1066056, Kayleigh Weickum, Tallent Co. Real Estate. IRES as distributed by MLS GRID
- $389,1003 bd2 ba1.6k sqft2309 Alpine Avenue, Greeley, CO 80631For SaleMLS ID #4232989, Steven Bintz, EveryState Inc.. REcolorado as distributed by MLS GRID
- $449,0005 bd2 ba2.1k sqft2211 Aspen Avenue, Greeley, CO 80631For SaleMLS ID #4808369, Denisse Anaya, Real Broker, LLC DBA Real. REcolorado as distributed by MLS GRID
- $349,9004 bd2 ba2k sqft1428 16th St, Greeley, CO 80631For SaleMLS ID #1066250, Kate Brann, Coldwell Banker Realty-NOCO. IRES as distributed by MLS GRID
- $395,0003 bd2 ba1.9k sqft2812 Arbor Ave, Greeley, CO 80631For SaleMLS ID #1062753, Rob Kittle, Kittle Real Estate. IRES as distributed by MLS GRID
- $399,0005 bd2 ba2.9k sqft1030 Cranford Pl, Greeley, CO 80631For SaleMLS ID #1065880, Amanda Unrein, Kittle Real Estate. IRES as distributed by MLS GRID
- $379,9005 bd2 ba1.9k sqft2543 14th Ave, Greeley, CO 80631For SaleMLS ID #1065373, Troy Garcia, Resident Realty North Metro. IRES as distributed by MLS GRID
- $--3 bd2 ba1.3k sqft222 E 19th St, Greeley, CO 80631AuctionAuction.com 2
- $364,9004 bd2 ba1.9k sqft2503 16th Ave, Greeley, CO 80631For SaleMLS ID #1065731, Michele Gerbitz, True Abundance Prop Management. IRES as distributed by MLS GRID
- $416,0003 bd3 ba2.1k sqft2521 W 20th St Rd, Greeley, CO 80634For SaleMLS ID #1066436, Shelley Ball-Paddock, Sears Real Estate. IRES as distributed by MLS GRID
- $424,9005 bd2 ba2.8k sqft1814 19th Ave, Greeley, CO 80631For SaleMLS ID #1066018, Team Workman, Sears Real Estate. IRES as distributed by MLS GRID
- $395,0006 bd2 ba1.9k sqft2005 9th Ave, Greeley, CO 80631For SaleMLS ID #1065565, Kristine Woody, Kristine K Woody. IRES as distributed by MLS GRID
- $429,9005 bd2 ba2.4k sqft2021 8th Ave, Greeley, CO 80631For SaleMLS ID #1062913, Nick Vorrath, C3 Real Estate Solutions, LLC. IRES as distributed by MLS GRID
- $--6 bd2 ba1k sqft1937 23rd Ave, Greeley, CO 80634AuctionServiceLink Auction
- $395,0004 bd2 ba2k sqft2609 22nd Ave, Greeley, CO 80631For SaleMLS ID #1060186, Annette Hayes, House2Home, LLC. IRES as distributed by MLS GRID
- $378,9005 bd2 ba1.8k sqft1213 Cranford Pl, Greeley, CO 80631For SaleMLS ID #1064852, Jennifer Borg, Orchard Brokerage LLC. IRES as distributed by MLS GRID
