Move-in ready and updated throughout, this beautifully renovated 5-bedroom, 2-bath home offers modern finishes, generous living space, and exceptional value in one of Greeley's established neighborhoods. Step inside to a bright open-concept floor plan filled with natural light, a functional layout, and designer finishes throughout.
The updated kitchen is the centerpiece of the home, featuring D'Oro quartz countertops, new designer cabinetry, a large center island, new stainless steel appliances including a range, range hood, microwave, and dishwasher, plus designer lighting—creating the perfect space for everyday living and entertaining. The bathrooms offer a clean, contemporary design with quality tile work, stylish vanities, and modern fixtures.
The finished basement adds valuable living space with endless possibilities for a family room, media room, game room, home office, gym, or play area. Five spacious bedrooms provide flexibility for guests, growing households, or remote work.
Major improvements include a new roof, gutters, furnace, A/C, sewer line, landscaping, fencing, luxury vinyl plank flooring, tile flooring, carpet, interior and exterior paint, designer lighting, and thoughtful finishes throughout, making this home truly move-in ready and turn-key.
Outside, enjoy low-maintenance xeriscaping, a fully fenced backyard, and mature trees offering privacy and space to relax, entertain, garden, or play.
Located close to schools, shopping, restaurants, and everyday conveniences, you'll also be within walking distance of Discovery Bay Waterpark, East Memorial Park, Waggin' Tails Dog Park, and Balsam Sports Complex, offering outstanding access to recreation and outdoor activities.
Don't miss this opportunity to own a beautifully updated home that combines modern style, quality improvements, and exceptional value. Schedule your private showing today! Note: Virtual Staging
Accepting backups
Price cut: $10K (9/24)
$389,900
2216 Apple Avenue, Greeley, CO 80631
5beds
2,080sqft
Single Family Residence
Built in 1996
6,000 Square Feet Lot
$-- Zestimate®
$187/sqft
$-- HOA
What's special
- 74 days
- 664
- 84
Zillow last checked:
Listing updated:
Listed by:
Skyler Jess 928-273-7119 skyler@theelementalgroup.com,
HomeSmart Realty
Source: REcolorado as distributed by MLS GRID,MLS#: 5701024
Facts & features
Interior
Bedrooms & bathrooms
- Bedrooms: 5
- Bathrooms: 2
- Full bathrooms: 1
- 3/4 bathrooms: 1
Bedroom
- Level: Upper
Bedroom
- Level: Upper
Bedroom
- Level: Upper
Bedroom
- Level: Basement
Bedroom
- Level: Basement
Bathroom
- Level: Upper
Bathroom
- Level: Basement
Family room
- Level: Basement
Kitchen
- Level: Upper
Living room
- Level: Upper
Utility room
- Description: Washer Dryer Hookups In Utility Room
Heating
- Forced Air, Natural Gas
Cooling
- Central Air
Appliances
- Included: Dishwasher, Disposal, Gas Water Heater, Microwave, Range, Range Hood
- Laundry: In Unit
Features
- Ceiling Fan(s), Eat-in Kitchen, Kitchen Island, Quartz Counters
- Flooring: Carpet, Laminate, Tile
- Basement: Finished
Interior area
- Total structure area: 2,080
- Total interior livable area: 2,080 sqft
- Finished area above ground: 1,040
- Finished area below ground: 1,040
Video & virtual tour
Property
Parking
- Total spaces: 2
- Parking features: Concrete
- Attached garage spaces: 2
Features
- Entry location: Ground
- Exterior features: Private Yard
- Fencing: Full
Lot
- Size: 6,000 Square Feet
- Features: Landscaped
Details
- Parcel number: R1137796
- Special conditions: Standard
Construction
Type & style
- Home type: SingleFamily
- Architectural style: Contemporary
- Property subtype: Single Family Residence
Materials
- Concrete, Frame
- Foundation: Concrete Perimeter
- Roof: Composition
Condition
- Updated/Remodeled
- Year built: 1996
Utilities & green energy
- Sewer: Public Sewer
- Water: Public
- Utilities for property: Electricity Connected, Natural Gas Connected
Community & HOA
Community
- Security: Carbon Monoxide Detector(s), Smoke Detector(s)
- Subdivision: Parkview
HOA
- Has HOA: No
Location
- Region: Greeley
Financial & listing details
- Price per square foot: $187/sqft
- Tax assessed value: $377,460
- Annual tax amount: $3,451
- Date on market: 7/31/2026
- Listing terms: 1031 Exchange,Cash,Conventional,FHA,VA Loan
- Exclusions: Seller's Personal Property
- Ownership: Corporation/Trust
- Electric utility on property: Yes
- Road surface type: Paved
Estimated market value
Not available
Estimated sales range
Not available
Not available
Price history
| Date | Event | Price |
|---|---|---|
| 10/2/2026 | Pending sale | $389,900$187/sqft |
Source:  REcolorado as distributed by MLS GRID #5701024 Report a problem REcolorado as distributed by MLS GRID #5701024 Report a problem | ||
| 9/24/2026 | Price change | $389,900-2.5%$187/sqft |
Source: REcolorado as distributed by MLS GRID #5701024 Report a problem | ||
| 9/4/2026 | Price change | $399,900-2.4%$192/sqft |
Source: REcolorado as distributed by MLS GRID #5701024 Report a problem | ||
| 8/28/2026 | Price change | $409,900-1.2%$197/sqft |
Source: REcolorado as distributed by MLS GRID #5701024 Report a problem | ||
| 8/13/2026 | Price change | $414,900-2.4%$199/sqft |
Source: REcolorado as distributed by MLS GRID #5701024 Report a problem | ||
| 7/31/2026 | Listed for sale | $424,900+16.4%$204/sqft |
Source: REcolorado as distributed by MLS GRID #5701024 Report a problem | ||
| 8/19/2021 | Sold | $365,000-4.7%$175/sqft |
Source:  IRES as distributed by MLS GRID #944087 Report a problem IRES as distributed by MLS GRID #944087 Report a problem | ||
| 7/9/2021 | Pending sale | $383,000$184/sqft |
Source:  RE/MAX International #944087 Report a problem RE/MAX International #944087 Report a problem | ||
| 7/5/2021 | Price change | $383,000-0.5%$184/sqft |
Source: RE/MAX International #944087 Report a problem | ||
| 6/24/2021 | Listed for sale | $385,000+31.4%$185/sqft |
Source: RE/MAX International #944087 Report a problem | ||
| 5/18/2020 | Sold | $293,000+1.1%$141/sqft |
Source: IRES as distributed by MLS GRID #908905 Report a problem | ||
| 4/20/2020 | Pending sale | $289,900$139/sqft |
Source: Exp Realty, Llc #4793083 Report a problem | ||
| 4/20/2020 | Listed for sale | $289,900$139/sqft |
Source: Exp Realty, Llc #4793083 Report a problem | ||
| 4/20/2020 | Pending sale | $289,900$139/sqft |
Source: Exp Realty, Llc #4793083 Report a problem | ||
| 4/10/2020 | Listed for sale | $289,900+223.9%$139/sqft |
Source: eXp Realty LLC #908905 Report a problem | ||
| 3/19/1997 | Sold | $89,500+171.2%$43/sqft |
Source: Public Record Report a problem | ||
| 1/10/1997 | Sold | $33,000$16/sqft |
Source: Public Record Report a problem | ||
Public tax history
| Year | Property taxes | Tax assessment |
|---|---|---|
| 2026 | $3,451 +85.9% | $23,100 -2.1% |
| 2025 | $1,857 +4.8% | $23,590 -7.4% |
| 2024 | $1,771 +2.6% | $25,470 -1% |
| 2023 | $1,727 -3.1% | $25,720 +30.5% |
| 2022 | $1,782 +29.2% | $19,710 -2.8% |
| 2021 | $1,379 | $20,280 +28.8% |
| 2020 | $1,379 -91.2% | $15,740 |
| 2019 | $15,582 +20.6% | $15,740 +30.3% |
| 2018 | $12,923 -17.1% | $12,080 |
| 2017 | $15,582 +1441.3% | $12,080 +20.8% |
| 2016 | $1,011 +36.4% | $10,000 |
| 2015 | $741 +33.5% | $10,000 +36.8% |
| 2014 | $555 | $7,310 |
| 2013 | -- | $7,310 +2% |
| 2012 | -- | $7,170 |
| 2011 | -- | $7,170 -6.5% |
| 2010 | -- | $7,670 |
| 2009 | -- | $7,670 -23.4% |
| 2008 | -- | $10,010 |
| 2007 | -- | $10,010 -10.8% |
| 2006 | -- | $11,220 |
| 2005 | -- | $11,220 +5% |
| 2004 | -- | $10,690 -0.9% |
| 2003 | -- | $10,790 +12.5% |
| 2002 | -- | $9,590 +9.5% |
| 2001 | -- | $8,760 |
Find assessor info on the county website
Monthly payment
Est. payment
Payment breakdown
Explore the cost of this home by adjusting the details. Changes won't be saved.Climate risks
Neighborhood: 80631
Nearby schools
Schools provided by the listing agent
- Elementary: East Memorial
- Middle: Brentwood
- High: Greeley Central
- District: Greeley 6
Source: REcolorado as distributed by MLS GRID. This data may not be complete. We recommend contacting the local school district to confirm school assignments for this home.

Similar homes
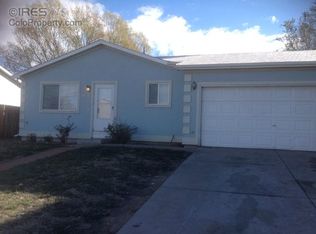
- $387,0005 bd3 ba2k sqft2417 Bearwood Avenue, Greeley, CO 80631For Sale
 MLS ID #9320413, Arlene Marquez, PAK Home Realty. REcolorado as distributed by MLS GRID
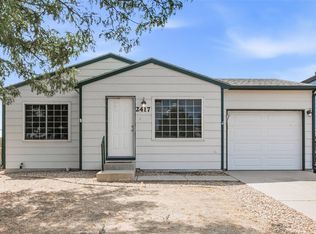
 - $439,0005 bd2 ba2.1k sqft2211 Aspen Avenue, Greeley, CO 80631For Sale
 MLS ID #4808369, Denisse Anaya, Real Broker, LLC DBA Real. REcolorado as distributed by MLS GRID
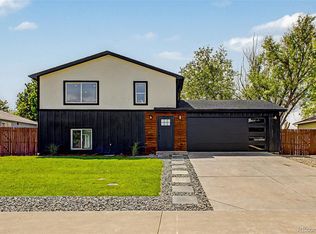
 - $420,0004 bd3 ba1.9k sqft1000 E 24th Street Lane, Greeley, CO 80631For Sale
 MLS ID #3035695, Claudia Castillo, Keller Williams Preferred Realty. REcolorado as distributed by MLS GRID
 - $389,9004 bd2 ba1.5k sqft1829 31st St, Greeley, CO 80631For Sale

 MLS ID #1070164, Crystal Whitworth, RE/MAX Alliance-FTC Dwtn. IRES as distributed by MLS GRID
 - $385,0005 bd2 ba2k sqft1729 11th Ave, Greeley, CO 80631For SaleMLS ID #1068590, Mark Despain, Rad Real Estate. IRES as distributed by MLS GRID
- $389,9003 bd2 ba1.7k sqft1416 16th Avenue, Greeley, CO 80631For SaleMLS ID #5781212, Cristina Schutz, Tailor & Co Realty Group. REcolorado as distributed by MLS GRID
- $394,5004 bd2 ba2k sqft2609 22nd Ave, Greeley, CO 80631For SaleMLS ID #1060186, Annette Hayes, House2Home, LLC. IRES as distributed by MLS GRID
- $365,0004 bd2 ba1.4k sqft618 16th Street, Greeley, CO 80631For SaleMLS ID #3972913, Taylor White, Sprite Real Estate. REcolorado as distributed by MLS GRID
- $465,0004 bd2 ba2.1k sqft2038 18th Ave, Greeley, CO 80631For SaleMLS ID #1066100, Christine Torres, RE/MAX Alliance-Loveland. IRES as distributed by MLS GRID
- $322,5004 bd2 ba1.4k sqft924 21st St, Greeley, CO 80631For SaleMLS ID #1064923, Jay Roup, Group Centerra. IRES as distributed by MLS GRID
- $409,0004 bd2 ba2k sqft515 31st Ave, Greeley, CO 80634For SaleMLS ID #1069696, Andres Camargo, P23 Realty LLC. IRES as distributed by MLS GRID
- $389,9003 bd2 ba1.6k sqft1824 24th Ave Ct, Greeley, CO 80634For SaleMLS ID #1064822, June Lemmings, KW Top of the Rockies - Elevate. IRES as distributed by MLS GRID
- $395,0003 bd2 ba2k sqft2721 W 15th St, Greeley, CO 80634For SaleMLS ID #1063753, Sam Moes, Roots Real Estate. IRES as distributed by MLS GRID
- $459,9003 bd2 ba2.1k sqft1605 Montview Boulevard, Greeley, CO 80631For SaleMLS ID #2200337, Trelora Realty Team, Trelora Realty, Inc.. REcolorado as distributed by MLS GRID
- $407,9003 bd2 ba1.7k sqft1667 31st Ave, Greeley, CO 80634For SaleMLS ID #1068853, Chris Murdza, Resident Realty. IRES as distributed by MLS GRID
- $445,0004 bd3 ba2.4k sqft4415 W 17th St, Greeley, CO 80634For SaleMLS ID #1067755, Casey Baker, WayMaker Real Estate. IRES as distributed by MLS GRID
- $549,9004 bd4 ba2.2k sqft1122 19th Street, Greeley, CO 80631For SaleMLS ID #4432809, Michael Murphy, Resident Realty South Metro. REcolorado as distributed by MLS GRID
- $399,9003 bd2 ba2.3k sqft2827 40th Ave, Greeley, CO 80634For SaleMLS ID #1058056, Jonathan Holsten, Group Mulberry. IRES as distributed by MLS GRID
- $425,0004 bd2 ba2k sqft115 48th Ave, Greeley, CO 80634For SaleMLS ID #1067926, Rachel Skolnick, Group Mulberry. IRES as distributed by MLS GRID
- $434,9005 bd3 ba2.5k sqft3023 43rd Ave Ct, Greeley, CO 80634For SaleMLS ID #1065522, Steve Balmer, Elevations Real Estate, LLC. IRES as distributed by MLS GRID
