Beautifully renovated and move-in ready! This 3-bedroom, 2-bath home offers approximately 1,700 finished square feet with a bright, open feel and thoughtful updates throughout. The completely remodeled kitchen features new shaker cabinetry, quartz countertops, tile backsplash, stainless steel appliances, modern finishes and space for an eat-in dining area. Fresh interior paint, new LVP flooring, carpet, lighting and updated bathrooms give the home a clean, cohesive look throughout. The finished basement provides additional living space highlighted by a brick wood-burning fireplace, along with a bedroom and beautifully updated bath. Outside, fresh exterior paint and newly completed low-maintenance landscaping create great curb appeal. The spacious backyard features mature trees, fresh sod, a covered patio and dedicated dog run, offering plenty of space to relax, entertain or let the pets play. Major improvements include brand-new central A/C, a newly replaced sewer line and a 5-year roof certification. A two car attached garage and seller provided home warranty add even more value. All the work has been done-just move in and enjoy!
For sale
Price cut: $10K (10/9)
$407,900
1667 31st Ave, Greeley, CO 80634
3beds
1,700sqft
Single Family Residence
Built in 1972
7,700 Square Feet Lot
$-- Zestimate®
$240/sqft
$-- HOA
What's special
Modern finishesMature treesFinished basementAdditional living spaceNewly completed low-maintenance landscapingFresh exterior paintFresh interior paint
- 29 days
- 466
- 72
Zillow last checked:
Listing updated:
Listed by:
Chris Murdza 970-658-0808,
Resident Realty
Source: IRES as distributed by MLS GRID,MLS#: 1068853
Facts & features
Interior
Bedrooms & bathrooms
- Bedrooms: 3
- Bathrooms: 2
- Full bathrooms: 1
- 3/4 bathrooms: 1
- Main level bathrooms: 1
Primary bedroom
- Description: Carpet
- Level: Main
- Area: 112 Square Feet
- Dimensions: 8 x 14
Bedroom 2
- Description: Carpet
- Level: Main
- Area: 108 Square Feet
- Dimensions: 9 x 12
Bedroom 3
- Description: Carpet
- Level: Basement
- Area: 99 Square Feet
- Dimensions: 9 x 11
Kitchen
- Description: Luxury Vinyl
- Level: Main
- Area: 165 Square Feet
- Dimensions: 11 x 15
Laundry
- Description: Luxury Vinyl
- Level: Basement
- Area: 121 Square Feet
- Dimensions: 11 x 11
Living room
- Description: Luxury Vinyl
- Level: Main
- Area: 216 Square Feet
- Dimensions: 12 x 18
Recreation room
- Description: Carpet
- Level: Basement
- Area: 320 Square Feet
- Dimensions: 10 x 32
Heating
- Forced Air
Appliances
- Included: Gas Range, Self Cleaning Oven, Dishwasher, Refrigerator, Microwave, Disposal
- Laundry: Sink, Washer/Dryer Hookup
Features
- Eat-in Kitchen, Open Floorplan, Walk-In Closet(s)
- Basement: Full,Partially Finished
- Has fireplace: Yes
- Fireplace features: Basement
Interior area
- Total structure area: 850
- Total interior livable area: 1,700 sqft
- Finished area above ground: 850
Property
Parking
- Total spaces: 2
- Parking features: Garage Door Opener, RV Access/Parking, Attached
- Attached garage spaces: 2
- Details: Attached
Accessibility
- Accessibility features: Main Floor Bath, Accessible Bedroom
Features
- Levels: One
- Stories: 1
- Patio & porch: Patio
- Fencing: Fenced,Wood,Chain Link
Lot
- Size: 7,700 Square Feet
- Features: Paved, Curbs, Gutters, Sidewalks
Details
- Parcel number: R2263086
- Zoning: RES
- Special conditions: Licensed Owner
- Other equipment: Fireplace Tools Included
Construction
Type & style
- Home type: SingleFamily
- Property subtype: Single Family Residence
Materials
- Frame, Brick, Composition
- Roof: Composition
Condition
- New construction: No
- Year built: 1972
Utilities & green energy
- Sewer: Public Sewer
- Utilities for property: Natural Gas Available, Electricity Available, Cable Available, Satellite Avail, High Speed Avail
Community & HOA
Community
- Security: Fire Alarm
- Subdivision: Woodbriar 1st Fg 1st Rplt
HOA
- Has HOA: No
Location
- Region: Greeley
Financial & listing details
- Price per square foot: $240/sqft
- Tax assessed value: $347,802
- Annual tax amount: $1,985
- Date on market: 9/17/2026
- Listing terms: Cash,Conventional,FHA,VA Loan
- Exclusions: Sellers personal property and all staging items
- Electric utility on property: Yes
- Road surface type: Asphalt
Estimated market value
Not available
Estimated sales range
Not available
Not available
Price history
| Date | Event | Price |
|---|---|---|
| 10/9/2026 | Price change | $407,900-2.4%$240/sqft |
Source:  IRES as distributed by MLS GRID #1068853 Report a problem IRES as distributed by MLS GRID #1068853 Report a problem | ||
| 9/24/2026 | Price change | $417,900-1.7%$246/sqft |
Source: IRES as distributed by MLS GRID #1068853 Report a problem | ||
| 9/17/2026 | Listed for sale | $425,000+63.5%$250/sqft |
Source: IRES as distributed by MLS GRID #1068853 Report a problem | ||
| 6/26/2026 | Sold | $260,000-13.3%$153/sqft |
Source:  REcolorado as distributed by MLS GRID #1935577 Report a problem REcolorado as distributed by MLS GRID #1935577 Report a problem | ||
| 6/9/2026 | Pending sale | $299,999$176/sqft |
Source: REcolorado as distributed by MLS GRID #8897164 Report a problem | ||
| 5/6/2026 | Listed for sale | $299,999-5.4%$176/sqft |
Source: REcolorado as distributed by MLS GRID #8897164 Report a problem | ||
| 10/27/2022 | Sold | $317,000+140.2%$186/sqft |
Source: Public Record Report a problem | ||
| 4/23/2002 | Sold | $132,000$78/sqft |
Source: Public Record Report a problem | ||
Public tax history
| Year | Property taxes | Tax assessment |
|---|---|---|
| 2026 | $1,985 +20.1% | $21,280 -2.1% |
| 2025 | $1,653 +4.9% | $21,740 -6.2% |
| 2024 | $1,576 +0% | $23,170 -1% |
| 2023 | $1,576 -3.1% | $23,400 +29.5% |
| 2022 | $1,626 +10.3% | $18,070 -2.8% |
| 2021 | $1,474 | $18,590 +9.9% |
| 2020 | $1,474 +40% | $16,910 |
| 2019 | $1,053 -28.8% | $16,910 +33% |
| 2018 | $1,478 +40.4% | $12,710 |
| 2017 | $1,053 -0.5% | $12,710 +17.3% |
| 2016 | $1,058 +32.5% | $10,840 |
| 2015 | $799 +28.2% | $10,840 +31.4% |
| 2014 | $623 | $8,250 |
| 2013 | -- | $8,250 -4.5% |
| 2012 | -- | $8,640 |
| 2011 | -- | $8,640 -1.9% |
| 2010 | -- | $8,810 |
| 2009 | -- | $8,810 -16.7% |
| 2008 | -- | $10,580 |
| 2007 | -- | $10,580 -0.4% |
| 2006 | -- | $10,620 |
| 2005 | -- | $10,620 +2.6% |
| 2004 | -- | $10,350 -1.1% |
| 2003 | -- | $10,460 +3.9% |
| 2002 | -- | $10,070 +13.9% |
| 2001 | -- | $8,840 |
Find assessor info on the county website
Monthly payment
Est. payment
Payment breakdown
Explore the cost of this home by adjusting the details. Changes won't be saved.Climate risks
Neighborhood: 80634
Nearby schools
Schools provided by the listing agent
- Elementary: Scott
- Middle: Heath
- High: Greeley Central
Source: IRES as distributed by MLS GRID. This data may not be complete. We recommend contacting the local school district to confirm school assignments for this home.
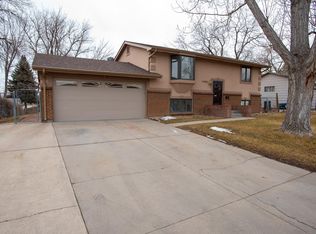
Similar homes
- $409,0004 bd2 ba2k sqft515 31st Ave, Greeley, CO 80634For Sale

 MLS ID #1069696, Andres Camargo, P23 Realty LLC. IRES as distributed by MLS GRID
 - $395,0003 bd2 ba2k sqft2721 W 15th St, Greeley, CO 80634For Sale
 MLS ID #1063753, Sam Moes, Roots Real Estate. IRES as distributed by MLS GRID
 - $389,9003 bd2 ba1.6k sqft1824 24th Ave Ct, Greeley, CO 80634For Sale
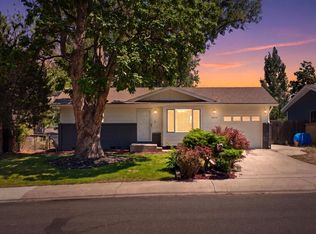 MLS ID #1064822, June Lemmings, KW Top of the Rockies - Elevate. IRES as distributed by MLS GRID
 - $464,0004 bd3 ba2.3k sqft1958 28th Ave, Greeley, CO 80634For Sale
 MLS ID #1067917, Celina Rodriguez, eXp Realty - Northern CO. IRES as distributed by MLS GRID
 - $445,0004 bd3 ba2.4k sqft4415 W 17th St, Greeley, CO 80634For SaleMLS ID #1067755, Casey Baker, WayMaker Real Estate. IRES as distributed by MLS GRID
- $365,0003 bd1 ba1.2k sqft1143 25th Ave, Greeley, CO 80634For SaleMLS ID #1067763, Melissa Ballard, LPT Realty, LLC.. IRES as distributed by MLS GRID
- $425,0004 bd2 ba2k sqft115 48th Ave, Greeley, CO 80634For SaleMLS ID #1067926, Rachel Skolnick, Group Mulberry. IRES as distributed by MLS GRID
- $389,9004 bd2 ba1.5k sqft1829 31st St, Greeley, CO 80631For SaleMLS ID #1070164, Crystal Whitworth, RE/MAX Alliance-FTC Dwtn. IRES as distributed by MLS GRID
- $425,0003 bd3 ba2.4k sqft3160 51st Ave, Greeley, CO 80634For SaleMLS ID #1067365, Michele Jaramillo, New Horizons & Associates. IRES as distributed by MLS GRID
- $394,5004 bd2 ba2k sqft2609 22nd Ave, Greeley, CO 80631For SaleMLS ID #1060186, Annette Hayes, House2Home, LLC. IRES as distributed by MLS GRID
- $465,0004 bd2 ba2.1k sqft2038 18th Ave, Greeley, CO 80631For SaleMLS ID #1066100, Christine Torres, RE/MAX Alliance-Loveland. IRES as distributed by MLS GRID
- $440,0004 bd4 ba2k sqft7212 W 21st St, Greeley, CO 80634For SaleMLS ID #1067074, Jorge Espinoza, Resident Realty. IRES as distributed by MLS GRID
- $385,0005 bd2 ba2k sqft1729 11th Ave, Greeley, CO 80631For SaleMLS ID #1068590, Mark Despain, Rad Real Estate. IRES as distributed by MLS GRID
- $420,0004 bd3 ba1.9k sqft1000 E 24th Street Lane, Greeley, CO 80631For Sale
 MLS ID #3035695, Claudia Castillo, Keller Williams Preferred Realty. REcolorado as distributed by MLS GRID
 - $387,0005 bd3 ba2k sqft2417 Bearwood Avenue, Greeley, CO 80631For SaleMLS ID #9320413, Arlene Marquez, PAK Home Realty. REcolorado as distributed by MLS GRID
- $439,0005 bd2 ba2.1k sqft2211 Aspen Avenue, Greeley, CO 80631For SaleMLS ID #4808369, Denisse Anaya, Real Broker, LLC DBA Real. REcolorado as distributed by MLS GRID
- $265,0003 bd3 ba1.6k sqft5 Ward Dr #15D, Greeley, CO 80634For SaleMLS ID #1064067, Ananda Etcheverry, Journey Realty Colorado. IRES as distributed by MLS GRID
- $370,0003 bd3 ba1.9k sqft6717 4th St Rd #4, Greeley, CO 80634For SaleMLS ID #1065619, Shelley Crews, Equity Colorado-Front Range. IRES as distributed by MLS GRID
- $305,0002 bd2 ba1.2k sqft3639 29th St #3, Greeley, CO 80634For SaleMLS ID #1068589, Jayden Galindo, Yellow Dog Group Real Estate. IRES as distributed by MLS GRID
- $465,0004 bd3 ba2.4k sqft3413 Rialto Ave, Evans, CO 80620For SaleMLS ID #1068441, Scott Nitzel, NextHome Foundations. IRES as distributed by MLS GRID
