Searching for a completely remodeled, move-in-ready home in Greeley, Colorado under $400,000? Welcome to 1143 25th Avenue-a pre-inspected 3-bedroom, 1-bath home offering 1,218 square feet of comfortable living space, an attached 2-car garage and a generous 7,800-square-foot lot. Priced at $365,000, this home combines updated living with added buyer confidence. The complete remodel allows you to move in and enjoy your new home without taking on an immediate renovation, while the included home warranty provides additional peace of mind after closing. The flexible three-bedroom layout offers options for sleeping space, a home office, guest room, gaming room, workout area or creative studio. Conveniently located in Greeley's 80634 ZIP code, the property offers easy access to West 10th Street shopping, dining and services, Sherwood Park, Bittersweet Park, Banner North Colorado Medical Center and other everyday Greeley amenities. The Seller is also offering a buyer concession that may be applied toward an interest-rate buydown, allowable closing costs or prepaid expenses, subject to the buyer's loan program, lender approval and the terms of the accepted contract. If you've been waiting for an affordable Greeley home with updated finishes, three bedrooms, garage space, a generous yard, a pre-inspection, a home warranty and potential assistance with upfront financing costs, this one deserves a closer look. Information is deemed reliable but not guaranteed. Buyer and Buyer's Broker are responsible for independently verifying all information material to Buyer, including but not limited to square footage, room measurements, schools and school boundaries, taxes, zoning, permits, property condition and financing terms.
For sale
$365,000
1143 25th Ave, Greeley, CO 80634
3beds
1,218sqft
Single Family Residence
Built in 1968
7,800 Square Feet Lot
$-- Zestimate®
$300/sqft
$-- HOA
What's special
Garage spaceGenerous yardFlexible three-bedroom layoutCompletely remodeled move-in-ready homeUpdated finishes
- 43 days
- 309
- 27
Zillow last checked:
Listing updated:
Listed by:
Melissa Ballard 970-451-3415,
LPT Realty, LLC.
Source: IRES as distributed by MLS GRID,MLS#: 1067763
Facts & features
Interior
Bedrooms & bathrooms
- Bedrooms: 3
- Bathrooms: 1
- Full bathrooms: 1
- Main level bathrooms: 1
Primary bedroom
- Description: Vinyl
- Level: Main
- Area: 110 Square Feet
- Dimensions: 11 x 10
Family room
- Level: Main
- Area: 484 Square Feet
- Dimensions: 22 x 22
Kitchen
- Description: Vinyl
- Level: Main
- Area: 132 Square Feet
- Dimensions: 12 x 11
Living room
- Description: Vinyl
- Level: Main
- Area: 168 Square Feet
- Dimensions: 14 x 12
Heating
- Forced Air
Cooling
- Central Air
Appliances
- Included: Electric Range, Dishwasher, Refrigerator, Microwave
Features
- Eat-in Kitchen, Separate Dining Room
- Basement: None
Interior area
- Total structure area: 1,218
- Total interior livable area: 1,218 sqft
- Finished area above ground: 1,218
Video & virtual tour
Property
Parking
- Total spaces: 2
- Parking features: Attached
- Attached garage spaces: 2
- Details: Attached
Features
- Levels: One
- Stories: 1
- Patio & porch: Patio
- Exterior features: Sprinkler System
- Fencing: Fenced
Lot
- Size: 7,800 Square Feet
- Features: Level, Paved, Mineral Rights Excluded
Details
- Parcel number: R2126786
- Zoning: Res
- Special conditions: Private Owner
Construction
Type & style
- Home type: SingleFamily
- Property subtype: Single Family Residence
Materials
- Brick
- Roof: Composition
Condition
- New construction: No
- Year built: 1968
Utilities & green energy
- Electric: Xcel
- Gas: Atmos
- Utilities for property: Natural Gas Available, Electricity Available, Cable Available
Community & HOA
Community
- Subdivision: Westview 2nd Add
HOA
- Has HOA: No
Location
- Region: Greeley
Financial & listing details
- Price per square foot: $300/sqft
- Tax assessed value: $322,708
- Annual tax amount: $1,842
- Date on market: 9/2/2026
- Listing terms: Cash,Conventional,FHA,VA Loan
- Electric utility on property: Yes
- Road surface type: Asphalt
Estimated market value
Not available
Estimated sales range
Not available
Not available
Price history
| Date | Event | Price |
|---|---|---|
| 9/2/2026 | Listed for sale | $365,000+52.1%$300/sqft |
Source:  REcolorado as distributed by MLS GRID #IR1067763 Report a problem REcolorado as distributed by MLS GRID #IR1067763 Report a problem | ||
| 12/13/2023 | Sold | $240,000$197/sqft |
Source: Public Record Report a problem | ||
Public tax history
| Year | Property taxes | Tax assessment |
|---|---|---|
| 2026 | $1,842 +19.6% | $19,750 -2.1% |
| 2025 | $1,540 +4.9% | $20,170 -7.7% |
| 2024 | $1,469 +65.3% | $21,850 -1% |
| 2023 | $889 -3% | $22,070 +28.8% |
| 2022 | $916 +13.7% | $17,140 -2.8% |
| 2021 | $806 | $17,630 +7.5% |
| 2020 | $806 +60.4% | $16,400 |
| 2019 | $503 -37.8% | $16,400 +35.2% |
| 2018 | $808 +60.8% | $12,130 |
| 2017 | $503 -0.5% | $12,130 +26.2% |
| 2016 | $505 +42.6% | $9,610 |
| 2015 | $355 +20.3% | $9,610 +146.4% |
| 2014 | $295 | $3,900 |
| 2013 | -- | $3,900 -51.8% |
| 2012 | -- | $8,090 |
| 2011 | -- | $8,090 -1.6% |
| 2010 | -- | $8,220 |
| 2009 | -- | $8,220 -18.3% |
| 2008 | -- | $10,060 |
| 2007 | -- | $10,060 +5.9% |
| 2006 | -- | $9,500 |
| 2005 | -- | $9,500 +5.9% |
| 2004 | -- | $8,970 -1.1% |
| 2003 | -- | $9,070 -4.3% |
| 2002 | -- | $9,480 +8% |
| 2001 | -- | $8,780 |
Find assessor info on the county website
Monthly payment
Est. payment
Payment breakdown
Explore the cost of this home by adjusting the details. Changes won't be saved.Climate risks
Neighborhood: 80634
Nearby schools
Schools provided by the listing agent
- Elementary: Scott
- Middle: Heath
- High: Greeley Central
Source: IRES as distributed by MLS GRID. This data may not be complete. We recommend contacting the local school district to confirm school assignments for this home.


Similar homes
- $389,9003 bd2 ba1.6k sqft1824 24th Ave Ct, Greeley, CO 80634For Sale
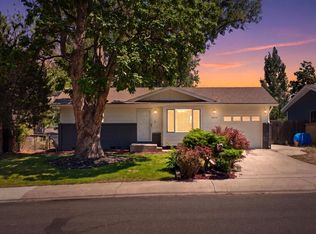
 MLS ID #1064822, June Lemmings, KW Top of the Rockies - Elevate. IRES as distributed by MLS GRID
 - $407,9003 bd2 ba1.7k sqft1667 31st Ave, Greeley, CO 80634For Sale
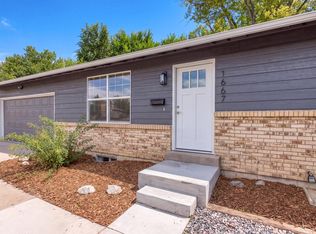 MLS ID #1068853, Chris Murdza, Resident Realty. IRES as distributed by MLS GRID
 - $390,0003 bd2 ba1.2k sqft104 23rd Ave Ct, Greeley, CO 80631For Sale
 MLS ID #1066365, Rolando Contreras, KW Realty Downtown, LLC. IRES as distributed by MLS GRID
 - $375,0003 bd2 ba1.5k sqft2500 W C St, Greeley, CO 80631For Sale
 MLS ID #1067258, Kim Carmichael, eXp Realty - Northern CO. IRES as distributed by MLS GRID
 - $387,7004 bd2 ba1.8k sqft4520 W 7th St, Greeley, CO 80634For SaleMLS ID #1056851, Vicente Vega Ruiz, KW Top of the Rockies - Elevate. IRES as distributed by MLS GRID
- $389,9003 bd2 ba1.7k sqft1416 16th Avenue, Greeley, CO 80631For Sale
 MLS ID #5781212, Cristina Schutz, Tailor & Co Realty Group. REcolorado as distributed by MLS GRID
 - $372,0003 bd2 ba1.3k sqft3437 W 3rd Street, Greeley, CO 80631For SaleMLS ID #4701132, Leslie Blanco, Real Metro Realty. REcolorado as distributed by MLS GRID
- $359,9994 bd2 ba1.4k sqft618 16th Street, Greeley, CO 80631For SaleMLS ID #3972913, Taylor White, Sprite Real Estate. REcolorado as distributed by MLS GRID
- $389,9004 bd2 ba1.5k sqft1829 31st St, Greeley, CO 80631For SaleMLS ID #1070164, Crystal Whitworth, RE/MAX Alliance-FTC Dwtn. IRES as distributed by MLS GRID
- $359,9004 bd2 ba1.7k sqft214 17th Ave, Greeley, CO 80631For SaleMLS ID #1058383, Jennifer Hart, 1st Realty Associates Inc. IRES as distributed by MLS GRID
- $400,0004 bd2 ba1.3k sqft1704 6th St, Greeley, CO 80631For SaleMLS ID #1058456, Adam Schwartz, Coldwell Banker Realty-Grant. IRES as distributed by MLS GRID
- $322,5004 bd2 ba1.4k sqft924 21st St, Greeley, CO 80631For SaleMLS ID #1064923, Jay Roup, Group Centerra. IRES as distributed by MLS GRID
- $315,0002 bd1 ba1k sqft3950 W 12th St #38, Greeley, CO 80634For SaleMLS ID #1063439, Andria Porter Stashak, Keller Williams-DTC. IRES as distributed by MLS GRID
- $294,9002 bd2 ba1.3k sqft39 Ward Dr #104, Greeley, CO 80634For SaleMLS ID #1054812, Brian Franzen, eXp - Greeley. IRES as distributed by MLS GRID
- $305,0002 bd2 ba1.2k sqft3639 29th St #3, Greeley, CO 80634For SaleMLS ID #1068589, Jayden Galindo, Yellow Dog Group Real Estate. IRES as distributed by MLS GRID
- $379,9003 bd3 ba1.6k sqft2402 49th Ave Ct #5, Greeley, CO 80634For SaleMLS ID #1065555, Christie Duggar, Group Harmony. IRES as distributed by MLS GRID
- $355,0002 bd1 ba1.8k sqft2945 Ash Avenue, Greeley, CO 80631For SaleMLS ID #5071876, Nina Canales, Lifestyle International Realty. REcolorado as distributed by MLS GRID
- $265,0003 bd3 ba1.6k sqft5 Ward Dr #15D, Greeley, CO 80634For SaleMLS ID #1064067, Ananda Etcheverry, Journey Realty Colorado. IRES as distributed by MLS GRID
- $300,0002 bd1 ba756 sqft2001 5th Avenue, Greeley, CO 80631For SaleMLS ID #4348824, EmpowerHome Team Colorado, Keller Williams Realty Northern Colorado. REcolorado as distributed by MLS GRID
- $375,0003 bd3 ba1.4k sqft3924 Lake Clark St, Evans, CO 80620New ConstructionIRES as distributed by MLS GRID
