Welcome to 3639 29th Street, Unit 3 a fully remodeled end unit condo offering modern finishes and low maintenance living in a convenient Greeley location. This two bedroom, two bathroom home features approximately 1,200 square feet with an open-concept layout, abundant natural light, and a cozy living room fireplace. The remodeled kitchen showcases white cabinetry, stainless steel appliances, generous counter space, and a large island that opens directly to the dining and living areas. Both bathrooms have been beautifully updated, while a versatile built in workspace makes working from home easy. Enjoy the added privacy of an end unit, a private outdoor area, and the convenience of an attached one car garage. Located near Homestead Park, walking trails, shopping, dining, and Highway 34, this move in-ready condo combines style, convenience, and everyday living.
For sale
$305,000
3639 29th St #3, Greeley, CO 80634
2beds
1,205sqft
Single Family Residence
Built in 2005
-- sqft lot
$-- Zestimate®
$253/sqft
$285/mo HOA
What's special
Modern finishesPrivate outdoor areaStainless steel appliancesAbundant natural lightRemodeled kitchenGenerous counter spaceAttached one car garage
- 13 days
- 126
- 27
Zillow last checked:
Listing updated:
Listed by:
Jayden Galindo 970-682-9571,
Yellow Dog Group Real Estate
Source: IRES as distributed by MLS GRID,MLS#: 1068589
Facts & features
Interior
Bedrooms & bathrooms
- Bedrooms: 2
- Bathrooms: 2
- Full bathrooms: 1
- 3/4 bathrooms: 1
- Main level bathrooms: 2
Primary bedroom
- Description: Luxury Vinyl
- Features: 3/4 Primary Bath
- Level: Main
- Area: 182 Square Feet
- Dimensions: 14 x 13
Bedroom 2
- Description: Luxury Vinyl
- Level: Main
- Area: 121 Square Feet
- Dimensions: 11 x 11
Dining room
- Description: Luxury Vinyl
- Level: Main
- Area: 90 Square Feet
- Dimensions: 10 x 9
Kitchen
- Description: Luxury Vinyl
- Level: Main
- Area: 100 Square Feet
- Dimensions: 10 x 10
Living room
- Description: Luxury Vinyl
- Level: Main
- Area: 126 Square Feet
- Dimensions: 9 x 14
Heating
- Forced Air
Cooling
- Central Air, Ceiling Fan(s)
Appliances
- Included: Electric Range, Dishwasher, Refrigerator, Microwave, Disposal
- Laundry: Washer/Dryer Hookup
Features
- Eat-in Kitchen, Separate Dining Room, Walk-In Closet(s)
- Basement: None
- Has fireplace: Yes
- Fireplace features: Insert
- Common walls with other units/homes: End Unit
Interior area
- Total structure area: 1,205
- Total interior livable area: 1,205 sqft
- Finished area above ground: 1,205
Property
Parking
- Total spaces: 1
- Parking features: Garage Door Opener, Attached
- Attached garage spaces: 1
- Details: Attached
Accessibility
- Accessibility features: Level Lot, Main Floor Bath, Accessible Bedroom
Features
- Levels: One
- Stories: 1
- Entry location: 1st Floor
- Patio & porch: Patio
- Fencing: Fenced
Lot
- Features: Level, Paved
Details
- Parcel number: R4556806
- Zoning: RES
- Special conditions: Private Owner
Construction
Type & style
- Home type: SingleFamily
- Architectural style: Contemporary
- Property subtype: Single Family Residence
- Attached to another structure: Yes
Materials
- Frame
- Roof: Composition
Condition
- New construction: No
- Year built: 2005
Utilities & green energy
- Electric: Xcel
- Gas: Atmos
- Water: City
- Utilities for property: Natural Gas Available, Electricity Available
Community & HOA
Community
- Features: Trail(s)
- Security: Fire Sprinkler System, Fire Alarm
- Subdivision: Homestead Condos Ph 3
HOA
- Has HOA: Yes
- Services included: Trash, Snow Removal, Maintenance Grounds, Utilities, Exterior Maintenance, Water, Sewer
- HOA fee: $285 monthly
Location
- Region: Greeley
Financial & listing details
- Price per square foot: $253/sqft
- Tax assessed value: $156,955
- Annual tax amount: $1,721
- Date on market: 9/12/2026
- Listing terms: Cash,Conventional,FHA,VA Loan
- Exclusions: Seller's Personal Property, Curtains, Washer and Dryer
- Electric utility on property: Yes
Estimated market value
Not available
Estimated sales range
Not available
Not available
Price history
| Date | Event | Price |
|---|---|---|
| 9/12/2026 | Listed for sale | $305,000+7%$253/sqft |
Source:  IRES as distributed by MLS GRID #1068589 Report a problem IRES as distributed by MLS GRID #1068589 Report a problem | ||
| 6/2/2021 | Sold | $285,000+46.2%$237/sqft |
Source: Agent Provided Report a problem | ||
| 2/26/2020 | Sold | $195,001+26.6%$162/sqft |
Source: IRES as distributed by MLS GRID #905000 Report a problem | ||
| 9/11/2015 | Sold | $154,000+20.3%$128/sqft |
Source: Agent Provided Report a problem | ||
| 7/10/2014 | Listing removed | $128,000$106/sqft |
Source: Brazelton Realty Inc. #737708 Report a problem | ||
| 6/4/2014 | Listed for sale | $128,000-8.6%$106/sqft |
Source: Brazelton Realty Inc. #737708 Report a problem | ||
| 6/5/2007 | Sold | $140,000$116/sqft |
Source: Agent Provided Report a problem | ||
Public tax history
| Year | Property taxes | Tax assessment |
|---|---|---|
| 2018 | $1,381 +46.9% | $11,300 |
| 2017 | $941 -0.5% | $11,300 +22.3% |
| 2016 | $946 +38.1% | $9,240 |
| 2015 | $685 +13% | $9,240 +15.8% |
| 2014 | $606 | $7,980 |
| 2013 | -- | $7,980 -25% |
| 2012 | -- | $10,640 |
| 2011 | -- | $10,640 -0.1% |
| 2010 | -- | $10,650 |
| 2009 | -- | $10,650 -6.4% |
| 2008 | -- | $11,380 |
| 2007 | -- | $11,380 |
Find assessor info on the county website
Monthly payment
Est. payment
Payment breakdown
Explore the cost of this home by adjusting the details. Changes won't be saved.Climate risks
Neighborhood: 80634
Nearby schools
Schools provided by the listing agent
- Elementary: Meeker
- High: Greeley West
Source: IRES as distributed by MLS GRID. This data may not be complete. We recommend contacting the local school district to confirm school assignments for this home.

Similar homes
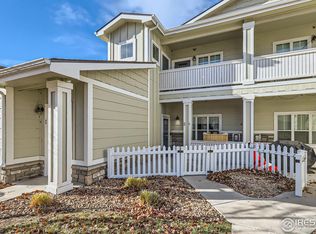
- $310,0003 bd3 ba1.3k sqft3623 W 29th St #4, Greeley, CO 80634For Sale
 MLS ID #1064952, Jesse Engel, RE/MAX Alliance-Loveland. IRES as distributed by MLS GRID
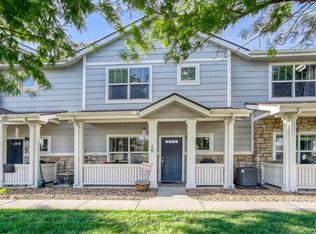
 - $299,9002 bd2 ba1.3k sqft39 Ward Dr #104, Greeley, CO 80634For Sale
 MLS ID #1054812, Brian Franzen, eXp - Greeley. IRES as distributed by MLS GRID
 - $320,0002 bd3 ba1.6k sqft2708 19th Street Drive #24, Greeley, CO 80634For Sale

 MLS ID #8724931, Ann Wymore, Navigate Realty. REcolorado as distributed by MLS GRID
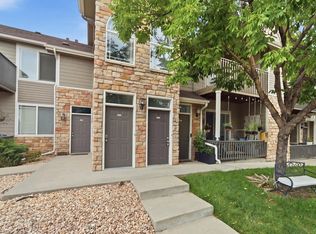
 - $257,9002 bd2 ba1.2k sqft5551 29th St #3522, Greeley, CO 80634For Sale
 MLS ID #1067274, June Lemmings, KW Top of the Rockies - Elevate. IRES as distributed by MLS GRID
 - $259,0002 bd2 ba1.1k sqft5551 29th St #414, Greeley, CO 80634For SaleMLS ID #1067079, Michael Salza, C3 Real Estate Solutions, LLC. IRES as distributed by MLS GRID
- $279,0002 bd1 ba1.1k sqft5775 29th St #611, Greeley, CO 80634For SaleMLS ID #1065050, Marie Raines, Equity Colorado-Front Range. IRES as distributed by MLS GRID
- $279,0002 bd1 ba1k sqft5775 29th St #712, Greeley, CO 80634For SaleMLS ID #1061028, Marie Raines, Equity Colorado-Front Range. IRES as distributed by MLS GRID
- $365,0003 bd1 ba1.2k sqft1143 25th Ave, Greeley, CO 80634For SaleMLS ID #1067763, Melissa Ballard, LPT Realty, LLC.. IRES as distributed by MLS GRID
- $390,0003 bd2 ba1.2k sqft104 23rd Ave Ct, Greeley, CO 80631For SaleMLS ID #1066365, Rolando Contreras, KW Realty Downtown, LLC. IRES as distributed by MLS GRID
- $292,5002 bd2 ba1.1k sqft3758 Ponderosa Ct #3, Evans, CO 80620For SaleMLS ID #1054135, Karent Plasencia, Sears Real Estate. IRES as distributed by MLS GRID
- $349,9002 bd2 ba1.5k sqft4672 W 20th St Rd #9-925, Greeley, CO 80634For SaleMLS ID #1055225, Steven Hayes, C3 Real Estate Solutions, LLC. IRES as distributed by MLS GRID
- $349,9002 bd2 ba1.5k sqft4672 W 20th St Rd Bldg 9 #925, Greeley, CO 80634For SaleMLS ID #IR1055225, Steven Hayes, C3 Real Estate Solutions, LLC. REcolorado as distributed by MLS GRID
- $250,0002 bd3 ba1.2k sqft3333 Apple Blossom Ln #4, Greeley, CO 80634For SaleMLS ID #1067530, Jared Bengford, Realty One Group Fourpoints. IRES as distributed by MLS GRID
- $249,0002 bd2 ba1.1k sqft950 52nd Avenue Court Bldg C #4, Greeley, CO 80634For SaleMLS ID #IR1061446, Jill Leichliter, RE/MAX Alliance-Loveland. REcolorado as distributed by MLS GRID
- $299,0003 bd2 ba1.1k sqft3711 Salida Ct, Evans, CO 80620For SaleMLS ID #1064896, Heide Kay Fralic, Kittle Real Estate. IRES as distributed by MLS GRID
- $379,9003 bd3 ba1.6k sqft2402 49th Ave Ct #5, Greeley, CO 80634For SaleMLS ID #1065555, Christie Duggar, Group Harmony. IRES as distributed by MLS GRID
- $389,9004 bd2 ba1.5k sqft1829 31st St, Greeley, CO 80631For SaleMLS ID #1063372, Crystal Whitworth, RE/MAX Alliance-FTC Dwtn. IRES as distributed by MLS GRID
- $199,0002 bd2 ba1.4k sqft744 27th Ave #3, Greeley, CO 80634For SaleMLS ID #1065040, Georgi Grover, RE/MAX Alliance-Loveland. IRES as distributed by MLS GRID
- $249,9001 bd1 ba936 sqft6607 W 3rd Street #1110, Greeley, CO 80634For SaleMLS ID #2115147, Jadi Morrow, Tomorrow Homes. REcolorado as distributed by MLS GRID
- $344,8003 bd2 ba1.3k sqft552 S Carriage Dr, Milliken, CO 80543For SaleMLS ID #1067166, Zach Chicoine, The TC Group, LLC. IRES as distributed by MLS GRID
