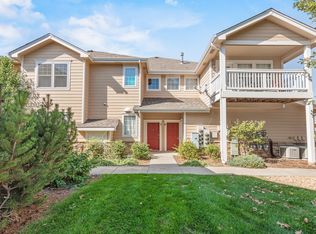
Welcome home to this main floor end unit condo in the desirable Fox Crossing subdivision! It offers 2 bedrooms, 2 baths, comfort, convenience, and low maintenance living all in one. Enjoy a spacious layout featuring a cozy fireplace, an eat-in kitchen, and a private patio ideal for relaxing or entertaining. The primary suite is a true retreat with a soaker tub, separate shower, and a large walk-in closet. Additional highlights include an attached 1 car garage and the ease of main level living. Conveniently located near schools, shopping, and parks. Don't miss your chance to own this move-in ready gem in Evans!
For sale
Price cut: $2.5K (8/13)
$292,500
3758 Ponderosa Ct #3, Evans, CO 80620
2beds
1,158sqft
Condominium
Built in 2003
-- sqft lot
$-- Zestimate®
$253/sqft
$250/mo HOA
What's special
Cozy fireplaceSoaker tubEat-in kitchenLarge walk-in closetSeparate shower
- 158 days |
- 50 |
- 4 |
Zillow last checked:
Listing updated:
Listed by:
Karent Plasencia 970-330-7700,
Sears Real Estate
Source: IRES as distributed by MLS GRID,MLS#: 1054135
Facts & features
Interior
Bedrooms & bathrooms
- Bedrooms: 2
- Bathrooms: 2
- Full bathrooms: 2
- Main level bathrooms: 2
Primary bedroom
- Description: Carpet
- Features: Tub+Shower Primary
- Level: Main
- Area: 154 Square Feet
- Dimensions: 11 x 14
Bedroom 2
- Description: Carpet
- Level: Upper
- Area: 132 Square Feet
- Dimensions: 11 x 12
Kitchen
- Description: Luxury Vinyl
- Level: Main
- Area: 140 Square Feet
- Dimensions: 10 x 14
Living room
- Description: Carpet
- Level: Main
- Area: 336 Square Feet
- Dimensions: 16 x 21
Heating
- Forced Air
Cooling
- Central Air
Appliances
- Included: Electric Range, Dishwasher, Refrigerator, Microwave, Disposal
Features
- Eat-in Kitchen, Open Floorplan, Walk-In Closet(s)
- Windows: Window Coverings
- Basement: None
- Has fireplace: Yes
- Fireplace features: Gas
Interior area
- Total structure area: 1,158
- Total interior livable area: 1,158 sqft
- Finished area above ground: 1,158
Property
Parking
- Total spaces: 1
- Parking features: Assigned
- Garage spaces: 1
- Details: Reserved
Accessibility
- Accessibility features: Level Lot, No Stairs, Main Floor Bath, Accessible Bedroom, Main Level Laundry
Features
- Levels: One
- Stories: 1
- Entry location: 1st Floor
- Patio & porch: Patio
- Has view: Yes
- View description: City
Lot
- Features: Paved, Gutters
Details
- Parcel number: R2796504
- Zoning: R
- Special conditions: Private Owner
Construction
Type & style
- Home type: Condo
- Property subtype: Condominium
- Attached to another structure: Yes
Materials
- Frame
- Roof: Composition
Condition
- New construction: No
- Year built: 2003
Utilities & green energy
- Electric: Xcel
- Gas: Atmos
- Sewer: Public Sewer
- Water: City
- Utilities for property: Natural Gas Available
Community & HOA
Community
- Features: None
- Security: Fire Alarm
- Subdivision: Fox Crossing 3rd Supp Condo
HOA
- Has HOA: Yes
- Services included: Common Amenities, Trash, Snow Removal, Maintenance Grounds, Management, Exterior Maintenance, Water, Insurance, Sewer
- HOA fee: $250 monthly
- HOA name: Fox Crossing
- HOA phone: 970-392-9657
Location
- Region: Evans
Financial & listing details
- Price per square foot: $253/sqft
- Tax assessed value: $149,450
- Annual tax amount: $1,812
- Date on market: 3/18/2026
- Listing terms: Cash,Conventional,FHA,VA Loan
- Exclusions: Sellers Personal Property
- Road surface type: Asphalt
Estimated market value
Not available
Estimated sales range
Not available
Not available
Price history
| Date | Event | Price |
|---|---|---|
| 8/13/2026 | Price change | $292,500-0.8%$253/sqft |
Source:  IRES as distributed by MLS GRID #1054135 Report a problem IRES as distributed by MLS GRID #1054135 Report a problem | ||
| 3/18/2026 | Listed for sale | $295,000-3.3%$255/sqft |
Source: IRES as distributed by MLS GRID #1054135 Report a problem | ||
| 4/26/2023 | Sold | $305,000+136.6%$263/sqft |
Source: The Group Inc RE solds #984056_80620_73 Report a problem | ||
| 2/24/2004 | Sold | $128,900$111/sqft |
Source: Agent Provided Report a problem | ||
Public tax history
| Year | Property taxes | Tax assessment |
|---|---|---|
| 2018 | $666 +36.1% | $10,760 |
| 2017 | $490 -0.5% | $10,760 +17% |
| 2016 | $492 -34.7% | $9,200 |
| 2015 | $753 +51.5% | $9,200 +54.9% |
| 2014 | $497 | $5,940 |
| 2013 | -- | $5,940 -21.4% |
| 2012 | -- | $7,560 |
| 2011 | -- | $7,560 -2.3% |
| 2010 | -- | $7,740 |
| 2009 | -- | $7,740 -26.4% |
| 2008 | -- | $10,520 |
| 2007 | -- | $10,520 +3.5% |
| 2006 | -- | $10,160 |
| 2005 | -- | $10,160 |
| 2004 | -- | -- |
Find assessor info on the county website
Monthly payment
Est. payment
Payment breakdown
Explore the cost of this home by adjusting the details. Changes won't be saved.Climate risks
Neighborhood: 80620
Nearby schools
GreatSchools rating
- 2/10Heiman Elementary SchoolGrades: K-5Distance: 0.5 mi
- 7/10Prairie Heights Middle SchoolGrades: 6-8Distance: 2.4 mi
- 4/10Greeley West High SchoolGrades: 9-12Distance: 1.6 mi
Schools provided by the listing agent
- Elementary: Heiman
- Middle: Prairie Heights
- High: Greeley West
Source: IRES as distributed by MLS GRID. This data may not be complete. We recommend contacting the local school district to confirm school assignments for this home.
- $288,0002 bd2 ba1.2k sqft3758 Ponderosa Ct UNIT 5, Evans, CO 80620For Sale

- $311,2002 bd2 ba1.1k sqft3758 Ponderosa Ct, Evans, CO 80620Off Market
- $143,9762 bd2 ba1.2k sqft3758 Ponderosa Ct UNIT 2, Evans, CO 80620Off Market

- $147,5022 bd2 ba1k sqft3758 Ponderosa Ct UNIT 6, Evans, CO 80620Off Market
- $147,5022 bd2 ba1k sqft3758 Ponderosa Ct #1, Evans, CO 80620Off Market
- $149,4502 bd2 ba1.1k sqft3758 Ponderosa Ct UNIT 4, Evans, CO 80620Off Market
- $286,5002 bd2 ba1.1k sqft3746 Ponderosa Ct UNIT 4, Evans, CO 80620Sold
- $305,0002 bd2 ba1k sqft3758 Ponderosa Ct #7-1, Evans, CO 80620Sold
A local agent can set up tours, give advice and negotiate with sellers.
Similar homes
- $288,0002 bd2 ba1.2k sqft3758 Ponderosa Ct #5, Evans, CO 80620For Sale
 MLS ID #1064589, Nicholas Bukowski, The Station Real Estate. IRES as distributed by MLS GRID
 - $255,0002 bd2 ba1k sqft3601 Ponderosa Ct #2, Evans, CO 80620For Sale
 MLS ID #1057102, Denia Hannon, Equity Colorado-Front Range. IRES as distributed by MLS GRID
 - $249,0002 bd2 ba1k sqft3740 Ponderosa Ct #1, Evans, CO 80620For Sale
 MLS ID #1061220, Paula Harder, Coldwell Banker Plains-Windsor. IRES as distributed by MLS GRID
 - $259,5002 bd2 ba1.3k sqft208 Lucca Dr, Evans, CO 80620For Sale
 MLS ID #1063589, Tara Tooley, Tara Tooley. IRES as distributed by MLS GRID
 - $268,0002 bd2 ba1.1k sqft5551 29th St #414, Greeley, CO 80634For SaleMLS ID #1067079, Michael Salza, C3 Real Estate Solutions, LLC. IRES as distributed by MLS GRID
- $299,0003 bd2 ba1.1k sqft3711 Salida Ct, Evans, CO 80620For SaleMLS ID #1064896, Rob Kittle, Kittle Real Estate. IRES as distributed by MLS GRID
- $310,0003 bd3 ba1.3k sqft3623 W 29th St #4, Greeley, CO 80634For SaleMLS ID #1064952, Jesse Engel, RE/MAX Alliance-Loveland. IRES as distributed by MLS GRID
- $330,0003 bd3 ba1.3k sqft306 Ash Ct, Evans, CO 80620For SaleMLS ID #1064928, Amanda Unrein, Kittle Real Estate. IRES as distributed by MLS GRID
- $279,0002 bd1 ba1.1k sqft5775 29th St #611, Greeley, CO 80634For SaleMLS ID #1065050, Marie Raines, Equity Colorado-Front Range. IRES as distributed by MLS GRID
- $370,0003 bd2 ba1.3k sqft4108 Caruso St, Evans, CO 80620For SaleMLS ID #1059837, Tabatha McClure, Compass - Boulder. IRES as distributed by MLS GRID
- $279,0002 bd1 ba1k sqft5775 29th St #712, Greeley, CO 80634For SaleMLS ID #1061028, Marie Raines, Equity Colorado-Front Range. IRES as distributed by MLS GRID
- $295,0002 bd3 ba1.1k sqft6925 19th St #15, Greeley, CO 80634For SaleMLS ID #1063093, Erin Brady, C3 Real Estate Solutions, LLC. IRES as distributed by MLS GRID
- $299,0002 bd3 ba1.4k sqft7075 19th St #4, Greeley, CO 80634For SaleMLS ID #1064948, Jackie Mihalchick, Insight Realty. IRES as distributed by MLS GRID
- $268,0002 bd3 ba1.2k sqft3333 Apple Blossom Ln #4, Greeley, CO 80634For SaleMLS ID #1056116, Jared Bengford, Realty One Group Fourpoints. IRES as distributed by MLS GRID
- $285,0002 bd1 ba1k sqft5775 W 29th St #1112, Greeley, CO 80634For SaleMLS ID #1057547, Christopher Crow, Black Feather Realty. IRES as distributed by MLS GRID
- $260,0002 bd2 ba1.1k sqft950 52nd Avenue Ct #C-4, Greeley, CO 80634For SaleMLS ID #1061446, Jill Leichliter, RE/MAX Alliance-Loveland. IRES as distributed by MLS GRID
- $355,0002 bd2 ba1k sqft4327 Primrose Ln, Evans, CO 80620For SaleMLS ID #1066611, Roxanne Francis, RF Homes. IRES as distributed by MLS GRID
- $249,0003 bd3 ba1.3k sqft2413 W 27th St #6, Greeley, CO 80634For SaleMLS ID #1065932, Erik Lira Aleman, Pro Realty Inc. IRES as distributed by MLS GRID
- $295,0002 bd2 ba1k sqft4715 Hahns Peak Dr #103, Loveland, CO 80538For SaleMLS ID #1065348, Jennifer Hart, 1st Realty Associates Inc. IRES as distributed by MLS GRID
- $349,9002 bd2 ba1.5k sqft4672 W 20th St Rd #9-925, Greeley, CO 80634For SaleMLS ID #1055225, Steven Hayes, C3 Real Estate Solutions, LLC. IRES as distributed by MLS GRID
