Welcome home to comfort, convenience, and effortless resort-style living in Tuscany! >>>This stunning, turnkey townhouse-style condo in Evans is beautifully refreshed with $30,000 in upgrades: brand-new paint, brand-new carpet, and stylish vinyl flooring-completely ready for you to move right in.>>> From the moment you step inside, you will love the airy feel of the dramatic high ceilings and the warm, inviting ambiance of the cozy gas fireplace. >>>Designed for ultimate convenience, the spacious main level features a highly desirable layout with all living spaces, the laundry, and bedrooms situated on one floor. This includes the peaceful primary bedroom boasting grand vaulted ceilings-offering a private sanctuary to unwind-alongside two full bathrooms. >>>Head upstairs to discover a fantastic, versatile loft area bathed in natural light. This flex space is perfect for a sunlit home office, hobby room, or it can easily be closed off to create an additional third bedroom. >>>Step outside onto your front porch to sip your morning coffee while taking in the neighborhood charm, or head over to the incredible community clubhouse to enjoy the private pool, hot tub, and fitness center. >>>With an attached 1-car garage and an HOA that covers your exterior maintenance, snow removal, water, and trash, this home offers completely hassle-free living. >>>It represents an incredible value for first-time buyers looking for an FHA-friendly option (pending approval), remote workers needing a quiet loft workspace, or savvy investors seeking a high-potential asset near UNC and HWY 34. >>>Don't miss your chance-schedule your tour today!
For sale
Price cut: $2K (7/24)
$267,000
208 Lucca Dr, Evans, CO 80620
2beds
1,321sqft
:
Get pre-qualified$2,186/mo
Condominium
Built in 2002
-- sqft lot
$-- Zestimate®
$202/sqft
$453/mo HOA
What's special
Stylish vinyl flooringPrivate poolHot tubBrand-new paintDramatic high ceilingsCozy gas fireplaceBrand-new carpet
- 16 days |
- 224 |
- 13 |
Zillow last checked:
Listing updated:
Listed by:
Tara Tooley 970-690-7252,
Tara Tooley
Source: IRES as distributed by MLS GRID,MLS#: 1063589
Facts & features
Interior
Bedrooms & bathrooms
- Bedrooms: 2
- Bathrooms: 2
- Full bathrooms: 2
- Main level bathrooms: 2
Primary bedroom
- Description: Carpet
- Level: Main
- Area: 110 Square Feet
- Dimensions: 10 x 11
Bedroom 2
- Description: Carpet
- Level: Main
- Area: 132 Square Feet
- Dimensions: 12 x 11
Kitchen
- Description: Tile
- Level: Main
- Area: 72 Square Feet
- Dimensions: 8 x 9
Laundry
- Description: Vinyl
- Level: Main
- Area: 10 Square Feet
- Dimensions: 5 x 2
Living room
- Description: Carpet
- Level: Main
- Area: 198 Square Feet
- Dimensions: 18 x 11
Heating
- Forced Air
Cooling
- Central Air, Ceiling Fan(s)
Appliances
- Included: Electric Range, Dishwasher, Washer, Dryer, Microwave
Features
- Basement: None
- Has fireplace: Yes
- Fireplace features: Gas
Interior area
- Total structure area: 1,321
- Total interior livable area: 1,321 sqft
- Finished area above ground: 1,321
Property
Parking
- Total spaces: 1
- Parking features: Attached
- Attached garage spaces: 1
- Details: Attached
Features
- Levels: Two
- Stories: 2
- Exterior features: Balcony
- Spa features: Community
- Has view: Yes
- View description: Mountain(s)
Lot
- Features: Paved, Curbs, Gutters, Sidewalks, Street Light
Details
- Parcel number: R2237303
- Zoning: PUD
- Special conditions: Private Owner
Construction
Type & style
- Home type: Condo
- Property subtype: Condominium
- Attached to another structure: Yes
Materials
- Stone, Stucco
- Roof: Composition
Condition
- New construction: No
- Year built: 2002
Utilities & green energy
- Electric: XCEL
- Gas: ATMOS
- Sewer: Public Sewer
- Water: City
- Utilities for property: Natural Gas Available, Electricity Available, Cable Available, High Speed Avail
Green energy
- Energy efficient items: Southern Exposure
Community & HOA
Community
- Features: Clubhouse, Pool, Playground, Fitness Center
- Subdivision: Montevista Condos At Tuscany Supp#1
HOA
- Has HOA: Yes
- Services included: Common Amenities, Trash, Snow Removal, Maintenance Grounds, Management, Exterior Maintenance, Water, Sewer
- HOA fee: $438 monthly
- HOA name: Montevista Condos At Tuscany
- HOA phone: 970-353-3000
- Second HOA fee: $175 annually
- Second HOA name: Tuscany Master
- Second HOA phone: 970-515-5004
Location
- Region: Evans
Financial & listing details
- Price per square foot: $202/sqft
- Tax assessed value: $162,762
- Annual tax amount: $1,758
- Date on market: 7/8/2026
- Listing terms: Cash,Conventional,FHA,VA Loan
- Exclusions: Seller's personal property and all staging items
- Electric utility on property: Yes
- Road surface type: Asphalt
Estimated market value
Not available
Estimated sales range
Not available
Not available
Price history
| Date | Event | Price |
|---|---|---|
| 7/24/2026 | Price change | $267,000-0.7%$202/sqft |
Source:  IRES as distributed by MLS GRID #1063589 Report a problem IRES as distributed by MLS GRID #1063589 Report a problem | ||
| 7/14/2026 | Price change | $269,000-1.1%$204/sqft |
Source: IRES as distributed by MLS GRID #1063589 Report a problem | ||
| 7/8/2026 | Listed for sale | $272,000+44.7%$206/sqft |
Source: IRES as distributed by MLS GRID #1063589 Report a problem | ||
| 4/7/2017 | Sold | $188,000-1.1%$142/sqft |
Source: Agent Provided Report a problem | ||
| 3/9/2017 | Listed for sale | $190,000+22.7%$144/sqft |
Source: Sears Real Estate #813219 Report a problem | ||
| 12/7/2015 | Listing removed | $154,900$117/sqft |
Source: C3 Real Estate Solutions #777835 Report a problem | ||
| 12/5/2015 | Listed for sale | $154,900+3.3%$117/sqft |
Source: C3 Real Estate Solutions #777835 Report a problem | ||
| 11/30/2015 | Sold | $150,000+6%$114/sqft |
Source: Agent Provided Report a problem | ||
| 1/8/2003 | Sold | $141,448$107/sqft |
Source: Agent Provided Report a problem | ||
Public tax history
| Year | Property taxes | Tax assessment |
|---|---|---|
| 2018 | $1,433 +34.3% | $11,720 |
| 2017 | $1,067 -0.5% | $11,720 +20.2% |
| 2016 | $1,072 +34.2% | $9,750 |
| 2015 | $799 +34.3% | $9,750 +37.3% |
| 2014 | $595 | $7,100 |
| 2013 | -- | $7,100 -21% |
| 2012 | -- | $8,990 |
| 2011 | -- | $8,990 -2.1% |
| 2010 | -- | $9,180 |
| 2009 | -- | $9,180 -13.9% |
| 2008 | -- | $10,660 |
| 2007 | -- | $10,660 +2.8% |
| 2006 | -- | $10,370 |
| 2005 | -- | $10,370 +44.2% |
| 2004 | -- | $7,190 |
Find assessor info on the county website
Monthly payment
Est. payment
Payment breakdown
Explore the cost of this home by adjusting the details. Changes won't be saved.Climate risks
Neighborhood: 80620
Nearby schools
GreatSchools rating
- 4/10Heiman Elementary SchoolGrades: K-5Distance: 0.4 mi
- 5/10Prairie Heights Middle SchoolGrades: 6-8Distance: 1.7 mi
- 3/10Greeley West High SchoolGrades: 9-12Distance: 1.6 mi
Schools provided by the listing agent
- Elementary: Ann K Heiman
- Middle: Prairie Heights
- High: Greeley West
Source: IRES as distributed by MLS GRID. This data may not be complete. We recommend contacting the local school district to confirm school assignments for this home.
- $132,1981 bd1 ba1.1k sqft207 Lucca Dr, Evans, CO 80620Off Market

- $162,7622 bd2 ba1.2k sqft209 Lucca Dr, Evans, CO 80620Off Market
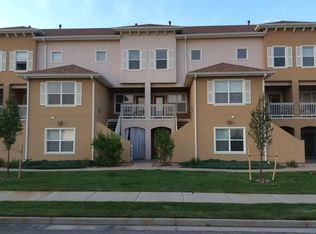
- $--2 bd2 ba1k sqft205 Lucca Dr #205, Evans, CO 80620Off Market
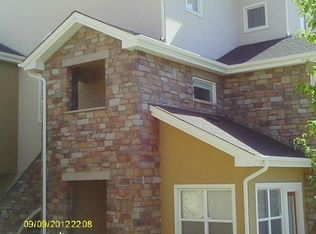
- $148,3912 bd2 ba1k sqft205 Lucca Dr, Evans, CO 80620Off Market
- $285,0002 bd2 ba1.1k sqft204 Lucca Dr, Evans, CO 80620Sold
- $132,1981 bd1 ba1.1k sqft206 Lucca Dr, Evans, CO 80620Off Market
- $132,1982 bd1 ba1.1k sqft210 Lucca Dr, Evans, CO 80620Off Market
- $1,6302 bd2 ba1k sqft203 Lucca Dr, Evans, CO 80620For Rent
A local agent can set up tours, give advice and negotiate with sellers.
Similar homes
- $288,0002 bd2 ba1.2k sqft3758 Ponderosa Ct #5, Evans, CO 80620For Sale

 MLS ID #1064589, Nicholas Bukowski, The Station Real Estate. IRES as distributed by MLS GRID
 - $275,0002 bd2 ba1k sqft3600 Ponderosa Ct #1, Evans, CO 80620For Sale
 MLS ID #1061167, Rose Merkey, RE/MAX Alliance-FTC South. IRES as distributed by MLS GRID
 - $282,0002 bd2 ba836 sqft3701 Katina Way, Evans, CO 80620For Sale
 MLS ID #1064613, Manuel Puente, Realty One Group Fourpoints CO. IRES as distributed by MLS GRID
 - $255,0002 bd2 ba1k sqft3601 Ponderosa Ct #2, Evans, CO 80620For Sale
 MLS ID #1057102, Denia Hannon, Equity Colorado-Front Range. IRES as distributed by MLS GRID
 - $295,0002 bd2 ba1.1k sqft3758 Ponderosa Ct #3, Evans, CO 80620For SaleMLS ID #1054135, Karent Plasencia, Sears Real Estate. IRES as distributed by MLS GRID
- $350,0004 bd4 ba1.8k sqft3101 Swan Point Dr, Evans, CO 80620For SaleMLS ID #1064789, Sarah Goodyear, Group Harmony. IRES as distributed by MLS GRID
- $260,0002 bd2 ba1.2k sqft5551 29th St #3522, Greeley, CO 80634For SaleMLS ID #1055560, Devin A Martinez, Navigate Residential. IRES as distributed by MLS GRID
- $280,0002 bd1 ba1k sqft5775 29th St #8-811, Greeley, CO 80634For SaleMLS ID #1063488, Allison Baca, Group Centerra. IRES as distributed by MLS GRID
- $259,9002 bd2 ba1.2k sqft5551 29th St #313, Greeley, CO 80634For SaleMLS ID #1063326, Kevin Schumacher, eXp Realty - Fort Collins. IRES as distributed by MLS GRID
- $264,9002 bd2 ba1.8k sqft2713 W 19th St Dr #5A, Greeley, CO 80634For SaleMLS ID #1063913, Brian Franzen, eXp - Greeley. IRES as distributed by MLS GRID
- $279,9002 bd2 ba1.2k sqft5151 W 29th St #23-2303, Greeley, CO 80634For SaleMLS ID #1061727, Sarah Warnock, RE/MAX Alliance-Loveland. IRES as distributed by MLS GRID
- $275,0002 bd3 ba1.2k sqft3333 Apple Blossom Ln #4, Greeley, CO 80634For SaleMLS ID #1056116, Jared Bengford, Realty One Group Fourpoints. IRES as distributed by MLS GRID
- $285,0002 bd1 ba1k sqft5775 29th St #712, Greeley, CO 80634For SaleMLS ID #1061028, Marie Raines, Equity Colorado-Front Range. IRES as distributed by MLS GRID
- $295,0002 bd3 ba1.1k sqft6925 19th St #15, Greeley, CO 80634For SaleMLS ID #1063093, Erin Brady, C3 Real Estate Solutions, LLC. IRES as distributed by MLS GRID
- $265,0002 bd2 ba1.1k sqft950 52nd Avenue Court Bldg C #4, Greeley, CO 80634For Sale
 MLS ID #IR1061446, Jill Leichliter, RE/MAX Alliance-Loveland. REcolorado as distributed by MLS GRID
 - $370,0003 bd2 ba1.3k sqft4108 Caruso St, Evans, CO 80620For SaleMLS ID #1059837, Tabatha McClure, Compass - Boulder. IRES as distributed by MLS GRID
- $300,0002 bd2 ba1.2k sqft6603 W 3rd St #1724, Greeley, CO 80634For SaleMLS ID #1055533, Kim Bylsma, Sears Real Estate. IRES as distributed by MLS GRID
- $249,9001 bd1 ba1k sqft5775 29th St #210, Greeley, CO 80634For SaleMLS ID #1063601, Mark Hochhauser, Homestead Real Estate, LLC. IRES as distributed by MLS GRID
- $285,0002 bd1 ba1k sqft5775 W 29th St #1112, Greeley, CO 80634For SaleMLS ID #1057547, Christopher Crow, Black Feather Realty. IRES as distributed by MLS GRID
- $400,0003 bd3 ba1.9k sqft3202 Ellis Ct, Evans, CO 80620For SaleMLS ID #1063325, June Lemmings, KW Top of the Rockies - Elevate. IRES as distributed by MLS GRID
