Effortless one-level living meets rare privacy in this sought-after end-unit residence, offering the peace of fewer shared walls and abundant natural light streaming throughout. Step inside to soaring vaulted ceilings that create an immediate sense of openness, anchored by a cozy gas fireplace in the living room, perfect for relaxed evenings or entertaining guests.The single-story layout flows effortlessly, leading to a primary suite designed for true retreat-like comfort. Unwind in the spa-inspired 4-piece primary bathroom, complete with a lovely soaking tub and walk-in shower, while the generous walk-in closet delivers the storage today's buyers expect. Step outside to your private deck, overlooking a serene greenbelt, an ideal setting for morning coffee, quiet reading, or evening unwinding surrounded by open green space rather than neighboring windows and rooftops.Practicality meets peace of mind with a covered, attached one-car garage and a comprehensive list of recent updates: a new microwave (2025), new double-pane vinyl windows throughout (2023), and a 2020 water heater. Best of all, both the furnace unit and AC were brand-new in 2024, delivering years of efficient comfort through Colorado's hot summers and cold winters, without the expense of replacing major systems anytime soon. The washer and dryer, updated in 2022, are included, adding real value and true move-in-ready convenience from day one.Low-maintenance living is at the heart of this home's appeal. The HOA covers trash, water, sewer, snow removal, exterior maintenance, and exterior insurance, dramatically simplifying homeownership while helping to meaningfully lower your personal insurance costs over time. It's a rare opportunity to enjoy single-level convenience, thoughtful updates, and a peaceful, quiet greenbelt setting, all wrapped into one exceptional, move-in-ready package. Ideally located in Evans with easy access to Greeley, shopping, dining, and commuter routes stay within easy reach.
For sale
$288,000
3758 Ponderosa Ct #5, Evans, CO 80620
2beds
1,284sqft
Condominium
Built in 2003
-- sqft lot
$-- Zestimate®
$224/sqft
$250/mo HOA
What's special
Soaring vaulted ceilingsPeaceful quiet greenbelt settingLovely soaking tubGenerous walk-in closetWalk-in showerCovered attached one-car garageEnd-unit residence
- 39 days |
- 75 |
- 1 |
Zillow last checked:
Listing updated:
Listed by:
Nicholas Bukowski 970-219-7096,
The Station Real Estate
Source: IRES as distributed by MLS GRID,MLS#: 1064589
Facts & features
Interior
Bedrooms & bathrooms
- Bedrooms: 2
- Bathrooms: 2
- Full bathrooms: 2
- Main level bathrooms: 2
Primary bedroom
- Description: Carpet
- Features: Full Primary Bath, Tub+Shower Primary
- Level: Main
- Area: 143 Square Feet
- Dimensions: 11 x 13
Bedroom 2
- Description: Carpet
- Level: Main
- Area: 132 Square Feet
- Dimensions: 11 x 12
Kitchen
- Description: Vinyl
- Level: Main
- Area: 120 Square Feet
- Dimensions: 10 x 12
Laundry
- Description: Vinyl
- Level: Main
- Area: 35 Square Feet
- Dimensions: 5 x 7
Living room
- Description: Carpet
- Level: Main
- Area: 224 Square Feet
- Dimensions: 14 x 16
Heating
- Forced Air
Cooling
- Central Air, Ceiling Fan(s)
Appliances
- Included: Electric Range, Dishwasher, Refrigerator, Washer, Dryer, Microwave, Disposal
- Laundry: Washer/Dryer Hookup
Features
- Eat-in Kitchen, Cathedral Ceiling(s), Walk-In Closet(s)
- Windows: Window Coverings
- Basement: None
- Has fireplace: Yes
- Fireplace features: Gas, Living Room
Interior area
- Total structure area: 1,284
- Total interior livable area: 1,284 sqft
- Finished area above ground: 1,284
Video & virtual tour
Property
Parking
- Total spaces: 1
- Parking features: Garage Door Opener, Attached
- Attached garage spaces: 1
- Details: Attached
Accessibility
- Accessibility features: Level Lot, Level Drive
Features
- Levels: One,Two
- Stories: 2
- Entry location: 1st Floor,2nd Floor
- Patio & porch: Deck
- Exterior features: Balcony
- Has view: Yes
- View description: Plains View, City
Lot
- Features: Abuts Public Open Space, Paved, Curbs, Sidewalks, Fire Hydrant within 500 Feet
Details
- Parcel number: R2796704
- Zoning: RES
- Special conditions: Private Owner
Construction
Type & style
- Home type: Condo
- Architectural style: Legal Conforming
- Property subtype: Condominium
- Attached to another structure: Yes
Materials
- Brick, Composition
- Roof: Composition
Condition
- New construction: No
- Year built: 2003
Utilities & green energy
- Electric: Xcel
- Gas: Atmos
- Sewer: Public Sewer
- Water: City
- Utilities for property: Natural Gas Available, Electricity Available, Cable Available, Individual Meter-Electric, Individual Meter-Gas
Green energy
- Energy efficient items: Windows
Community & HOA
Community
- Features: Park
- Security: Fire Alarm
- Subdivision: Fox Crossing 3rd Supp Condo
HOA
- Has HOA: Yes
- Services included: Trash, Snow Removal, Maintenance Grounds, Exterior Maintenance, Water, Insurance, Sewer
- HOA fee: $250 monthly
- HOA name: Fox Crossing
- HOA phone: 970-392-9657
Location
- Region: Evans
Financial & listing details
- Price per square foot: $224/sqft
- Tax assessed value: $143,976
- Annual tax amount: $1,822
- Date on market: 7/18/2026
- Listing terms: Cash,Conventional,FHA,VA Loan
- Exclusions: Any seller's personal property.
- Electric utility on property: Yes
- Road surface type: Asphalt
Estimated market value
Not available
Estimated sales range
Not available
$1,605/mo
Price history
| Date | Event | Price |
|---|---|---|
| 7/18/2026 | Listed for sale | $288,000-3.7%$224/sqft |
Source:  IRES as distributed by MLS GRID #1064589 Report a problem IRES as distributed by MLS GRID #1064589 Report a problem | ||
| 1/27/2023 | Sold | $299,000$233/sqft |
Source: IRES as distributed by MLS GRID #980232 Report a problem | ||
| 1/27/2023 | Pending sale | $299,000$233/sqft |
Source: IRES as distributed by MLS GRID #980232 Report a problem | ||
| 1/5/2023 | Listed for sale | $299,000+124.8%$233/sqft |
Source: IRES as distributed by MLS GRID #980232 Report a problem | ||
| 4/28/2015 | Sold | $133,000-2.2%$104/sqft |
Source: IRES as distributed by MLS GRID #760800 Report a problem | ||
| 12/27/2007 | Sold | $136,000+0.1%$106/sqft |
Source: Agent Provided Report a problem | ||
| 2/24/2004 | Sold | $135,900$106/sqft |
Source: Agent Provided Report a problem | ||
Public tax history
| Year | Property taxes | Tax assessment |
|---|---|---|
| 2018 | $1,303 +38% | $10,370 |
| 2017 | $944 -0.5% | $10,370 +33.6% |
| 2016 | $948 +49.2% | $7,760 |
| 2015 | $636 +12.4% | $7,760 +15% |
| 2014 | $565 | $6,750 |
| 2013 | -- | $6,750 +1.7% |
| 2012 | -- | $6,640 |
| 2011 | -- | $6,640 -29.1% |
| 2010 | -- | $9,370 |
| 2009 | -- | $9,370 -12.3% |
| 2008 | -- | $10,680 |
| 2007 | -- | $10,680 +0.3% |
| 2006 | -- | $10,650 |
| 2005 | -- | $10,650 |
| 2004 | -- | -- |
Find assessor info on the county website
Monthly payment
Est. payment
Payment breakdown
Explore the cost of this home by adjusting the details. Changes won't be saved.Climate risks
Neighborhood: 80620
Nearby schools
GreatSchools rating
- 2/10Heiman Elementary SchoolGrades: K-5Distance: 0.5 mi
- 7/10Prairie Heights Middle SchoolGrades: 6-8Distance: 2.4 mi
- 4/10Greeley West High SchoolGrades: 9-12Distance: 1.6 mi
Schools provided by the listing agent
- Elementary: Ann K Heiman
- Middle: Prairie Heights
- High: Greeley West
Source: IRES as distributed by MLS GRID. This data may not be complete. We recommend contacting the local school district to confirm school assignments for this home.
- $143,9762 bd2 ba1.2k sqft3758 Ponderosa Ct UNIT 2, Evans, CO 80620Off Market

- $147,5022 bd2 ba1k sqft3758 Ponderosa Ct UNIT 6, Evans, CO 80620Off Market
- $147,5022 bd2 ba1k sqft3758 Ponderosa Ct #1, Evans, CO 80620Off Market
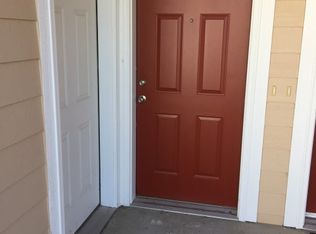
- $149,4502 bd2 ba1.1k sqft3758 Ponderosa Ct UNIT 4, Evans, CO 80620Off Market
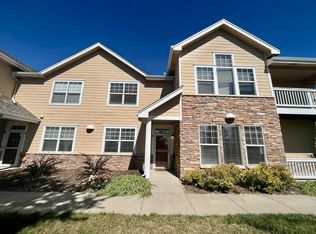
- $292,5002 bd2 ba1.1k sqft3758 Ponderosa Ct UNIT 3, Evans, CO 80620For Sale
- $313,6002 bd2 ba1.1k sqft3758 Ponderosa Ct, Evans, CO 80620Off Market
- $305,0002 bd2 ba1k sqft3758 Ponderosa Ct #7-1, Evans, CO 80620Sold
- $286,5002 bd2 ba1.1k sqft3746 Ponderosa Ct UNIT 4, Evans, CO 80620Sold
A local agent can set up tours, give advice and negotiate with sellers.
Similar homes
- $292,5002 bd2 ba1.1k sqft3758 Ponderosa Ct #3, Evans, CO 80620For Sale
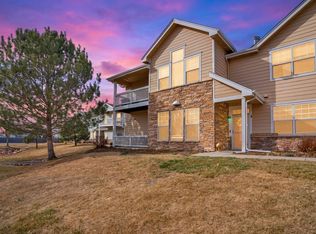
 MLS ID #1054135, Karent Plasencia, Sears Real Estate. IRES as distributed by MLS GRID
 - $249,0002 bd2 ba1k sqft3740 Ponderosa Ct #1, Evans, CO 80620For Sale
 MLS ID #1061220, Paula Harder, Coldwell Banker Plains-Windsor. IRES as distributed by MLS GRID
 - $259,5002 bd2 ba1.3k sqft208 Lucca Dr, Evans, CO 80620For Sale
 MLS ID #1063589, Tara Tooley, Tara Tooley. IRES as distributed by MLS GRID
 - $255,0002 bd2 ba1k sqft3601 Ponderosa Ct #2, Evans, CO 80620For Sale
 MLS ID #1057102, Denia Hannon, Equity Colorado-Front Range. IRES as distributed by MLS GRID
 - $279,0002 bd2 ba1.3k sqft5151 29th St #203, Greeley, CO 80634For SaleMLS ID #1067345, Loni Ferrier, New Horizons & Associates. IRES as distributed by MLS GRID
- $315,0003 bd3 ba1.8k sqft3121 Swan Point Dr, Evans, CO 80620For SaleMLS ID #1065640, Craig Cowley, WK Real Estate Longmont. IRES as distributed by MLS GRID
- $257,9002 bd2 ba1.2k sqft5551 29th St #3522, Greeley, CO 80634For SaleMLS ID #1067274, June Lemmings, KW Top of the Rockies - Elevate. IRES as distributed by MLS GRID
- $315,0002 bd3 ba1.5k sqft4672 W 20th Street Rd #23-2323, Greeley, CO 80634For SaleMLS ID #1067332, Erin Moomey, Elevations Real Estate, LLC. IRES as distributed by MLS GRID
- $268,0002 bd2 ba1.1k sqft5551 29th St #414, Greeley, CO 80634For SaleMLS ID #1067079, Michael Salza, C3 Real Estate Solutions, LLC. IRES as distributed by MLS GRID
- $335,0004 bd4 ba1.8k sqft3101 Swan Point Dr, Evans, CO 80620For SaleMLS ID #1064789, Sarah Goodyear, Group Harmony. IRES as distributed by MLS GRID
- $299,0003 bd2 ba1.1k sqft3711 Salida Ct, Evans, CO 80620For SaleMLS ID #1064896, Rob Kittle, Kittle Real Estate. IRES as distributed by MLS GRID
- $310,0003 bd3 ba1.3k sqft3623 W 29th St #4, Greeley, CO 80634For SaleMLS ID #1064952, Jesse Engel, RE/MAX Alliance-Loveland. IRES as distributed by MLS GRID
- $279,0002 bd1 ba1.1k sqft5775 29th St #611, Greeley, CO 80634For SaleMLS ID #1065050, Marie Raines, Equity Colorado-Front Range. IRES as distributed by MLS GRID
- $279,0002 bd1 ba1k sqft5775 29th St #712, Greeley, CO 80634For SaleMLS ID #1061028, Marie Raines, Equity Colorado-Front Range. IRES as distributed by MLS GRID
- $295,0002 bd3 ba1.1k sqft6925 19th St #15, Greeley, CO 80634For SaleMLS ID #1063093, Erin Brady, C3 Real Estate Solutions, LLC. IRES as distributed by MLS GRID
- $330,0003 bd3 ba1.3k sqft306 Ash Ct, Evans, CO 80620For SaleMLS ID #1064928, Amanda Unrein, Kittle Real Estate. IRES as distributed by MLS GRID
- $370,0003 bd2 ba1.3k sqft4108 Caruso St, Evans, CO 80620For SaleMLS ID #1059837, Tabatha McClure, Compass - Boulder. IRES as distributed by MLS GRID
- $299,0002 bd3 ba1.4k sqft7075 19th St #4, Greeley, CO 80634For SaleMLS ID #1064948, Jackie Mihalchick, Insight Realty. IRES as distributed by MLS GRID
- $285,0002 bd1 ba1k sqft5775 W 29th St #1112, Greeley, CO 80634For SaleMLS ID #1057547, Christopher Crow, Black Feather Realty. IRES as distributed by MLS GRID
- $249,0003 bd3 ba1.3k sqft2413 W 27th St #6, Greeley, CO 80634For SaleMLS ID #1065932, Erik Lira Aleman, Pro Realty Inc. IRES as distributed by MLS GRID
