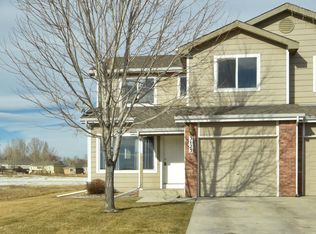
Welcome to this spacious 3 bed, 3 bath half-duplex townhome offering 1,854 sq ft of comfortable living space with room to grow in the unfinished basement. Step inside to a freshly painted interior, newer carpet throughout, and beautifully refinished hardwood floors in the kitchen. The sun-filled living room features southern exposure, creating a bright and inviting space as you enter. Efficient kitchen space with all appliances included. Upstairs, the primary suite impresses with a vaulted ceiling, walk-in closet, and private full bath. Two additional bedrooms and a full bath provide ample space for family, guests, or home office needs. The main floor includes a convenient half bath and laundry area. Enjoy outdoor living in your private, fenced backyard with a covered patio, storage closet, newer sod and mulch, and a perfect area for gardening or a dog run. Backing to open space with direct access to walking and biking trails, this home offers both privacy and connection to nature. 1 car attached garage. AC 2023, new water heater, radon system installed. HOA covers water, mowing, snow removal, trash and exterior siding and roof. Quietly tucked away yet close to major commuting routes, schools and shopping-this one is a must-see!
Accepting backups
Price cut: $15K (9/1)
$300,000
3121 Swan Point Dr, Evans, CO 80620
3beds
1,854sqft
Condominium
Built in 2004
-- sqft lot
$-- Zestimate®
$162/sqft
$390/mo HOA
What's special
- 74 days
- 119
- 10
Zillow last checked:
Listing updated:
Listed by:
Craig Cowley 303-589-4009,
WK Real Estate Longmont
Source: IRES as distributed by MLS GRID,MLS#: 1065640
Facts & features
Interior
Bedrooms & bathrooms
- Bedrooms: 3
- Bathrooms: 3
- Full bathrooms: 2
- 1/2 bathrooms: 1
- Main level bathrooms: 1
Primary bedroom
- Description: Carpet
- Features: Full Primary Bath
- Level: Upper
- Area: 154 Square Feet
- Dimensions: 11 x 14
Bedroom 2
- Description: Carpet
- Level: Upper
- Area: 90 Square Feet
- Dimensions: 9 x 10
Bedroom 3
- Description: Carpet
- Level: Upper
- Area: 121 Square Feet
- Dimensions: 11 x 11
Dining room
- Description: Wood
- Level: Main
- Area: 90 Square Feet
- Dimensions: 9 x 10
Kitchen
- Description: Wood
- Level: Main
- Area: 81 Square Feet
- Dimensions: 9 x 9
Laundry
- Description: Other
- Level: Main
- Area: 54 Square Feet
- Dimensions: 6 x 9
Living room
- Description: Carpet
- Level: Main
- Area: 266 Square Feet
- Dimensions: 14 x 19
Heating
- Forced Air
Cooling
- Central Air, Ceiling Fan(s)
Appliances
- Included: Electric Range, Dishwasher, Refrigerator, Microwave
- Laundry: Washer/Dryer Hookup
Features
- Separate Dining Room, Walk-In Closet(s)
- Flooring: Wood
- Windows: Window Coverings
- Basement: Full,Unfinished,Built-In Radon
Interior area
- Total structure area: 1,306
- Total interior livable area: 1,854 sqft
- Finished area above ground: 1,306
Video & virtual tour
Property
Parking
- Total spaces: 1
- Parking features: Garage Door Opener, Attached
- Attached garage spaces: 1
- Details: Attached
Accessibility
- Accessibility features: Level Lot, Near Bus, Main Level Laundry
Features
- Levels: Two
- Stories: 2
- Patio & porch: Patio
- Exterior features: Private Yard
- Fencing: Fenced,Wood
Lot
- Features: Abuts Public Open Space
Details
- Additional structures: Storage
- Parcel number: R3847405
- Zoning: RES
- Special conditions: Private Owner
Construction
Type & style
- Home type: Condo
- Architectural style: Contemporary
- Property subtype: Condominium
- Attached to another structure: Yes
Materials
- Frame, Brick, Composition
- Roof: Composition
Condition
- New construction: No
- Year built: 2004
Utilities & green energy
- Electric: Xcel Energy
- Gas: Atmos
- Sewer: Public Sewer
- Utilities for property: Natural Gas Available, Electricity Available
Green energy
- Energy efficient items: Southern Exposure, Windows
Community & HOA
Community
- Features: Park
- Subdivision: North Point Condos Of Evans 4th Supp
HOA
- Has HOA: Yes
- Services included: Common Amenities, Trash, Snow Removal, Maintenance Grounds, Exterior Maintenance, Water, Sewer
- HOA fee: $375 monthly
- HOA name: Northpoint
- HOA phone: 970-515-5004
- Second HOA fee: $185 annually
- Second HOA name: North Point Master
Location
- Region: Evans
Financial & listing details
- Price per square foot: $162/sqft
- Tax assessed value: $151,742
- Annual tax amount: $2,038
- Date on market: 8/3/2026
- Listing terms: Cash,Conventional
- Exclusions: None
- Electric utility on property: Yes
Estimated market value
Not available
Estimated sales range
Not available
Not available
Price history
| Date | Event | Price |
|---|---|---|
| 9/25/2026 | Pending sale | $300,000$162/sqft |
Source:  REcolorado as distributed by MLS GRID #IR1065640 Report a problem REcolorado as distributed by MLS GRID #IR1065640 Report a problem | ||
| 9/1/2026 | Price change | $300,000-4.8%$162/sqft |
Source:  IRES as distributed by MLS GRID #1065640 Report a problem IRES as distributed by MLS GRID #1065640 Report a problem | ||
| 8/3/2026 | Listed for sale | $315,000-6%$170/sqft |
Source: IRES as distributed by MLS GRID #1065640 Report a problem | ||
| 7/4/2025 | Listing removed | $2,100$1/sqft |
Source: Zillow Rentals Report a problem | ||
| 6/14/2025 | Listed for rent | $2,100+44.8%$1/sqft |
Source: Zillow Rentals Report a problem | ||
| 6/13/2025 | Listing removed | $335,000$181/sqft |
Source: IRES as distributed by MLS GRID #1031312 Report a problem | ||
| 4/16/2025 | Listed for sale | $335,000+34%$181/sqft |
Source: IRES as distributed by MLS GRID #1031312 Report a problem | ||
| 7/10/2020 | Sold | $250,000$135/sqft |
Source: IRES as distributed by MLS GRID #907192 Report a problem | ||
| 6/9/2020 | Pending sale | $250,000$135/sqft |
Source: The Group Inc. #907192 Report a problem | ||
| 6/5/2020 | Price change | $250,000-2.3%$135/sqft |
Source: The Group Inc. #907192 Report a problem | ||
| 5/30/2020 | Listed for sale | $256,000$138/sqft |
Source: The Group Inc. #907192 Report a problem | ||
| 3/30/2020 | Pending sale | $256,000$138/sqft |
Source: The Group Inc. #907192 Report a problem | ||
| 3/20/2020 | Listed for sale | $256,000+16.4%$138/sqft |
Source: Group Centerra #907192 Report a problem | ||
| 9/11/2018 | Sold | $220,000$119/sqft |
Source: IRES as distributed by MLS GRID #858668 Report a problem | ||
| 8/8/2018 | Listed for sale | $220,000+44.5%$119/sqft |
Source: Austin & Austin Real Estate #858668 Report a problem | ||
| 2/1/2018 | Listing removed | $1,450$1/sqft |
Source: Drake Manor Management Report a problem | ||
| 1/17/2018 | Listed for rent | $1,450+3.6%$1/sqft |
Source: Drake Manor Management Report a problem | ||
| 5/16/2017 | Listing removed | $1,400$1/sqft |
Source: Drake Manor Management Report a problem | ||
| 4/27/2017 | Listed for rent | $1,400$1/sqft |
Source: Drake Manor Management Report a problem | ||
| 6/27/2005 | Sold | $152,268$82/sqft |
Source: Agent Provided Report a problem | ||
Public tax history
| Year | Property taxes | Tax assessment |
|---|---|---|
| 2018 | $1,387 +40.1% | $10,930 |
| 2017 | $990 -0.5% | $10,930 +11.4% |
| 2016 | $995 +24.5% | $9,810 |
| 2015 | $799 +20.1% | $9,810 +22.8% |
| 2014 | $666 | $7,990 |
| 2013 | -- | $7,990 -5.9% |
| 2012 | -- | $8,490 |
| 2011 | -- | $8,490 -3.3% |
| 2010 | -- | $8,780 |
| 2009 | -- | $8,780 -13.5% |
| 2008 | -- | $10,150 |
| 2007 | -- | $10,150 -8.6% |
| 2006 | -- | $11,110 |
Find assessor info on the county website
Monthly payment
Est. payment
Payment breakdown
Explore the cost of this home by adjusting the details. Changes won't be saved.Climate risks
Neighborhood: 80620
Nearby schools
Schools provided by the listing agent
- Elementary: Dos Rios
- Middle: Prairie Heights
- High: Greeley West
Source: IRES as distributed by MLS GRID. This data may not be complete. We recommend contacting the local school district to confirm school assignments for this home.
Similar homes
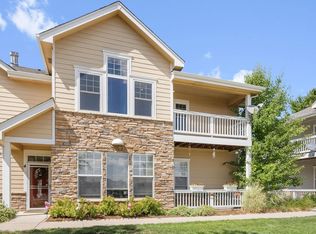
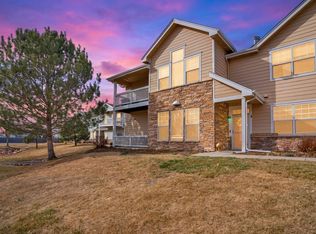
- $284,0002 bd2 ba1.2k sqft3758 Ponderosa Ct #5, Evans, CO 80620For Sale
 MLS ID #1064589, Nicholas Bukowski, The Station Real Estate. IRES as distributed by MLS GRID
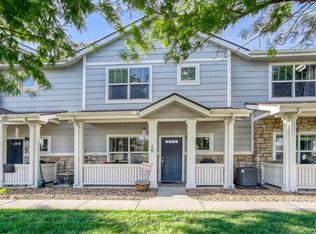
 - $292,5002 bd2 ba1.1k sqft3758 Ponderosa Ct #3, Evans, CO 80620For Sale
 MLS ID #1054135, Karent Plasencia, Sears Real Estate. IRES as distributed by MLS GRID
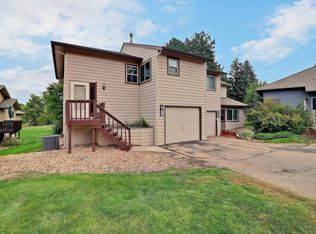
 - $310,0003 bd3 ba1.3k sqft3623 W 29th St #4, Greeley, CO 80634For Sale
 MLS ID #1064952, Jesse Engel, RE/MAX Alliance-Loveland. IRES as distributed by MLS GRID
 - $304,5002 bd2 ba1.3k sqft1752 Glen Meadows Dr, Greeley, CO 80631For Sale
 MLS ID #1069952, Pres Montoya, C3 Real Estate Solutions, LLC. IRES as distributed by MLS GRID
 - $315,0002 bd3 ba1.4k sqft3660 W 25th St #1001, Greeley, CO 80634For SaleMLS ID #1070191, Suzanne Ekeler, RE/MAX Alliance-Windsor. IRES as distributed by MLS GRID
- $424,9005 bd2 ba2k sqft3905 Dove Ln, Evans, CO 80620For SaleMLS ID #1068530, Marilyn Plante, Realty One Group Fourpoints. IRES as distributed by MLS GRID
- $413,7004 bd3 ba2.6k sqft4214 Mariposa Ln, Evans, CO 80620For SaleMLS ID #1068882, Steven Bintz, EveryState Inc.. IRES as distributed by MLS GRID
- $274,0002 bd1 ba1k sqft5775 29th St #909, Greeley, CO 80634For SaleMLS ID #1070201, The SOLD Team, Sears Real Estate. IRES as distributed by MLS GRID
- $295,0002 bd3 ba1.1k sqft6925 19th St #15, Greeley, CO 80634For SaleMLS ID #1063093, Erin Brady, C3 Real Estate Solutions, LLC. IRES as distributed by MLS GRID
- $426,8004 bd3 ba2.3k sqft3819 Dry Gulch Rd, Evans, CO 80620For SaleMLS ID #1062702, Steven Bintz, EveryState Inc.. IRES as distributed by MLS GRID
- $285,0002 bd2 ba2.6k sqft2022 35th Ave Ct, Greeley, CO 80634For SaleMLS ID #1067323, Richard Payne Jr, Property Partners. IRES as distributed by MLS GRID
- $249,9002 bd2 ba1.2k sqft5551 29th St #2-223, Greeley, CO 80634For SaleMLS ID #1070014, Elizabeth Sauter, Realty One Group Fourpoints. IRES as distributed by MLS GRID
- $250,0002 bd3 ba1.2k sqft3333 Apple Blossom Ln #4, Greeley, CO 80634For SaleMLS ID #1067530, Jared Bengford, Realty One Group Fourpoints. IRES as distributed by MLS GRID
- $250,0002 bd2 ba1.1k sqft5551 29th St #414, Greeley, CO 80634For SaleMLS ID #1067079, Michael Salza, C3 Real Estate Solutions, LLC. IRES as distributed by MLS GRID
- $389,9002 bd2 ba2.7k sqft3305 Corvina Ct, Evans, CO 80634For SaleMLS ID #1070257, Matthew Powell, Realty One Group Fourpoints CO. IRES as distributed by MLS GRID
- $425,0004 bd3 ba2.3k sqft2821 W 24th St, Greeley, CO 80634For SaleMLS ID #1069880, Chad Nixon, RE/MAX Alliance-Greeley. IRES as distributed by MLS GRID
- $349,9003 bd3 ba2.1k sqft4355 24th St Rd #3204, Greeley, CO 80634For SaleMLS ID #1062013, Steve Baker, Sears Real Estate. IRES as distributed by MLS GRID
- $315,0002 bd1 ba1k sqft3950 W 12th St #38, Greeley, CO 80634For SaleMLS ID #1063439, Andria Porter Stashak, Keller Williams-DTC. IRES as distributed by MLS GRID
- $299,9002 bd2 ba1k sqft126 Beacon Way #2-H, Windsor, CO 80550For SaleMLS ID #1065102, Agi Donahue, Agi Realty, LLC. IRES as distributed by MLS GRID
- $300,0002 bd2 ba973 sqft4955 Hahns Peak Dr #204, Loveland, CO 80538For SaleMLS ID #1070060, Sarah Bobo, Coldwell Banker Realty-N Metro. IRES as distributed by MLS GRID
