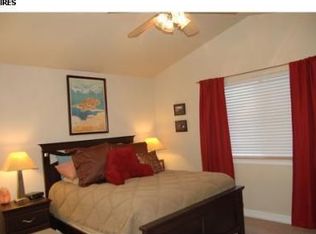
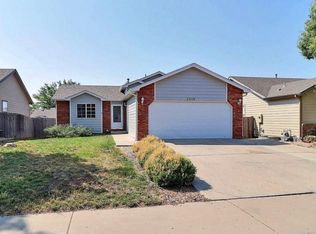
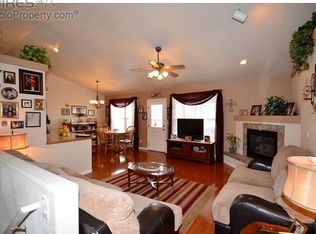
Don't miss out on this 4 bed, bath ranch home in Ashcroft! Central air, large primary bedroom with large bath, finished basement with family room, oversized bedroom, full bath and a wet bar for entertaining! Fully fenced yard and a two car garage!
For sale
Price cut: $6.6K (9/18)
$426,800
3819 Dry Gulch Rd, Evans, CO 80620
4beds
2,396sqft
Single Family Residence
Built in 2001
4,675 Square Feet Lot
$-- Zestimate®
$178/sqft
$19/mo HOA
What's special
Fully fenced yardWet bar for entertainingOversized bedroomCentral airTwo car garage
- 98 days
- 159
- 10
Zillow last checked:
Listing updated:
Listed by:
Steven Bintz 501-725-1234,
EveryState Inc.
Source: IRES as distributed by MLS GRID,MLS#: 1062702
Facts & features
Interior
Bedrooms & bathrooms
- Bedrooms: 4
- Bathrooms: 3
- Full bathrooms: 3
- Main level bathrooms: 2
Primary bedroom
- Description: Carpet
- Level: Main
- Area: 180 Square Feet
- Dimensions: 12 x 15
Kitchen
- Description: Vinyl
- Level: Main
- Area: 81 Square Feet
- Dimensions: 9 x 9
Living room
- Level: Main
- Area: 322 Square Feet
- Dimensions: 23 x 14
Heating
- Forced Air
Cooling
- Central Air
Appliances
- Included: Refrigerator
Features
- Basement: Full
Interior area
- Total structure area: 1,205
- Total interior livable area: 2,396 sqft
- Finished area above ground: 1,205
Property
Parking
- Total spaces: 2
- Parking features: Attached
- Attached garage spaces: 2
- Details: Attached
Features
- Levels: One
- Stories: 1
Lot
- Size: 4,675 Square Feet
Details
- Parcel number: R8393800
- Zoning: RL
Construction
Type & style
- Home type: SingleFamily
- Property subtype: Single Family Residence
Materials
- Frame, Brick
- Roof: Composition
Condition
- New construction: No
- Year built: 2001
Utilities & green energy
- Water: City
- Utilities for property: Natural Gas Available, Electricity Available
Community & HOA
Community
- Subdivision: Ashcroft Heights 2nd Fg
HOA
- Has HOA: Yes
- HOA fee: $225 annually
Location
- Region: Evans
Financial & listing details
- Price per square foot: $178/sqft
- Tax assessed value: $421,360
- Annual tax amount: $2,608
- Date on market: 6/25/2026
- Listing terms: Cash,Conventional,FHA,VA Loan
- Electric utility on property: Yes
Estimated market value
Not available
Estimated sales range
Not available
Not available
Price history
| Date | Event | Price |
|---|---|---|
| 9/18/2026 | Price change | $426,800-1.5%$178/sqft |
Source:  IRES as distributed by MLS GRID #1062702 Report a problem IRES as distributed by MLS GRID #1062702 Report a problem | ||
| 9/10/2026 | Price change | $433,400-1.5%$181/sqft |
Source: IRES as distributed by MLS GRID #1062702 Report a problem | ||
| 8/19/2026 | Price change | $439,900-4.5%$184/sqft |
Source: IRES as distributed by MLS GRID #1062702 Report a problem | ||
| 7/30/2026 | Price change | $460,800-1.5%$192/sqft |
Source: IRES as distributed by MLS GRID #1062702 Report a problem | ||
| 7/15/2026 | Price change | $467,900-1.5%$195/sqft |
Source: IRES as distributed by MLS GRID #1062702 Report a problem | ||
| 6/25/2026 | Listed for sale | $475,000+21.8%$198/sqft |
Source: IRES as distributed by MLS GRID #1062702 Report a problem | ||
| 10/21/2021 | Sold | $390,100-3.7%$163/sqft |
Source: IRES as distributed by MLS GRID #950741 Report a problem | ||
| 9/28/2021 | Contingent | $405,000+122.5%$169/sqft |
Source: IRES as distributed by MLS GRID #950741 Report a problem | ||
| 3/31/2014 | Sold | $182,000+0.6%$76/sqft |
Source: IRES as distributed by MLS GRID #727705 Report a problem | ||
| 2/15/2014 | Listed for sale | $181,000+22.4%$76/sqft |
Source: Berkshire Hathaway-Greeley #727705 Report a problem | ||
| 3/29/2002 | Sold | $147,900$62/sqft |
Source: Public Record Report a problem | ||
Public tax history
| Year | Property taxes | Tax assessment |
|---|---|---|
| 2026 | $2,608 +15.9% | $25,790 -2.1% |
| 2025 | $2,250 +4.4% | $26,330 -6% |
| 2024 | $2,155 +3.9% | $28,000 -1% |
| 2023 | $2,074 -3.1% | $28,270 +29.4% |
| 2022 | $2,139 +11.6% | $21,840 -2.8% |
| 2021 | $1,917 | $22,470 +11.3% |
| 2020 | $1,917 +26.6% | $20,190 |
| 2019 | $1,514 -21.2% | $20,190 +20.8% |
| 2018 | $1,921 +26.9% | $16,710 |
| 2017 | $1,514 -0.5% | $16,710 +10.5% |
| 2016 | $1,521 +23.5% | $15,120 |
| 2015 | $1,232 +35.1% | $15,120 +38.2% |
| 2014 | $911 | $10,940 |
| 2013 | -- | $10,940 -3% |
| 2012 | -- | $11,280 |
| 2011 | -- | $11,280 -5.8% |
| 2010 | -- | $11,980 |
| 2009 | -- | $11,980 -3.2% |
| 2008 | -- | $12,380 |
| 2007 | -- | $12,380 -8.5% |
| 2006 | -- | $13,530 |
| 2005 | -- | $13,530 +6% |
| 2004 | -- | $12,770 -1.1% |
| 2003 | -- | $12,910 +117.7% |
| 2002 | -- | $5,930 |
Find assessor info on the county website
Monthly payment
Est. payment
Payment breakdown
Explore the cost of this home by adjusting the details. Changes won't be saved.Climate risks
Neighborhood: 80620
Nearby schools
Schools provided by the listing agent
- Elementary: Heiman
- Middle: Prairie Heights
- High: Greeley West
Source: IRES as distributed by MLS GRID. This data may not be complete. We recommend contacting the local school district to confirm school assignments for this home.
Similar homes
- $445,0005 bd3 ba2.6k sqft3310 Windmill Ct, Evans, CO 80620For Sale
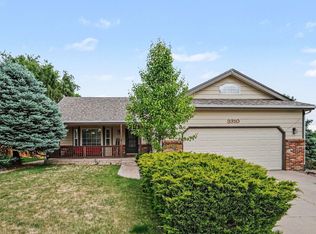
 MLS ID #1060124, Alejandro Serrano, Pro Realty Inc. IRES as distributed by MLS GRID
 - $445,0003 bd4 ba2.1k sqft3722 Ironhorse Drive, Evans, CO 80620For Sale
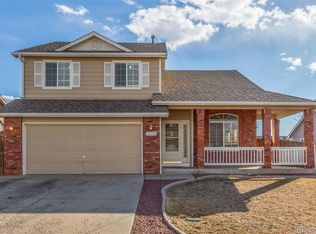
 MLS ID #6150159, Cody Devine, eXp Realty, LLC. REcolorado as distributed by MLS GRID
 - $420,0004 bd3 ba2.6k sqft4214 Mariposa Ln, Evans, CO 80620For Sale
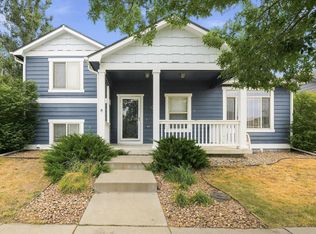 MLS ID #1068882, Steven Bintz, EveryState Inc.. IRES as distributed by MLS GRID
 - $429,9005 bd2 ba2k sqft3905 Dove Ln, Evans, CO 80620For Sale
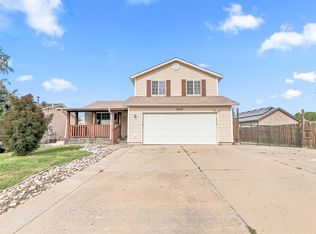 MLS ID #1068530, Marilyn Plante, Realty One Group Fourpoints. IRES as distributed by MLS GRID
 - $445,0003 bd3 ba2.5k sqft3508 Willow Dr, Evans, CO 80620For SaleMLS ID #1067075, Tammy Hernbloom, Berkshire Hathaway HomeServices Rocky Mountain, Realtors-Fort Collins. IRES as distributed by MLS GRID
- $405,0003 bd2 ba3.4k sqft3525 Powderkeg Dr, Evans, CO 80620For SaleMLS ID #1065926, Brad Inhulsen, NextHome Foundations. IRES as distributed by MLS GRID
- $351,0005 bd3 ba2.7k sqft3513 Gunbarrel Ct, Evans, CO 80620For SaleMLS ID #1061253, Josh Landers, RE/MAX Nexus. IRES as distributed by MLS GRID
- $399,9904 bd2 ba1.9k sqft2810 40th Ave, Greeley, CO 80634For SaleMLS ID #1064961, Andrew Rich, Compass-Denver. IRES as distributed by MLS GRID
- $434,9005 bd3 ba2.5k sqft3023 43rd Ave Ct, Greeley, CO 80634For SaleMLS ID #1065522, Steve Balmer, Elevations Real Estate, LLC. IRES as distributed by MLS GRID
- $500,0003 bd2 ba2.6k sqft3620 Rialto Ave, Evans, CO 80620For SaleMLS ID #1068743, Mark Valdez, Berkshire Hathaway HomeServices Rocky Mountain, Realtors-Fort Collins. IRES as distributed by MLS GRID
- $389,9003 bd2 ba2.7k sqft2436 Heather Lane, Evans, CO 80620For SaleMLS ID #8530508, Rob Martin, Re-Assurance Homes. REcolorado as distributed by MLS GRID
- $399,9003 bd2 ba2.3k sqft2827 40th Ave, Greeley, CO 80634For SaleMLS ID #1058056, Jonathan Holsten, Group Mulberry. IRES as distributed by MLS GRID
- $420,0004 bd3 ba2.6k sqft2021 27th Ave, Greeley, CO 80634For SaleMLS ID #1068716, June Lemmings, KW Top of the Rockies - Elevate. IRES as distributed by MLS GRID
- $460,0005 bd4 ba2.2k sqft3188 52nd Ave, Greeley, CO 80634For SaleMLS ID #1066414, Vicente Vega Ruiz, KW Top of the Rockies - Elevate. IRES as distributed by MLS GRID
- $459,0003 bd3 ba2.6k sqft4414 W 31st St, Greeley, CO 80634For SaleMLS ID #1059560, Stephanie Woodard, eXp Realty LLC. IRES as distributed by MLS GRID
- $370,0002 bd2 ba2.4k sqft1720 32nd St #25, Evans, CO 80620For SaleMLS ID #1060748, Quinn Edgar, eXp Realty - Hub. IRES as distributed by MLS GRID
- $430,0003 bd3 ba1.8k sqft2038 26th Ave, Greeley, CO 80634For SaleMLS ID #1068184, Breann Roup, eXp Realty LLC. IRES as distributed by MLS GRID
- $440,0003 bd3 ba2.9k sqft2175 Buena Vista Dr, Greeley, CO 80634For SaleMLS ID #1064880, Tabala A Jaramillo, SORA Realty. IRES as distributed by MLS GRID
- $455,0004 bd4 ba2.4k sqft2306 72nd Ave Ct, Greeley, CO 80634For SaleMLS ID #1068353, Leslie Beaudoin, Coldwell Banker Realty-NOCO. IRES as distributed by MLS GRID
- $450,0004 bd3 ba3k sqft309 N 49th Ave Pl, Greeley, CO 80634For SaleMLS ID #1066323, Jack M Taylor, Group Mulberry. IRES as distributed by MLS GRID
