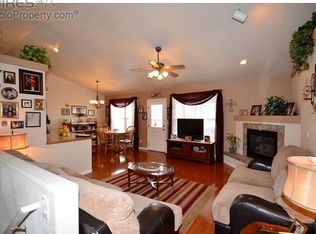
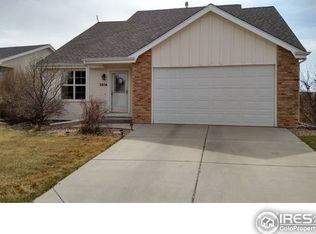
Welcome to this gorgeous home in Evans, Colorado! This property features a peaceful front yard that includes a covered patio, a 2-car garage and extra storage on the side of the home! As you enter the front door you are greeted by an entry way that flows nicely into the dining area and kitchen. The kitchen features beautiful tile flooring, countertops with lots of cabinet space and a pantry for all your cooking needs. The windows flood the home with light making it feel light and airy. Head over to the living room space and enjoy a movie as you warm up with your own gas fireplace. Two rooms and a bathroom are close by, perfect for family or friends. Your main bedroom is also adjacent to the living room with a large walk-in closet and bathroom that will not disappoint. As you descend the stairs into the expansive lower level, you'll immediately notice the main living area offers versatility, providing ample space for lounging, entertaining, or setting up a cozy media center. Soft carpeting underfoot invites you to sink into relaxation, while large windows allow natural light to filter in, creating an inviting atmosphere throughout the day. To your left, you'll find the generously sized bedroom, Step through the door to discover a en-suite bathroom, complete with a spacious walk-in shower. Adjacent to the bedroom lies a walk-in closet, providing ample storage space for your wardrobe and personal belongings. Beyond the bedroom, a dedicated office space awaits, offering a quiet retreat for work or study. An additional wall could be added to make an additional bedroom as well. As you continue to explore, you'll discover a storage area thoughtfully integrated in the basement, providing plenty of space to stow away seasonal items, sports equipment, or household essentials. This highly sought-after community is only blocks away from groceries, restaurants, gyms, and many more amenities that the City of Evans has to offer!
Sold for $435,000
$435,000
3810 Longhorn Lane, Evans, CO 80620
4beds
2,636sqft
Single Family Residence
Built in 2004
5,505 Square Feet Lot
$451,500 Zestimate®
$165/sqft
$2,572 Estimated rent
Home value
$451,500
$429,000 - $474,000
$2,572/mo
Zestimate® history
Owner options
List your home for rent
$2,572/mo
Rent Zestimate®
Find your next renter with Zillow Rental Manager. Plus, with online applications, you can quickly screen prospective tenants – for free.
$2,572/mo
Rent Zestimate®
Refinance and save
$2,773/mo
Est. payment
Refinancing to a lower rate could help reduce your monthly payments and save thousands over the life of the loan.
$2,773/mo
Est. payment
Explore your selling options
Work with a Zillow partner agent
Leverage their expertise and Zillow's premium Showcase listings to get your home seen by more buyers.
Get startedList with your own agent
Get your home in front of millions of buyers by listing it on Zillow.
Learn how to do itSell it yourself
Take full control of how buyers see your home on Zillow by listing For Sale by Owner (FSBO).
List your homeWhat's special
Zillow last checked:
Listing updated:
Listed by:
Orlando Franqui 970-301-7168,
Keller Williams Realty Northern Colorado
Bought with:
Sheri Brown, 100056891
RE/MAX Alliance - Olde Town
Source: REcolorado as distributed by MLS GRID,MLS#: 3683227
Facts & features
Interior
Bedrooms & bathrooms
- Bedrooms: 4
- Bathrooms: 3
- Full bathrooms: 2
- 3/4 bathrooms: 1
- Main level bathrooms: 2
- Main level bedrooms: 3
Primary bedroom
- Level: Main
Primary bedroom
- Level: Basement
Bedroom
- Level: Main
Bedroom
- Level: Main
Primary bathroom
- Level: Main
Primary bathroom
- Level: Basement
Bathroom
- Level: Main
Dining room
- Level: Main
Family room
- Level: Basement
Kitchen
- Level: Main
Laundry
- Level: Main
Living room
- Level: Main
Office
- Level: Basement
Heating
- Forced Air
Cooling
- Central Air
Appliances
- Included: Dishwasher, Microwave, Oven, Refrigerator
- Laundry: In Unit
Features
- Primary Suite
- Flooring: Carpet, Tile
- Basement: Finished
- Has fireplace: Yes
- Fireplace features: Gas
Interior area
- Total structure area: 2,636
- Total interior livable area: 2,636 sqft
- Finished area above ground: 1,326
- Finished area below ground: 1,310
Property
Parking
- Total spaces: 2
- Parking features: Garage - Attached
- Attached garage spaces: 2
Features
- Levels: One
- Stories: 1
- Patio & porch: Covered, Deck, Front Porch
- Exterior features: Private Yard
- Fencing: Full
Lot
- Size: 5,505 Square Feet
Details
- Parcel number: R8396400
- Special conditions: Standard
Construction
Type & style
- Home type: SingleFamily
- Architectural style: Contemporary
- Property subtype: Single Family Residence
Materials
- Frame
- Foundation: Slab
- Roof: Composition
Condition
- Year built: 2004
Utilities & green energy
- Sewer: Public Sewer
- Water: Public
- Utilities for property: Electricity Connected, Natural Gas Connected
Community & HOA
Community
- Subdivision: Ashcroft Heights 2nd Fg
HOA
- Has HOA: Yes
- HOA fee: $180 annually
- HOA name: One Way Property Managment
- HOA phone: 970-515-5004
Location
- Region: Evans
Financial & listing details
- Price per square foot: $165/sqft
- Tax assessed value: $450,795
- Annual tax amount: $2,276
- Date on market: 5/4/2024
- Listing terms: Cash,Conventional,FHA,VA Loan
- Exclusions: Sellers Personal Property, Washer And Dryer
- Ownership: Individual
- Electric utility on property: Yes
Price history
| Date | Event | Price |
|---|---|---|
| 10/24/2024 | Sold | $435,000-2.2%$165/sqft |
Source:  REcolorado as distributed by MLS GRID #3683227 Report a problem REcolorado as distributed by MLS GRID #3683227 Report a problem | ||
| 9/17/2024 | Pending sale | $445,000$169/sqft |
Source: REcolorado as distributed by MLS GRID #3683227 Report a problem | ||
| 8/23/2024 | Listed for sale | $445,000$169/sqft |
Source: REcolorado as distributed by MLS GRID #3683227 Report a problem | ||
| 8/20/2024 | Pending sale | $445,000$169/sqft |
Source: REcolorado as distributed by MLS GRID #3683227 Report a problem | ||
| 8/2/2024 | Price change | $445,000-1.1%$169/sqft |
Source: REcolorado as distributed by MLS GRID #3683227 Report a problem | ||
| 6/6/2024 | Price change | $450,000-2.2%$171/sqft |
Source: REcolorado as distributed by MLS GRID #3683227 Report a problem | ||
| 5/3/2024 | Listed for sale | $460,000+93.3%$175/sqft |
Source: REcolorado as distributed by MLS GRID #3683227 Report a problem | ||
| 4/27/2016 | Sold | $238,000-0.8%$90/sqft |
Source:  IRES as distributed by MLS GRID #784336 Report a problem IRES as distributed by MLS GRID #784336 Report a problem | ||
| 3/17/2016 | Pending sale | $240,000$91/sqft |
Source: The Group Inc. #784336 Report a problem | ||
| 3/14/2016 | Listed for sale | $240,000$91/sqft |
Source: The Group Inc. #784336 Report a problem | ||
| 3/2/2016 | Pending sale | $240,000$91/sqft |
Source: The Group Inc. #784336 Report a problem | ||
| 2/26/2016 | Listed for sale | $240,000+0.6%$91/sqft |
Source: Group Centerra #784336 Report a problem | ||
| 11/3/2015 | Listing removed | $238,500$90/sqft |
Source: The Group Inc. #776258 Report a problem | ||
| 10/20/2015 | Price change | $238,500-0.6%$90/sqft |
Source: The Group Inc. #776258 Report a problem | ||
| 9/30/2015 | Listed for sale | $240,000+4.6%$91/sqft |
Source: Group Centerra #776258 Report a problem | ||
| 8/16/2005 | Sold | $229,500$87/sqft |
Source: Public Record Report a problem | ||
Public tax history
| Year | Property taxes | Tax assessment |
|---|---|---|
| 2026 | $2,791 +17.4% | $27,590 -2.1% |
| 2025 | $2,377 +4.4% | $28,170 -4.1% |
| 2024 | $2,276 +4.8% | $29,370 -0.9% |
| 2023 | $2,171 -3% | $29,650 +29.7% |
| 2022 | $2,238 +12.3% | $22,860 -2.8% |
| 2021 | $1,994 | $23,510 +12% |
| 2020 | $1,994 +15.6% | $21,000 |
| 2019 | $1,724 -13.7% | $21,000 +22.2% |
| 2018 | $1,998 +15.9% | $17,190 |
| 2017 | $1,724 +10.2% | $17,190 +7% |
| 2016 | $1,565 +19.5% | $16,070 |
| 2015 | $1,309 +22% | $16,070 +24.8% |
| 2014 | $1,073 | $12,880 |
| 2013 | -- | $12,880 -8.5% |
| 2012 | -- | $14,080 |
| 2011 | -- | $14,080 -2.5% |
| 2010 | -- | $14,440 |
| 2009 | -- | $14,440 -9.7% |
| 2008 | -- | $15,990 |
| 2007 | -- | $15,990 +24.8% |
| 2006 | -- | $12,810 |
| 2005 | -- | $12,810 +30.7% |
| 2004 | -- | $9,800 |
Find assessor info on the county website
Neighborhood: 80620
Nearby homes
- $392,3003 bd2 ba2.5k sqft3814 Longhorn Ln, Evans, CO 80620Off Market
- $402,6003 bd2 ba2.1k sqft3806 Longhorn Ln, Evans, CO 80620Off Market
- $393,6003 bd2 ba1.3k sqft3811 Dry Gulch Rd, Evans, CO 80620Off Market
- $383,8003 bd3 ba1.3k sqft3815 Dry Gulch Rd, Evans, CO 80620Off Market
- $386,4004 bd2 ba2k sqft3818 Longhorn Ln, Evans, CO 80620Off Market
- $422,4003 bd2 ba1.3k sqft3016 Armadillo Ct, Evans, CO 80620Off Market
- $460,8004 bd3 ba2.3k sqft3819 Dry Gulch Rd, Evans, CO 80620For Sale
- $407,1003 bd3 ba1.6k sqft3802 Longhorn Ln, Evans, CO 80620Off Market
Nearby schools
GreatSchools rating
- 4/10Heiman Elementary SchoolGrades: K-5Distance: 0.5 mi
- 5/10Prairie Heights Middle SchoolGrades: 6-8Distance: 2.5 mi
- 3/10Greeley West High SchoolGrades: 9-12Distance: 1 mi
Schools provided by the listing agent
- Elementary: Heiman
- Middle: John Evans
- High: Greeley West
- District: Greeley 6
Source: REcolorado as distributed by MLS GRID. This data may not be complete. We recommend contacting the local school district to confirm school assignments for this home.
Get a cash offer in 3 minutes
Find out how much your home could sell for in as little as 3 minutes with a no-obligation cash offer.
Estimated market value
$451,500
Get a cash offer in 3 minutes
Find out how much your home could sell for in as little as 3 minutes with a no-obligation cash offer.
Estimated market value
$451,500
- Colorado
- Weld County
- Evans
- 80620
- 3810 Longhorn Lane
Nearby cities
Nearby zip codes
Other Evans Topics
