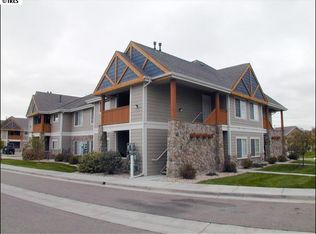
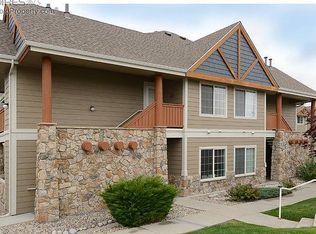
Seller offers to pay the HOA fees at the current rate of $365 until September 2027. Welcome to this beautifully maintained 2-bedroom, 2-bathroom second-floor condo in Water Valley! This move-in-ready home features an open floor plan, vaulted ceilings, upgraded laminate and engineered hardwood flooring, a custom fireplace, spacious bedrooms, and plenty of kitchen storage. Enjoy your morning coffee on the balcony featuring scenic views of the mountains. A detached 1-car garage is just steps away, with convenient guest parking nearby. Enjoy Water Valley amenities including a pool, fishing, scenic trails, lakes, and golf, plus easy access to shopping, restaurants, schools, and downtown Windsor. HOA includes water/sewer, trash, snow removal, lawn care, and exterior maintenance. Conveniently located near Loveland, Fort Collins, and Greeley-come see all this condo has to offer!
For sale
Price cut: $5K (8/11)
$299,900
126 Beacon Way #2-H, Windsor, CO 80550
2beds
1,038sqft
Condominium
Built in 2003
-- sqft lot
$-- Zestimate®
$289/sqft
$365/mo HOA
What's special
Custom fireplaceVaulted ceilingsSpacious bedroomsPlenty of kitchen storageOpen floor planConvenient guest parking nearby
- 83 days
- 395
- 26
Zillow last checked:
Listing updated:
Listed by:
Agi Donahue 970-581-9667,
Agi Realty, LLC,
Christin Traber 970-844-7356,
Agi Realty, LLC
Source: IRES as distributed by MLS GRID,MLS#: 1065102
Facts & features
Interior
Bedrooms & bathrooms
- Bedrooms: 2
- Bathrooms: 2
- Full bathrooms: 2
- Main level bathrooms: 2
Primary bedroom
- Description: Engineered Hardwood
- Features: Full Primary Bath
- Level: Main
- Area: 180 Square Feet
- Dimensions: 12 x 15
Bedroom 2
- Description: Engineered Hardwood
- Level: Main
- Area: 144 Square Feet
- Dimensions: 12 x 12
Dining room
- Description: Laminate
- Level: Main
- Area: 120 Square Feet
- Dimensions: 10 x 12
Kitchen
- Description: Laminate
- Level: Main
- Area: 100 Square Feet
- Dimensions: 10 x 10
Laundry
- Description: Vinyl
- Level: Main
- Area: 63 Square Feet
- Dimensions: 7 x 9
Living room
- Description: Laminate
- Level: Main
- Area: 208 Square Feet
- Dimensions: 13 x 16
Heating
- Forced Air
Cooling
- Central Air, Ceiling Fan(s)
Appliances
- Included: Electric Range, Dishwasher, Washer, Dryer, Disposal
- Laundry: Washer/Dryer Hookup
Features
- Eat-in Kitchen, Cathedral Ceiling(s), Open Floorplan, Walk-In Closet(s)
- Windows: Window Coverings
- Basement: None
- Has fireplace: Yes
- Fireplace features: Gas
Interior area
- Total structure area: 1,038
- Total interior livable area: 1,038 sqft
- Finished area above ground: 1,038
Property
Parking
- Total spaces: 1
- Parking features: Garage Door Opener, Detached
- Garage spaces: 1
- Details: Detached
Features
- Levels: One
- Stories: 1
- Entry location: 2nd Floor
- Exterior features: Balcony
Lot
- Features: Paved, Curbs, Sidewalks
Details
- Parcel number: R2976704
- Zoning: RES
- Special conditions: Private Owner
Construction
Type & style
- Home type: Condo
- Property subtype: Condominium
- Attached to another structure: Yes
Materials
- Frame
- Roof: Composition
Condition
- New construction: No
- Year built: 2003
Utilities & green energy
- Electric: Xcel
- Gas: Xcel
- Sewer: Public Sewer
- Utilities for property: Natural Gas Available
Community & HOA
Community
- Features: Park
- Subdivision: Lakes At Water Valley Supp#9 Bldg 2 Garage 1
HOA
- Has HOA: Yes
- Services included: Common Amenities, Trash, Snow Removal, Maintenance Grounds, Management, Utilities, Exterior Maintenance, Water, Insurance, Sewer
- HOA fee: $365 monthly
- HOA name: Lakes at Water Valley
- HOA phone: 303-482-2213
Location
- Region: Windsor
Financial & listing details
- Price per square foot: $289/sqft
- Tax assessed value: $177,300
- Annual tax amount: $2,659
- Date on market: 7/26/2026
- Listing terms: Cash,Conventional,VA Loan
Estimated market value
Not available
Estimated sales range
Not available
Not available
Price history
| Date | Event | Price |
|---|---|---|
| 8/11/2026 | Price change | $299,900-1.6%$289/sqft |
Source:  IRES as distributed by MLS GRID #1065102 Report a problem IRES as distributed by MLS GRID #1065102 Report a problem | ||
| 7/28/2026 | Listed for sale | $304,900+209.5%$294/sqft |
Source: IRES as distributed by MLS GRID #1065102 Report a problem | ||
| 8/5/2011 | Sold | $98,500-1.4%$95/sqft |
Source: Agent Provided Report a problem | ||
| 6/2/2011 | Price change | $99,900-12%$96/sqft |
Source: The Group Inc. #654012 Report a problem | ||
| 4/24/2011 | Price change | $113,500$109/sqft |
Source: Fannie Mae Report a problem | ||
| 4/22/2011 | Listed for sale | -- |
Source: foreclosure.com Report a problem | ||
Public tax history
| Year | Property taxes | Tax assessment |
|---|---|---|
| 2018 | $2,013 +19.6% | $12,770 |
| 2017 | $1,684 -2.3% | $12,770 +45.1% |
| 2016 | $1,724 +53.7% | $8,800 |
| 2015 | $1,122 +4.6% | $8,800 +9.5% |
| 2014 | $1,072 | $8,040 |
| 2013 | -- | $8,040 -2.7% |
| 2012 | -- | $8,260 |
| 2011 | -- | $8,260 -7.1% |
| 2010 | -- | $8,890 |
| 2009 | -- | $8,890 -17.8% |
| 2008 | -- | $10,810 |
| 2007 | -- | $10,810 -0.5% |
| 2006 | -- | $10,860 |
| 2005 | -- | $10,860 |
Find assessor info on the county website
Monthly payment
Est. payment
Payment breakdown
Explore the cost of this home by adjusting the details. Changes won't be saved.Climate risks
Neighborhood: 80550
Nearby schools
Schools provided by the listing agent
- Elementary: Tozer
- Middle: Windsor
- High: Windsor
Source: IRES as distributed by MLS GRID. This data may not be complete. We recommend contacting the local school district to confirm school assignments for this home.
Similar homes
- $329,0002 bd2 ba1.3k sqft2178 Cape Hatteras Dr #24-7, Windsor, CO 80550For Sale
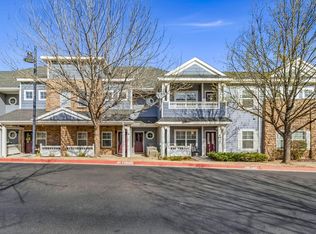
 MLS ID #1056648, Lauren McMann, Group Harmony. IRES as distributed by MLS GRID
 - $300,0002 bd2 ba973 sqft4955 Hahns Peak Dr #204, Loveland, CO 80538For Sale
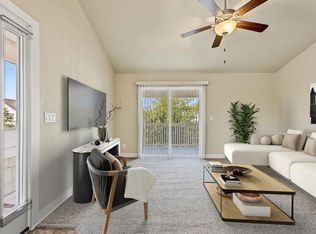 MLS ID #1070060, Sarah Bobo, Coldwell Banker Realty-N Metro. IRES as distributed by MLS GRID
 - $314,9002 bd2 ba893 sqft1020 Rolland Moore Dr #4-F, Fort Collins, CO 80526For Sale
 MLS ID #1070642, Tom Smailes, Group Harmony. IRES as distributed by MLS GRID
 - $295,9002 bd2 ba1k sqft4745 Hahns Peak Dr #103, Loveland, CO 80538For Sale
 MLS ID #1062705, Deanna Nilsen, RE/MAX Alliance-FTC South. IRES as distributed by MLS GRID
 - $295,0002 bd2 ba1k sqft4715 Hahns Peak Dr #103, Loveland, CO 80538For SaleMLS ID #1065348, Jennifer Hart, 1st Realty Associates Inc. IRES as distributed by MLS GRID
- $315,0002 bd2 ba979 sqft5620 Fossil Creek Pkwy #8204, Fort Collins, CO 80525For SaleMLS ID #1067657, Tiffany Burns, Group Harmony. IRES as distributed by MLS GRID
- $295,0002 bd3 ba1.1k sqft6925 19th St #15, Greeley, CO 80634For SaleMLS ID #1063093, Erin Brady, C3 Real Estate Solutions, LLC. IRES as distributed by MLS GRID
- $299,0002 bd1 ba899 sqft5220 Boardwalk Dr #I33, Fort Collins, CO 80525For SaleMLS ID #1063853, Michele Taylor, eXp Realty - Loveland. IRES as distributed by MLS GRID
- $319,9002 bd1 ba942 sqft5220 Boardwalk Dr #I-34, Fort Collins, CO 80525For SaleMLS ID #1058508, Seth Hanson, Group Harmony. IRES as distributed by MLS GRID
- $305,0002 bd1 ba911 sqft4245 Boardwalk Drive Bldg A #4, Fort Collins, CO 80525For Sale
 MLS ID #IR1069295, Matthew Purdy, Redfin Corporation. REcolorado as distributed by MLS GRID
 - $305,0002 bd1 ba911 sqft4245 Boardwalk Dr #A-4, Fort Collins, CO 80525For SaleMLS ID #1069295, Matthew Purdy, Redfin Corporation. IRES as distributed by MLS GRID
- $310,0002 bd2 ba1k sqft2445 Windrow Dr #B-206, Fort Collins, CO 80525For SaleMLS ID #1069853, Tracie Milton, Group Centerra. IRES as distributed by MLS GRID
- $274,0002 bd1 ba1k sqft5775 29th St #909, Greeley, CO 80634For SaleMLS ID #1070201, The SOLD Team, Sears Real Estate. IRES as distributed by MLS GRID
- $280,0002 bd2 ba973 sqft4705 Hahns Peak Dr #11-104, Loveland, CO 80538For SaleMLS ID #1070093, Lestel Meade, CENTURY 21 Elevated. IRES as distributed by MLS GRID
- $329,9002 bd2 ba960 sqft1325 Birch St #B-18, Fort Collins, CO 80521For SaleMLS ID #1061093, Sean M Dougherty, RE/MAX Alliance-FTC South. IRES as distributed by MLS GRID
- $304,5002 bd2 ba1.3k sqft1752 Glen Meadows Dr, Greeley, CO 80631For SaleMLS ID #1069952, Pres Montoya, C3 Real Estate Solutions, LLC. IRES as distributed by MLS GRID
- $265,0002 bd2 ba932 sqft4545 Wheaton Dr #D-240, Fort Collins, CO 80525For SaleMLS ID #1068363, Susan Herlihy, Group Harmony. IRES as distributed by MLS GRID
- $295,0003 bd3 ba1.2k sqft6615 Desert Willow Way #F-2, Fort Collins, CO 80525For SaleMLS ID #1058095, Ryan Spencer, Group Harmony. IRES as distributed by MLS GRID
- $319,0002 bd2 ba977 sqft5225 White Willow Dr #F230, Fort Collins, CO 80528For SaleMLS ID #1063273, Rob Kittle, Kittle Real Estate. IRES as distributed by MLS GRID
