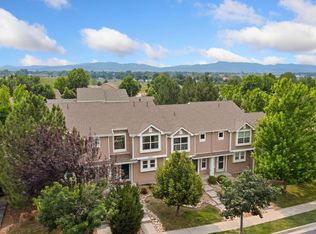
Welcome to 6615 Desert Willow Way F2, a 3 bedroom townhome-style condo in South Fort Collins with easy access to Loveland and I-25. This move-in ready property features new carpet and fresh interior paint throughout. The main level includes a spacious living room, kitchen, dining area, half bath, and laundry. Upstairs offers a primary suite with walk-in closet and full bath, plus two additional bedrooms and another full bath.Recent updates include flooring, appliances, and a new AC unit installed in June 2024. HOA covers water, sewer, trash, landscaping, snow removal, and exterior maintenance.Property is tenant occupied through January 2027.
For sale
Price cut: $35K (7/10)
$315,000
6615 Desert Willow Way #F-2, Fort Collins, CO 80525
3beds
1,255sqft
Condominium
Built in 2002
-- sqft lot
$311,300 Zestimate®
$251/sqft
$385/mo HOA
What's special
Half bathTwo additional bedroomsDining areaFresh interior paint throughoutRecent updates include flooringNew carpet
- 129 days
- 157
- 11
Zillow last checked:
Listing updated:
Listed by:
Ryan Spencer 970-214-0263,
Group Harmony,
Emily Jones 970-948-1008,
Group Harmony
Source: IRES as distributed by MLS GRID,MLS#: 1058095
Facts & features
Interior
Bedrooms & bathrooms
- Bedrooms: 3
- Bathrooms: 3
- Full bathrooms: 2
- 1/2 bathrooms: 1
- Main level bathrooms: 1
Primary bedroom
- Description: Carpet
- Level: Upper
- Area: 154 Square Feet
- Dimensions: 11 x 14
Bedroom 2
- Description: Carpet
- Level: Upper
- Area: 90 Square Feet
- Dimensions: 9 x 10
Bedroom 3
- Description: Carpet
- Level: Upper
- Area: 90 Square Feet
- Dimensions: 9 x 10
Dining room
- Description: Vinyl
- Level: Main
- Area: 70 Square Feet
- Dimensions: 7 x 10
Kitchen
- Description: Vinyl
- Level: Main
- Area: 154 Square Feet
- Dimensions: 11 x 14
Laundry
- Description: Vinyl
- Level: Main
- Area: 25 Square Feet
- Dimensions: 5 x 5
Living room
- Description: Vinyl
- Level: Main
- Area: 180 Square Feet
- Dimensions: 12 x 15
Heating
- Forced Air
Cooling
- Central Air
Appliances
- Included: Electric Range, Dishwasher, Microwave, Disposal
Features
- Separate Dining Room, Pantry
- Windows: Window Coverings
- Basement: None
Interior area
- Total structure area: 1,192
- Total interior livable area: 1,255 sqft
- Finished area above ground: 1,192
Property
Parking
- Parking features: None
- Details: None
Features
- Levels: Two
- Stories: 2
- Patio & porch: Patio
Lot
- Features: Paved, Curbs, Gutters, Sidewalks, Street Light
Details
- Parcel number: R1619975
- Zoning: LMN
- Special conditions: Private Owner
Construction
Type & style
- Home type: Condo
- Architectural style: Contemporary
- Property subtype: Condominium
- Attached to another structure: Yes
Materials
- Frame
- Roof: Composition
Condition
- New construction: No
- Year built: 2002
Utilities & green energy
- Electric: City of FTC
- Gas: Xcel
- Sewer: Public Sewer
- Water: City
- Utilities for property: Natural Gas Available, Electricity Available
Community & HOA
Community
- Features: Playground, Park
- Security: Fire Alarm
- Subdivision: Provincetowne
HOA
- Has HOA: Yes
- Services included: Trash, Snow Removal, Maintenance Grounds, Management, Water, Sewer
- HOA fee: $385 monthly
- HOA name: Provincetown HOA
- HOA phone: 970-282-8281
Location
- Region: Fort Collins
Financial & listing details
- Price per square foot: $251/sqft
- Tax assessed value: $312,200
- Annual tax amount: $1,776
- Date on market: 5/2/2026
- Listing terms: Cash,Conventional
- Exclusions: Tenants personal property
- Electric utility on property: Yes
- Road surface type: Asphalt
Estimated market value
$311,300
$296,000 - $327,000
$2,075/mo
Price history
| Date | Event | Price |
|---|---|---|
| 7/10/2026 | Price change | $315,000-10%$251/sqft |
Source:  REcolorado as distributed by MLS GRID #IR1058095 Report a problem REcolorado as distributed by MLS GRID #IR1058095 Report a problem | ||
| 5/2/2026 | Listed for sale | $350,000+11.1%$279/sqft |
Source:  IRES as distributed by MLS GRID #1058095 Report a problem IRES as distributed by MLS GRID #1058095 Report a problem | ||
| 2/13/2023 | Sold | $315,000-3.1%$251/sqft |
Source: IRES as distributed by MLS GRID #979781 Report a problem | ||
| 1/17/2023 | Price change | $325,000-4.4%$259/sqft |
Source: IRES as distributed by MLS GRID #979781 Report a problem | ||
| 12/15/2022 | Listed for sale | $340,000+119.2%$271/sqft |
Source: IRES as distributed by MLS GRID #979781 Report a problem | ||
| 3/14/2005 | Sold | $155,104$124/sqft |
Source: Public Record Report a problem | ||
Public tax history
| Year | Property taxes | Tax assessment |
|---|---|---|
| 2025 | $1,776 +15.8% | $19,512 -10% |
| 2024 | $1,534 +14% | $21,681 -1% |
| 2023 | $1,345 -2.8% | $21,892 +38.5% |
| 2022 | $1,384 -0.2% | $15,805 -2.8% |
| 2021 | $1,387 +1.6% | $16,259 -0.2% |
| 2020 | $1,364 +21.5% | $16,287 -0.7% |
| 2019 | $1,123 | $16,402 +28.4% |
| 2018 | $1,123 | $12,773 |
| 2017 | $1,123 +14.9% | $12,773 +19.1% |
| 2016 | $977 +16.3% | $10,722 +0% |
| 2015 | $840 +5.8% | $10,720 +9.2% |
| 2014 | $794 | $9,820 |
| 2013 | -- | $9,820 +6.3% |
| 2012 | -- | $9,240 |
| 2011 | -- | $9,240 -2.1% |
| 2010 | -- | $9,440 |
| 2009 | -- | $9,440 -9.8% |
| 2008 | -- | $10,460 |
| 2007 | -- | $10,460 -8.2% |
| 2006 | -- | $11,400 |
| 2005 | -- | $11,400 +11.5% |
| 2004 | -- | $10,220 |
Find assessor info on the county website
Monthly payment
Est. payment
Payment breakdown
Explore the cost of this home by adjusting the details. Changes won't be saved.Climate risks
Neighborhood: Provincetowne
Nearby schools
Schools provided by the listing agent
- Elementary: Cottonwood
- Middle: Erwin, Lucile
- High: Loveland
Source: IRES as distributed by MLS GRID. This data may not be complete. We recommend contacting the local school district to confirm school assignments for this home.
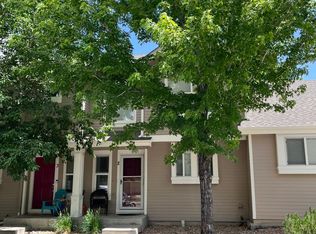
- $277,7002 bd2 ba1.2k sqft6615 Desert Willow Way UNIT B2, Fort Collins, CO 80525Off Market
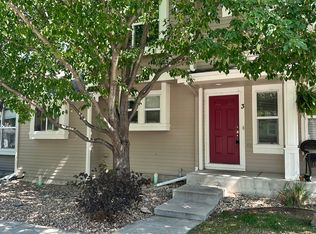
- $298,6003 bd3 ba1.2k sqft6615 Desert Willow Way UNIT B3, Fort Collins, CO 80525Off Market
- $335,0003 bd2 ba1.3k sqft6615 Desert Willow Way UNIT D3, Fort Collins, CO 80525Sold

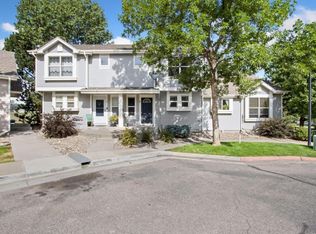
- $287,4002 bd3 ba1.1k sqft6615 Desert Willow Way UNIT E2, Fort Collins, CO 80525Off Market
Similar homes
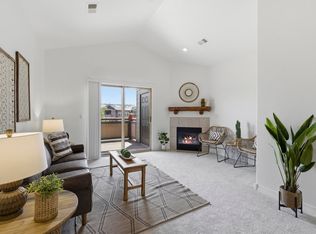
- $319,9002 bd1 ba942 sqft5220 Boardwalk Dr #I-34, Fort Collins, CO 80525For Sale
 MLS ID #1058508, Seth Hanson, Group Harmony. IRES as distributed by MLS GRID
 - $269,9002 bd2 ba1k sqft6709 Autumn Ridge Dr #4, Fort Collins, CO 80525For Sale
 MLS ID #1063636, Rob Kittle, Kittle Real Estate. IRES as distributed by MLS GRID
 - $299,0002 bd1 ba899 sqft5220 Boardwalk Drive, Fort Collins, CO 80525For Sale
 MLS ID #IR1063853, Michele Taylor. eXp Realty
 - $299,0002 bd1 ba899 sqft5220 Boardwalk Dr #I33, Fort Collins, CO 80525For Sale
 MLS ID #1063853, Michele Taylor, eXp Realty - Loveland. IRES as distributed by MLS GRID
 - $300,0002 bd2 ba998 sqft1225 W Prospect Rd #T-66, Fort Collins, CO 80526For SaleMLS ID #1066107, Sharianne Daily, RE/MAX Alliance-FTC South. IRES as distributed by MLS GRID
- $360,0004 bd4 ba1.8k sqft2621 Rigden Pkwy #E-1, Fort Collins, CO 80525For SaleMLS ID #1067667, Benjamin Wishart, C3 Property Management. IRES as distributed by MLS GRID
- $369,0003 bd3 ba1.2k sqft1024 Oxford Ln #68-17B, Fort Collins, CO 80525For SaleMLS ID #1062370, Judy Clingan, RE/MAX Alliance-Windsor. IRES as distributed by MLS GRID
- $350,0003 bd2 ba1.4k sqft3440 Windmill Dr #3-6, Fort Collins, CO 80526For SaleMLS ID #1066911, Liz Crews, eXp Realty - Northern CO. IRES as distributed by MLS GRID
- $335,0002 bd2 ba1k sqft2445 Windrow Dr #C-108, Fort Collins, CO 80525For SaleMLS ID #1064602, Katherine Drake, RPM of the Rockies. IRES as distributed by MLS GRID
- $349,0003 bd3 ba1.5k sqft4255 Westshore Way #G-24, Fort Collins, CO 80525For SaleMLS ID #1061084, Steve Balmer, Elevations Real Estate, LLC. IRES as distributed by MLS GRID
- $325,0002 bd2 ba1.2k sqft1725 Springmeadows Ct #C, Fort Collins, CO 80525For SaleMLS ID #1056478, Camie Trlica, Group Mulberry. IRES as distributed by MLS GRID
- $319,0002 bd2 ba893 sqft1020 Rolland Moore Dr #4-F, Fort Collins, CO 80526For SaleMLS ID #1059724, Tom Smailes, Group Harmony. IRES as distributed by MLS GRID
- $357,0002 bd3 ba1.8k sqft2702 Rigden Pkwy #G1, Fort Collins, CO 80525For SaleMLS ID #1063019, Rob Kittle, Kittle Real Estate. IRES as distributed by MLS GRID
- $254,0002 bd1 ba844 sqft1024 E Swallow Rd #B-234, Fort Collins, CO 80525For SaleMLS ID #1052715, Lee Ralston Cord, West and Main Homes. IRES as distributed by MLS GRID
- $325,0003 bd3 ba1.2k sqft802 Waterglen Dr #E21, Fort Collins, CO 80524For SaleMLS ID #1063899, Mike Rozell, Group Mulberry. IRES as distributed by MLS GRID
- $380,0004 bd2 ba1.5k sqft2828 Silverplume Dr #C1, Fort Collins, CO 80526For SaleMLS ID #1063180, Tamera Nelson, RE/MAX Alliance-FTC Dwtn. IRES as distributed by MLS GRID
- $330,0002 bd2 ba1.1k sqft4501 Regency Dr #D, Fort Collins, CO 80526For SaleMLS ID #1067375, Anoushir Mansouri, Group Mulberry. IRES as distributed by MLS GRID
- $325,0002 bd3 ba1.3k sqft404 Mulberry Dr, Loveland, CO 80538For SaleMLS ID #1062873, Alan Jones, Coldwell Banker Realty-NOCO. IRES as distributed by MLS GRID
- $325,0004 bd3 ba1.5k sqft954 Monroe Ave, Loveland, CO 80537For SaleMLS ID #1066389, CJ Sefcovic, C3 Real Estate Solutions, LLC. IRES as distributed by MLS GRID
- $395,0002 bd3 ba1.2k sqft1221 E Prospect Rd #C5, Fort Collins, CO 80525For SaleMLS ID #1064339, Michal Jaques, Group Mulberry. IRES as distributed by MLS GRID
