Welcome to this beautifully updated 4-bedroom, 3-bathroom end-unit in East Central Loveland! This home qualifies for special low rates. Receive bonus 1% credit towards closing costs from preferred lender. The main level features a spacious living room with hardwood flooring, a gas fireplace with a custom mantle, custom lighting, and a bay window that fills the space with natural light. The updated kitchen offers tile flooring, a tile backsplash, quartz countertops, ample cabinet storage, updated plumbing fixtures, and newer stainless-steel range, dishwasher, and microwave. The kitchen and dining area open to the private patio and outdoor sitting area, creating a great space for relaxing or entertaining. Upstairs, the primary bedroom features a bay window and ceiling fan, along with two additional bedrooms and a shared full bathroom. Throughout the home, you'll find newer paint, custom accent walls, custom lighting fixtures, and updated plumbing fixtures. The bathrooms feature tile flooring and updated vanities. The finished basement provides additional living space with a fourth bedroom and open flex area. The downstairs bathroom features a custom tile shower, and the basement offers ample storage. Additional highlights include central air conditioning, radon mitigation system and two reserved parking spaces. Clothes washer & dryer included. Located near Boyd Lake, trails, restaurants, shopping, and more, this move-in-ready home offers a great combination of thoughtful updates, functional living space, and convenient Loveland location. Ideal for an owner-occupant or investment opportunity.
For sale
Price cut: $6K (9/25)
$319,000
954 Monroe Ave, Loveland, CO 80537
4beds
1,547sqft
Condominium
Built in 2002
-- sqft lot
$318,400 Zestimate®
$206/sqft
$390/mo HOA
What's special
Basement offers ample storageCustom accent wallsCustom lightingNewer paintUpdated plumbing fixturesTile backsplashQuartz countertops
- 71 days
- 608
- 41
Zillow last checked:
Listing updated:
Listed by:
CJ Sefcovic 719-214-3442,
C3 Real Estate Solutions, LLC
Source: IRES as distributed by MLS GRID,MLS#: 1066389
Facts & features
Interior
Bedrooms & bathrooms
- Bedrooms: 4
- Bathrooms: 3
- Full bathrooms: 1
- 3/4 bathrooms: 1
- 1/2 bathrooms: 1
- Main level bathrooms: 1
Primary bedroom
- Description: Carpet
- Features: Shared Primary Bath
- Level: Upper
- Area: 130 Square Feet
- Dimensions: 10 x 13
Bedroom 2
- Description: Carpet
- Level: Upper
- Area: 100 Square Feet
- Dimensions: 10 x 10
Bedroom 3
- Description: Carpet
- Level: Upper
- Area: 81 Square Feet
- Dimensions: 9 x 9
Bedroom 4
- Description: Carpet
- Level: Basement
- Area: 77 Square Feet
- Dimensions: 7 x 11
Dining room
- Description: Tile
- Level: Main
- Area: 77 Square Feet
- Dimensions: 7 x 11
Kitchen
- Description: Tile
- Level: Main
- Area: 72 Square Feet
- Dimensions: 8 x 9
Living room
- Description: Wood
- Level: Main
- Area: 120 Square Feet
- Dimensions: 10 x 12
Heating
- Forced Air
Cooling
- Central Air, Ceiling Fan(s)
Appliances
- Included: Electric Range, Dishwasher, Refrigerator, Washer, Dryer, Microwave, Disposal
- Laundry: Washer/Dryer Hookup
Features
- Eat-in Kitchen, Pantry
- Flooring: Wood
- Windows: Window Coverings
- Basement: Full,Partially Finished
- Has fireplace: Yes
- Fireplace features: Circulating, Gas, Great Room
Interior area
- Total structure area: 1,059
- Total interior livable area: 1,547 sqft
- Finished area above ground: 1,059
Video & virtual tour
Property
Parking
- Parking features: None
- Details: None
Features
- Levels: Two
- Stories: 2
- Entry location: 1st Floor
- Patio & porch: Patio
Lot
- Features: Corner Lot, Wooded, Level, Curbs, Gutters, Sidewalks, Street Light, Fire Hydrant within 500 Feet
Details
- Parcel number: R1620993
- Zoning: R3E
- Special conditions: Private Owner
Construction
Type & style
- Home type: Condo
- Architectural style: Contemporary
- Property subtype: Condominium
- Attached to another structure: Yes
Materials
- Frame
- Roof: Composition
Condition
- New construction: No
- Year built: 2002
Utilities & green energy
- Electric: City of Loveland
- Gas: Xcel
- Sewer: Public Sewer
- Utilities for property: Natural Gas Available, Electricity Available
Green energy
- Energy efficient items: Windows, High Efficiency Furnace
Community & HOA
Community
- Features: Park
- Security: Fire Alarm
- Subdivision: Justice Center Place Condo Second Supp
HOA
- Has HOA: Yes
- Services included: Common Amenities
- HOA fee: $390 monthly
- HOA name: Justice Center
Location
- Region: Loveland
Financial & listing details
- Price per square foot: $206/sqft
- Annual tax amount: $1,694
- Date on market: 8/13/2026
- Listing terms: Cash,Conventional,FHA,VA Loan
- Exclusions: All Seller Personal Property
- Electric utility on property: Yes
Estimated market value
$318,400
$302,000 - $334,000
$2,279/mo
Price history
| Date | Event | Price |
|---|---|---|
| 9/25/2026 | Price change | $319,000-1.8%$206/sqft |
Source:  IRES as distributed by MLS GRID #1066389 Report a problem IRES as distributed by MLS GRID #1066389 Report a problem | ||
| 8/24/2026 | Price change | $325,000-4.4%$210/sqft |
Source:  REcolorado as distributed by MLS GRID #IR1066389 Report a problem REcolorado as distributed by MLS GRID #IR1066389 Report a problem | ||
| 8/13/2026 | Listed for sale | $340,000+5.4%$220/sqft |
Source: REcolorado as distributed by MLS GRID #IR1066389 Report a problem | ||
| 5/30/2023 | Sold | $322,500+0.8%$208/sqft |
Source: IRES as distributed by MLS GRID #987135 Report a problem | ||
| 5/5/2023 | Listed for sale | $320,000-0.5%$207/sqft |
Source: IRES as distributed by MLS GRID #987135 Report a problem | ||
| 10/7/2022 | Sold | $321,500-1.1%$208/sqft |
Source: IRES as distributed by MLS GRID #969472 Report a problem | ||
| 8/25/2022 | Price change | $325,000-4.4%$210/sqft |
Source: IRES as distributed by MLS GRID #969472 Report a problem | ||
| 8/20/2022 | Price change | $339,900-2.9%$220/sqft |
Source: IRES as distributed by MLS GRID #969472 Report a problem | ||
| 7/15/2022 | Price change | $349,900-2.8%$226/sqft |
Source: IRES as distributed by MLS GRID #969472 Report a problem | ||
| 7/11/2022 | Price change | $359,900-2.7%$233/sqft |
Source: IRES as distributed by MLS GRID #969472 Report a problem | ||
| 7/6/2022 | Price change | $369,900-1.3%$239/sqft |
Source: IRES as distributed by MLS GRID #969472 Report a problem | ||
| 6/25/2022 | Listed for sale | $374,900$242/sqft |
Source: IRES as distributed by MLS GRID #969472 Report a problem | ||
Public tax history
Tax history is unavailable.
Monthly payment
Est. payment
Payment breakdown
Explore the cost of this home by adjusting the details. Changes won't be saved.Climate risks
Neighborhood: 80537
Nearby schools
Schools provided by the listing agent
- Elementary: Truscott
- Middle: Bill Reed
- High: Thompson Valley
Source: IRES as distributed by MLS GRID. This data may not be complete. We recommend contacting the local school district to confirm school assignments for this home.

Similar homes
- $325,0002 bd3 ba1.3k sqft404 Mulberry Dr, Loveland, CO 80538For Sale

 MLS ID #1062873, Alan Jones, Coldwell Banker Realty-NOCO. IRES as distributed by MLS GRID
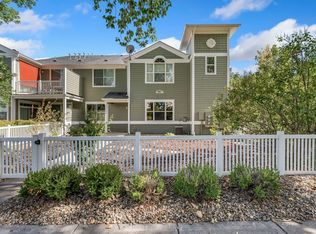
 - $340,0002 bd2 ba1.1k sqft2027 Grays Peak Dr #102, Loveland, CO 80538For Sale
 MLS ID #1068512, Sally Brent, Group Centerra. IRES as distributed by MLS GRID
 - $460,0004 bd3 ba2.1k sqft1855 Gemini Ct, Loveland, CO 80537For Sale
 MLS ID #1070155, Rob Kittle, Kittle Real Estate. IRES as distributed by MLS GRID
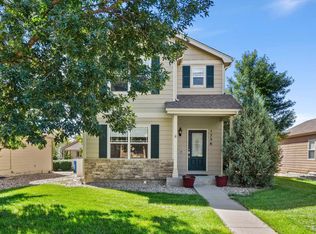
 - $465,0004 bd4 ba2.2k sqft1756 E 11th St, Loveland, CO 80537For Sale
 MLS ID #1068712, Brian Grauberger, Group Harmony. IRES as distributed by MLS GRID
 - $399,5004 bd2 ba1.2k sqft767 19th St SW, Loveland, CO 80537For SaleMLS ID #1066531, Janice Ververs, RE/MAX Alliance-Loveland. IRES as distributed by MLS GRID
- $390,0003 bd4 ba1.7k sqft230 Carina Cir #103, Loveland, CO 80537For SaleMLS ID #1068555, Anna T. DiTorrice-Mull, Group Mulberry. IRES as distributed by MLS GRID
- $360,0003 bd2 ba1.2k sqft2056 S Colorado Ave, Loveland, CO 80537For SaleMLS ID #1062264, Jeffrey Pyle, Focal Real Estate Group. IRES as distributed by MLS GRID
- $350,0004 bd2 ba1.5k sqft2828 Silverplume Dr #C1, Fort Collins, CO 80526For SaleMLS ID #1063180, Tamera Nelson, RE/MAX Alliance-FTC Dwtn. IRES as distributed by MLS GRID
- $457,0003 bd2 ba1.6k sqft1210 Gard Pl, Loveland, CO 80537For SaleMLS ID #1069904, Laura Michaud, Kittle Real Estate. IRES as distributed by MLS GRID
- $435,0003 bd2 ba1.6k sqft1307 Ellen Place, Loveland, CO 80537For Sale
 MLS ID #5527868, Kathryn Rau, West and Main Homes Inc. REcolorado as distributed by MLS GRID
 - $407,9003 bd2 ba1.3k sqft2025 Cheyenne Ave, Loveland, CO 80538For SaleMLS ID #1069862, Katherine Hinkle, Coldwell Banker Realty-NOCO. IRES as distributed by MLS GRID
- $465,0004 bd2 ba1.5k sqft343 Hawthorn Dr, Loveland, CO 80538For SaleMLS ID #1066011, Lisa Gould, Kentwood RE Northern Prop Llc. IRES as distributed by MLS GRID
- $409,9002 bd2 ba1.7k sqft2110 Chancery Dr, Loveland, CO 80538For SaleMLS ID #1065855, Eric Kronwall, RE/MAX Advanced Inc.. IRES as distributed by MLS GRID
- $350,0003 bd2 ba1.4k sqft3440 Windmill Dr #3-6, Fort Collins, CO 80526For SaleMLS ID #1066911, Liz Crews, eXp Realty - Northern CO. IRES as distributed by MLS GRID
- $420,0004 bd2 ba1.9k sqft1720 Elk Springs Street, Loveland, CO 80538For SaleMLS ID #8528671, David Cohen, Compass - Denver. REcolorado as distributed by MLS GRID
- $285,0002 bd2 ba1.2k sqft301 Sundance Cir N #C, Fort Collins, CO 80524For SaleMLS ID #1054172, Seth Hanson, Group Harmony. IRES as distributed by MLS GRID
- $405,0003 bd3 ba2.2k sqft4065 Temple Gulch Cir, Loveland, CO 80538For SaleMLS ID #1067257, Stacy Masin, C3 Real Estate Solutions, LLC. IRES as distributed by MLS GRID
- $359,0003 bd3 ba1.2k sqft1024 Oxford Ln #68-17B, Fort Collins, CO 80525For SaleMLS ID #1062370, Judy Clingan, RE/MAX Alliance-Windsor. IRES as distributed by MLS GRID
- $330,0002 bd2 ba1.1k sqft3002 W Elizabeth St #21G, Fort Collins, CO 80521For SaleMLS ID #1066745, Jaione Osborne, Group Harmony. IRES as distributed by MLS GRID
- $398,0002 bd3 ba2.1k sqft2940 Champion Cir, Loveland, CO 80538For SaleMLS ID #1064068, Chris Phillips, eXp Realty - Hub. IRES as distributed by MLS GRID
