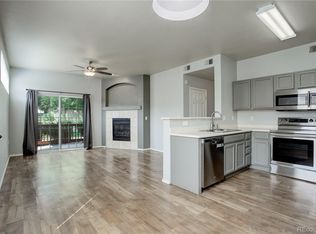
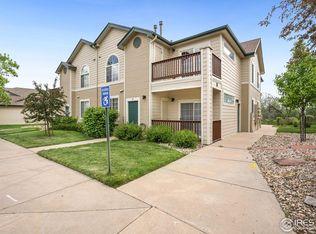
This updated 2-bedroom, 2-bathroom upstairs unit near CSU offers an open, easy-flowing layout bathed in natural light, with vaulted ceilings adding to the airy feel. A detached one-car garage provides secure parking and valuable extra storage, a rare find at this price point, while the private balcony includes its own storage closet for bikes, skis, and seasonal gear, so everything has a place. Inside, a cozy gas fireplace, transformed in 2020 with new tile surround and a wood mantle, makes for a warm setting on snowy evenings. The kitchen was fully remodeled in 2020 with professionally refinished cabinetry by Summit Cabinet Coatings, upgraded countertops, flooring, tile backsplash, and lighting, plus stainless-steel appliances (all included), flowing seamlessly into the dining and living spaces. Both bathrooms received a matching update in 2020, with refinished cabinetry, upgraded countertops, flooring, and new lighting throughout. Tucked into a peaceful pocket of the neighborhood near Overland and Elizabeth, low HOA dues cover water, snow removal, and exterior and grounds maintenance, with access to a clubhouse, pool, and hot tub. The location suits any lifestyle: a direct bus route to CSU, minutes to Horsetooth Reservoir and area trails, easy reach of West Fort Collins shopping and dining, and quick access to Hwy 287 and I-25. Additional highlights include a newer water heater (2022), a roof replaced by the HOA in 2018, central A/C, and a full-size washer/dryer, rounding out this move-in ready, thoughtfully updated home, a turn-key opportunity that checks all the boxes whether you're searching for your next home or an investment property in West Fort Collins.
For sale
Price cut: $5K (9/23)
$335,000
3002 W Elizabeth St #21G, Fort Collins, CO 80521
2beds
1,124sqft
Condominium
Built in 2000
-- sqft lot
$332,000 Zestimate®
$298/sqft
$268/mo HOA
What's special
- 55 days
- 306
- 28
Zillow last checked:
Listing updated:
Listed by:
Jaione Osborne 970-999-4398,
Group Harmony
Source: IRES as distributed by MLS GRID,MLS#: 1066745
Facts & features
Interior
Bedrooms & bathrooms
- Bedrooms: 2
- Bathrooms: 2
- Full bathrooms: 2
- Main level bathrooms: 2
Primary bedroom
- Description: Carpet
- Features: Full Primary Bath, Tub+Shower Primary
- Level: Main
- Area: 180 Square Feet
- Dimensions: 12 x 15
Bedroom 2
- Description: Carpet
- Level: Main
- Area: 112 Square Feet
- Dimensions: 8 x 14
Dining room
- Description: Carpet
- Level: Main
- Area: 80 Square Feet
- Dimensions: 8 x 10
Kitchen
- Description: Luxury Vinyl
- Level: Main
- Area: 72 Square Feet
- Dimensions: 8 x 9
Laundry
- Description: Vinyl
- Level: Main
- Area: 15 Square Feet
- Dimensions: 3 x 5
Living room
- Description: Carpet
- Level: Main
- Area: 196 Square Feet
- Dimensions: 14 x 14
Heating
- Forced Air
Cooling
- Central Air
Appliances
- Included: Electric Range, Dishwasher, Refrigerator, Microwave, Disposal
- Laundry: Washer/Dryer Hookup
Features
- Separate Dining Room, Cathedral Ceiling(s), Open Floorplan, Walk-In Closet(s)
- Windows: Window Coverings
- Basement: None
- Has fireplace: Yes
- Fireplace features: Gas, Living Room
Interior area
- Total structure area: 1,124
- Total interior livable area: 1,124 sqft
- Finished area above ground: 1,124
Property
Parking
- Total spaces: 1
- Parking features: Detached
- Garage spaces: 1
- Details: Detached
Accessibility
- Accessibility features: Level Lot, Near Bus
Features
- Levels: One
- Stories: 1
- Entry location: 2nd Floor
- Exterior features: Balcony
- Spa features: Community
- Has view: Yes
- View description: Hills, City
Lot
- Features: Deciduous Trees, Level, City Limits, Paved, Sidewalks, Street Light
Details
- Parcel number: R1603380
- Zoning: LMN
- Special conditions: Private Owner
Construction
Type & style
- Home type: Condo
- Architectural style: Legal Conforming
- Property subtype: Condominium
- Attached to another structure: Yes
Materials
- Frame, Composition
- Roof: Composition
Condition
- New construction: No
- Year built: 2000
Utilities & green energy
- Electric: City of FTC
- Gas: Xcel Energy
- Sewer: Public Sewer
- Utilities for property: Natural Gas Available, Electricity Available, Cable Available, High Speed Avail
Green energy
- Energy efficient items: Windows
Community & HOA
Community
- Features: Pool, Playground
- Subdivision: Saddle Ridge Condominiums
HOA
- Has HOA: Yes
- Services included: Common Amenities, Trash, Snow Removal, Maintenance Grounds, Management, Exterior Maintenance
- HOA fee: $268 monthly
- HOA name: Saddle Ridge
- HOA phone: 970-224-9134
Location
- Region: Fort Collins
Financial & listing details
- Price per square foot: $298/sqft
- Tax assessed value: $343,700
- Annual tax amount: $2,141
- Date on market: 8/19/2026
- Listing terms: Cash,Conventional,VA Loan
- Exclusions: Sellers' Personal Property.
- Electric utility on property: Yes
- Road surface type: Asphalt
Estimated market value
$332,000
$315,000 - $349,000
$1,758/mo
Price history
| Date | Event | Price |
|---|---|---|
| 9/23/2026 | Price change | $335,000-1.5%$298/sqft |
Source:  IRES as distributed by MLS GRID #1066745 Report a problem IRES as distributed by MLS GRID #1066745 Report a problem | ||
| 9/2/2026 | Price change | $340,000-2.3%$302/sqft |
Source: IRES as distributed by MLS GRID #1066745 Report a problem | ||
| 8/19/2026 | Listed for sale | $348,000+114.2%$310/sqft |
Source: IRES as distributed by MLS GRID #1066745 Report a problem | ||
| 6/2/2014 | Sold | $162,500$145/sqft |
Source: IRES as distributed by MLS GRID #734557 Report a problem | ||
| 5/3/2014 | Listed for sale | $162,500+10.2%$145/sqft |
Source: The Group;, Inc. Real Estate #734557 Report a problem | ||
| 8/18/2009 | Sold | $147,500+13.6%$131/sqft |
Source: Public Record Report a problem | ||
| 1/31/2001 | Sold | $129,800$115/sqft |
Source: Public Record Report a problem | ||
Public tax history
| Year | Property taxes | Tax assessment |
|---|---|---|
| 2025 | $2,141 +13.1% | $21,481 -8.2% |
| 2024 | $1,893 +10.3% | $23,410 -1% |
| 2023 | $1,716 -1% | $23,637 +30.1% |
| 2022 | $1,734 -1.1% | $18,174 -2.8% |
| 2021 | $1,753 -0.4% | $18,697 -0.2% |
| 2020 | $1,760 +20.3% | $18,733 -0.7% |
| 2019 | $1,463 | $18,864 +17.5% |
| 2018 | $1,463 | $16,049 |
| 2017 | $1,463 +0.3% | $16,049 +22.6% |
| 2016 | $1,458 +22.9% | $13,086 0% |
| 2015 | $1,186 +14.3% | $13,090 +15% |
| 2014 | $1,038 | $11,380 |
| 2013 | -- | $11,380 +1.6% |
| 2012 | -- | $11,200 |
| 2011 | -- | $11,200 -4.5% |
| 2010 | -- | $11,730 |
| 2009 | -- | $11,730 -1.1% |
| 2008 | -- | $11,860 |
| 2007 | -- | $11,860 -4.9% |
| 2006 | -- | $12,470 |
| 2005 | -- | $12,470 +3.7% |
| 2004 | -- | $12,030 +14.5% |
| 2002 | -- | $10,510 +43.8% |
| 2001 | -- | $7,310 |
Find assessor info on the county website
Monthly payment
Est. payment
Payment breakdown
Explore the cost of this home by adjusting the details. Changes won't be saved.Climate risks
Neighborhood: Rodgers Park
Nearby schools
Schools provided by the listing agent
- Elementary: Bauder
- Middle: Lincoln
- High: Poudre
Source: IRES as distributed by MLS GRID. This data may not be complete. We recommend contacting the local school district to confirm school assignments for this home.
- $289,1681 bd1 ba826 sqft3002 W Elizabeth St #E-5, Fort Collins, CO 80521Sold

- $363,0002 bd2 ba1.1k sqft3002 W Elizabeth St UNIT 9D, Fort Collins, CO 80521Sold
- $297,0001 bd1 ba848 sqft3002 W Elizabeth St UNIT 8H, Fort Collins, CO 80521Sold
- $385,0003 bd2 ba1.4k sqft3002 W Elizabeth St UNIT 4C, Fort Collins, CO 80521Sold

Similar homes
- $329,0002 bd2 ba1.1k sqft3002 W Elizabeth St #7D, Fort Collins, CO 80521For Sale

 MLS ID #1063882, Amber Cano, Dynamic Real Estate Services. IRES as distributed by MLS GRID
 - $405,0003 bd3 ba1.4k sqft850 S Overland Trl #4, Fort Collins, CO 80521For Sale
 MLS ID #1068321, Steve Balmer, Elevations Real Estate, LLC. IRES as distributed by MLS GRID
 - $350,0004 bd2 ba1.5k sqft2828 Silverplume Dr #C1, Fort Collins, CO 80526For Sale
 MLS ID #1063180, Tamera Nelson, RE/MAX Alliance-FTC Dwtn. IRES as distributed by MLS GRID
 - $374,9003 bd2 ba1.4k sqft3002 W Elizabeth St #18D, Fort Collins, CO 80521For Sale
 MLS ID #1059054, James Watson, Group Mulberry. IRES as distributed by MLS GRID
 - $450,0003 bd1 ba1.3k sqft636 S Taft Hill Road, Fort Collins, CO 80521For Sale
 MLS ID #5805345, Kelly Hanna, KM Luxury Homes. REcolorado as distributed by MLS GRID
 - $315,0002 bd2 ba979 sqft5620 Fossil Creek Pkwy #8204, Fort Collins, CO 80525For SaleMLS ID #1067657, Tiffany Burns, Group Harmony. IRES as distributed by MLS GRID
- $345,0002 bd2 ba1.5k sqft2905 Neil Dr #16, Fort Collins, CO 80526For SaleMLS ID #1069595, Matt Kurtz, Group Centerra. IRES as distributed by MLS GRID
- $318,0002 bd2 ba1k sqft2445 Windrow Dr #B-206, Fort Collins, CO 80525For SaleMLS ID #1069853, Tracie Milton, Group Centerra. IRES as distributed by MLS GRID
- $285,0002 bd2 ba1k sqft1727 Azalea Dr #4, Fort Collins, CO 80526For SaleMLS ID #1068773, Lisa Gould, Kentwood RE Northern Prop Llc. IRES as distributed by MLS GRID
- $339,9002 bd2 ba1.1k sqft5620 Fossil Creek Pkwy #12305, Fort Collins, CO 80525For SaleMLS ID #1068794, Brandi Broadley, Group Harmony. IRES as distributed by MLS GRID
- $295,0002 bd2 ba1k sqft3200 Azalea Dr #E2, Fort Collins, CO 80526For SaleMLS ID #1061281, Michael Jensen, Fort Collins Real Estate, LLC. IRES as distributed by MLS GRID
- $299,0002 bd2 ba951 sqft1813 Belmar Dr #B-2, Fort Collins, CO 80526For SaleMLS ID #1057864, Kyle Basnar, Group Mulberry. IRES as distributed by MLS GRID
- $330,0002 bd2 ba1k sqft2445 Windrow Dr #C-108, Fort Collins, CO 80525For SaleMLS ID #1064602, Katherine Drake, RPM of the Rockies. IRES as distributed by MLS GRID
- $350,0003 bd2 ba1.4k sqft3440 Windmill Dr #3-6, Fort Collins, CO 80526For SaleMLS ID #1066911, Liz Crews, eXp Realty - Northern CO. IRES as distributed by MLS GRID
- $390,0002 bd3 ba1.2k sqft1913 Waters Edge St #B, Fort Collins, CO 80526For SaleMLS ID #1069750, Ryan Watson, West and Main Homes. IRES as distributed by MLS GRID
- $319,9002 bd1 ba942 sqft5220 Boardwalk Dr #I-34, Fort Collins, CO 80525For SaleMLS ID #1058508, Seth Hanson, Group Harmony. IRES as distributed by MLS GRID
- $305,0002 bd1 ba911 sqft4245 Boardwalk Drive Bldg A #4, Fort Collins, CO 80525For SaleMLS ID #IR1069295, Matthew Purdy, Redfin Corporation. REcolorado as distributed by MLS GRID
- $305,0002 bd1 ba911 sqft4245 Boardwalk Dr #A-4, Fort Collins, CO 80525For SaleMLS ID #1069295, Matthew Purdy, Redfin Corporation. IRES as distributed by MLS GRID
- $330,0001 bd1 ba769 sqft826 Blondel St #103, Fort Collins, CO 80524For SaleMLS ID #1065568, Paul Jansen, Realty One Group Fourpoints. IRES as distributed by MLS GRID
- $380,0002 bd3 ba1.4k sqft1741 Brookhaven Cir E #B, Fort Collins, CO 80525For SaleMLS ID #1056557, Kennan Razey, Group Mulberry. IRES as distributed by MLS GRID
