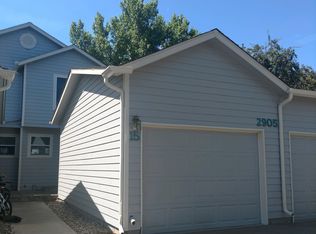
Welcome to Trails West! This 2-bedroom, 2-bathroom townhome gives you low-maintenance living in one of Fort Collins' most convenient west-side locations. The open floor plan connects the kitchen, dining, and living areas, and the kitchen has granite countertops and stainless steel appliances. There's an attached 2-car garage for parking and storage. The unfinished basement is ready for your ideas, whether that's a rec room, home gym, office, or future equity. You're just minutes from Horsetooth Reservoir, Colorado State University, and nearby parks and trails, so hiking, biking, and time on the water are close by. It's a great fit for a first-time buyer or a smart investment opportunity. Schedule your showing today!
For sale
Price cut: $5K (10/12)
$345,000
2905 Neil Dr #16, Fort Collins, CO 80526
2beds
1,544sqft
Townhouse
Built in 1997
2,080 Square Feet Lot
$-- Zestimate®
$223/sqft
$344/mo HOA
What's special
Stainless steel appliancesGranite countertops
- 18 days
- 687
- 45
Likely to sell faster than
Zillow last checked:
Listing updated:
Listed by:
Matt Kurtz 970-962-4630,
Group Centerra,
Kurtz-Roup Team 970-663-0700,
Group Centerra
Source: IRES as distributed by MLS GRID,MLS#: 1069595
Facts & features
Interior
Bedrooms & bathrooms
- Bedrooms: 2
- Bathrooms: 2
- Full bathrooms: 1
- 1/2 bathrooms: 1
- Main level bathrooms: 1
Primary bedroom
- Description: Carpet
- Features: Shared Primary Bath
- Level: Upper
- Area: 156 Square Feet
- Dimensions: 13 x 12
Bedroom 2
- Description: Carpet
- Level: Upper
- Area: 120 Square Feet
- Dimensions: 10 x 12
Dining room
- Description: Wood
- Level: Main
- Area: 144 Square Feet
- Dimensions: 12 x 12
Kitchen
- Description: Wood
- Level: Main
- Area: 144 Square Feet
- Dimensions: 12 x 12
Laundry
- Description: Concrete
- Level: Basement
- Area: 88 Square Feet
- Dimensions: 8 x 11
Living room
- Description: Wood
- Level: Main
- Area: 255 Square Feet
- Dimensions: 17 x 15
Heating
- Forced Air
Cooling
- Central Air
Appliances
- Included: Electric Range, Dishwasher, Refrigerator, Microwave
Features
- Open Floorplan
- Windows: Window Coverings
- Basement: Unfinished
- Has fireplace: Yes
- Fireplace features: Gas
Interior area
- Total structure area: 1,032
- Total interior livable area: 1,544 sqft
- Finished area above ground: 1,032
Property
Parking
- Total spaces: 2
- Parking features: Attached
- Attached garage spaces: 2
- Details: Attached
Features
- Levels: Two
- Stories: 2
- Patio & porch: Patio
- Fencing: Fenced
- Has view: Yes
- View description: Hills
Lot
- Size: 2,080 Square Feet
- Features: Paved, Curbs, Gutters, Sidewalks
Details
- Parcel number: R1000527
- Zoning: RES
- Special conditions: Private Owner
Construction
Type & style
- Home type: Townhouse
- Property subtype: Townhouse
- Attached to another structure: Yes
Materials
- Frame
- Roof: Composition
Condition
- New construction: No
- Year built: 1997
Utilities & green energy
- Electric: City of Fort Collins
- Gas: Xcel
- Sewer: Public Sewer
- Utilities for property: Natural Gas Available, Electricity Available
Community & HOA
Community
- Features: Trail(s)
- Subdivision: Trail West
HOA
- Has HOA: Yes
- Services included: Common Amenities, Trash, Snow Removal, Maintenance Grounds, Utilities, Exterior Maintenance
- HOA fee: $344 monthly
- HOA name: Faith Property Management
Location
- Region: Fort Collins
Financial & listing details
- Price per square foot: $223/sqft
- Tax assessed value: $359,100
- Annual tax amount: $2,237
- Date on market: 9/28/2026
- Listing terms: Cash,Conventional,FHA,VA Loan
- Electric utility on property: Yes
- Road surface type: Asphalt
Estimated market value
Not available
Estimated sales range
Not available
Not available
Price history
| Date | Event | Price |
|---|---|---|
| 10/12/2026 | Price change | $345,000-1.4%$223/sqft |
Source:  IRES as distributed by MLS GRID #1069595 Report a problem IRES as distributed by MLS GRID #1069595 Report a problem | ||
| 9/28/2026 | Listed for sale | $350,000$227/sqft |
Source: IRES as distributed by MLS GRID #1069595 Report a problem | ||
| 9/23/2026 | Listing removed | $350,000$227/sqft |
Source: IRES as distributed by MLS GRID #1067519 Report a problem | ||
| 9/18/2026 | Price change | $350,000-1.4%$227/sqft |
Source: IRES as distributed by MLS GRID #1067519 Report a problem | ||
| 9/8/2026 | Price change | $354,900-1.4%$230/sqft |
Source: IRES as distributed by MLS GRID #1067519 Report a problem | ||
| 8/29/2026 | Listed for sale | $359,900-8.9%$233/sqft |
Source: IRES as distributed by MLS GRID #1067519 Report a problem | ||
| 5/3/2026 | Listing removed | $394,900$256/sqft |
Source: IRES as distributed by MLS GRID #1048232 Report a problem | ||
| 4/8/2026 | Price change | $394,900-1.3%$256/sqft |
Source: IRES as distributed by MLS GRID #1048232 Report a problem | ||
| 12/13/2025 | Listed for sale | $400,000+33.3%$259/sqft |
Source: IRES as distributed by MLS GRID #1048232 Report a problem | ||
| 4/30/2019 | Sold | $300,000-1.6%$194/sqft |
Source: IRES as distributed by MLS GRID #875445 Report a problem | ||
| 3/22/2019 | Listed for sale | $305,000+79.4%$198/sqft |
Source: RE/MAX Advanced Inc. #875445 Report a problem | ||
| 5/31/2013 | Sold | $170,000$110/sqft |
Source: IRES as distributed by MLS GRID #703397 Report a problem | ||
| 4/2/2013 | Listed for sale | $170,000+25%$110/sqft |
Source: Elevations Real Estate, LLC #703397 Report a problem | ||
| 9/7/2007 | Sold | $136,000-13.1%$88/sqft |
Source: Public Record Report a problem | ||
| 5/19/2004 | Sold | $156,500+43.9%$101/sqft |
Source: Public Record Report a problem | ||
| 10/29/1997 | Sold | $108,750$70/sqft |
Source: Public Record Report a problem | ||
Public tax history
| Year | Property taxes | Tax assessment |
|---|---|---|
| 2025 | $2,237 +9.3% | $22,444 -10.3% |
| 2024 | $2,047 +11.3% | $25,018 -1% |
| 2023 | $1,839 -1% | $25,261 +29.7% |
| 2022 | $1,858 +5.5% | $19,474 -2.8% |
| 2021 | $1,761 -0.4% | $20,034 +6.5% |
| 2020 | $1,768 +12.9% | $18,819 -0.7% |
| 2019 | $1,566 | $18,950 +10.3% |
| 2018 | $1,566 | $17,186 |
| 2017 | $1,566 +0.3% | $17,186 +28.4% |
| 2016 | $1,561 +28.7% | $13,381 +0% |
| 2015 | $1,213 +21.6% | $13,380 +22.4% |
| 2014 | $997 | $10,930 |
| 2013 | -- | $10,930 -6.3% |
| 2012 | -- | $11,660 |
| 2011 | -- | $11,660 -0.7% |
| 2010 | -- | $11,740 |
| 2009 | -- | $11,740 -6.2% |
| 2008 | -- | $12,520 |
| 2007 | -- | $12,520 -4% |
| 2006 | -- | $13,040 |
| 2005 | -- | $13,040 +2.3% |
| 2004 | -- | $12,750 +13.1% |
| 2002 | -- | $11,270 |
| 2001 | -- | $11,270 |
Find assessor info on the county website
Monthly payment
Est. payment
Payment breakdown
Explore the cost of this home by adjusting the details. Changes won't be saved.Climate risks
Neighborhood: 80526
Nearby schools
Schools provided by the listing agent
- Elementary: Bauder
- Middle: Blevins
- High: Rocky Mountain
Source: IRES as distributed by MLS GRID. This data may not be complete. We recommend contacting the local school district to confirm school assignments for this home.
- $368,6003 bd2 ba1.5k sqft2905 Neil Dr APT 20, Fort Collins, CO 80526Off Market
- $2,3003 bd3 ba1.5k sqft2905 Neil Dr APT 18, Fort Collins, CO 80526For Rent

- $356,9003 bd3 ba1.5k sqft2905 Neil Dr APT 15, Fort Collins, CO 80526Off Market
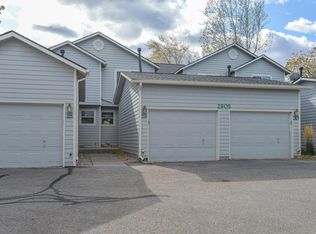
- $367,6003 bd3 ba2.1k sqft2905 Neil Dr APT 14, Fort Collins, CO 80526Off Market
Similar homes
- $373,5003 bd3 ba1.6k sqft2929 Ross Drive #R64, Fort Collins, CO 80526For Sale

 MLS ID #3445001, Caryn Geiger, Compass Colorado, LLC - Boulder. REcolorado as distributed by MLS GRID
 - $375,0003 bd3 ba1.7k sqft2929 Ross Dr #S-79, Fort Collins, CO 80526For Sale

 MLS ID #1062955, Lori Weeks, RE/MAX Advanced Inc.. IRES as distributed by MLS GRID
 - $314,9002 bd2 ba893 sqft1020 Rolland Moore Dr #4-F, Fort Collins, CO 80526For Sale
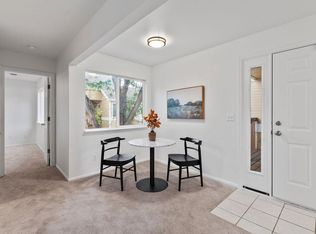 MLS ID #1070642, Tom Smailes, Group Harmony. IRES as distributed by MLS GRID
 - $350,0004 bd2 ba1.5k sqft2828 Silverplume Dr #C1, Fort Collins, CO 80526For Sale
 MLS ID #1063180, Tamera Nelson, RE/MAX Alliance-FTC Dwtn. IRES as distributed by MLS GRID
 - $350,0003 bd2 ba1.4k sqft3440 Windmill Dr #3-6, Fort Collins, CO 80526For SaleMLS ID #1066911, Liz Crews, eXp Realty - Northern CO. IRES as distributed by MLS GRID
- $399,0004 bd4 ba2k sqft1014 Andrews Peak Dr #B105, Fort Collins, CO 80521For SaleMLS ID #1069454, Michelle Metzger, C3 Real Estate Solutions, LLC. IRES as distributed by MLS GRID
- $425,0004 bd4 ba2.1k sqft2930 W Stuart St #2, Fort Collins, CO 80526For SaleMLS ID #1067307, Lestel Meade, CENTURY 21 Elevated. IRES as distributed by MLS GRID
- $285,0002 bd2 ba1k sqft1727 Azalea Dr #4, Fort Collins, CO 80526For SaleMLS ID #1068773, Lisa Gould, Kentwood RE Northern Prop Llc. IRES as distributed by MLS GRID
- $418,0003 bd3 ba1.5k sqft824 Chetwood Ct, Fort Collins, CO 80526For SaleMLS ID #1062902, Scott McIntosh, RE/MAX Alliance-FTC South. IRES as distributed by MLS GRID
- $279,0002 bd2 ba900 sqft1715 Azalea Dr #3, Fort Collins, CO 80526For SaleMLS ID #1065334, Travis Annameier, C3 Real Estate Solutions, LLC. IRES as distributed by MLS GRID
- $330,0002 bd2 ba1.1k sqft3002 W Elizabeth St #21G, Fort Collins, CO 80521For SaleMLS ID #1066745, Jaione Osborne, Group Harmony. IRES as distributed by MLS GRID
- $329,0002 bd2 ba1.1k sqft3002 W Elizabeth St #7D, Fort Collins, CO 80521For SaleMLS ID #1063882, Amber Cano, Dynamic Real Estate Services. IRES as distributed by MLS GRID
- $294,0002 bd2 ba1.1k sqft3200 Azalea Dr #F2, Fort Collins, CO 80526For SaleMLS ID #1066427, Taryn Tate, Coldwell Banker Realty- Fort Collins. IRES as distributed by MLS GRID
- $335,0003 bd1 ba2k sqft4560 Larkbunting Dr #6A, Fort Collins, CO 80526For SaleMLS ID #1066322, Chris Doyle, Group Harmony. IRES as distributed by MLS GRID
- $295,0002 bd2 ba1k sqft3200 Azalea Dr #E2, Fort Collins, CO 80526For SaleMLS ID #1061281, Michael Jensen, Fort Collins Real Estate, LLC. IRES as distributed by MLS GRID
- $399,5003 bd3 ba1.4k sqft1404 Adriel Dr, Fort Collins, CO 80524For SaleMLS ID #1067789, Jackson Lamperes, Black Bear Real Estate. IRES as distributed by MLS GRID
- $330,0002 bd2 ba1.5k sqft2025 Mathews St #D-1, Fort Collins, CO 80525For SaleMLS ID #1052698, Brian Grauberger, Group Harmony. IRES as distributed by MLS GRID
- $405,0003 bd3 ba1.4k sqft850 S Overland Trl #4, Fort Collins, CO 80521For SaleMLS ID #1068321, Steve Balmer, Elevations Real Estate, LLC. IRES as distributed by MLS GRID
- $310,0002 bd2 ba1k sqft2445 Windrow Dr #B-206, Fort Collins, CO 80525For SaleMLS ID #1069853, Tracie Milton, Group Centerra. IRES as distributed by MLS GRID
- $439,0003 bd2 ba1.2k sqft3761 Dalton Dr, Fort Collins, CO 80526For SaleMLS ID #1067916, Marcos Altamirano Toriz, Headwaters Realty LLC. IRES as distributed by MLS GRID
