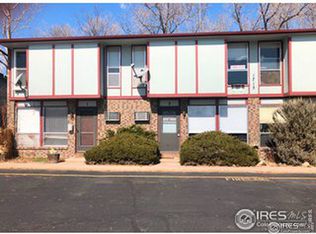
Step into this beautiful townhome-style condo featuring a bright, open floorplan designed for modern living. The kitchen has been thoughtfully renovated with hickory cabinets, sleek stainless steel appliances (including new refrigerator), stylish tile backsplash, and contemporary cityscape upper cabinets, creating a space that's both functional and eye-catching. Enjoy warm wood flooring throughout the main level and an abundance of natural light pouring in through large windows, enhancing the property's inviting feel. Both bathrooms have been tastefully updated, offering comfort and style throughout. Outside, you'll find a rare fully fenced backyard perfect for relaxing or entertaining, complete with a concrete patio, garden bed area, and a large shed for additional storage. Off-street parking adds convenience to this well-rounded property.
For sale
Price cut: $6K (9/10)
$279,000
1715 Azalea Dr #3, Fort Collins, CO 80526
2beds
900sqft
Condominium
Built in 1972
-- sqft lot
$278,100 Zestimate®
$310/sqft
$371/mo HOA
What's special
Stylish tile backsplashRare fully fenced backyardContemporary cityscape upper cabinetsGarden bed areaOff-street parkingHickory cabinetsSleek stainless steel appliances
- 77 days
- 148
- 11
Zillow last checked:
Listing updated:
Listed by:
Travis Annameier 970-380-4163,
C3 Real Estate Solutions, LLC
Source: IRES as distributed by MLS GRID,MLS#: 1065334
Facts & features
Interior
Bedrooms & bathrooms
- Bedrooms: 2
- Bathrooms: 2
- Full bathrooms: 1
- 1/2 bathrooms: 1
- Main level bathrooms: 1
Primary bedroom
- Description: Carpet
- Features: Shared Primary Bath, Full Primary Bath
- Level: Upper
- Area: 168 Square Feet
- Dimensions: 12 x 14
Bedroom 2
- Description: Carpet
- Level: Upper
- Area: 110 Square Feet
- Dimensions: 10 x 11
Dining room
- Description: Laminate
- Level: Main
- Area: 56 Square Feet
- Dimensions: 7 x 8
Kitchen
- Description: Laminate
- Level: Main
- Area: 80 Square Feet
- Dimensions: 8 x 10
Laundry
- Level: Main
- Area: 48 Square Feet
- Dimensions: 6 x 8
Living room
- Description: Laminate
- Level: Main
- Area: 168 Square Feet
- Dimensions: 12 x 14
Heating
- Hot Water
Cooling
- Wall/Window Unit(s), Ceiling Fan(s)
Appliances
- Included: Electric Range, Dishwasher, Refrigerator, Washer, Dryer, Microwave, Disposal
- Laundry: Washer/Dryer Hookup
Features
- Eat-in Kitchen, Open Floorplan
- Basement: None
- Has fireplace: No
- Fireplace features: None
Interior area
- Total structure area: 900
- Total interior livable area: 900 sqft
- Finished area above ground: 900
Property
Parking
- Total spaces: 1
- Parking features: Assigned
- Garage spaces: 1
- Details: Reserved
Accessibility
- Accessibility features: Level Lot, Main Floor Bath, Main Level Laundry
Features
- Levels: Two
- Stories: 2
- Patio & porch: Patio
- Exterior features: Private Yard
- Fencing: Fenced,Wood
- Has view: Yes
- View description: Hills, City
Lot
- Size: 9,625 Square Feet
- Features: Deciduous Trees, Level, City Limits, Paved, Curbs, Gutters, Sidewalks, Street Light, Fire Hydrant within 500 Feet
Details
- Additional structures: Storage, Outbuilding
- Parcel number: R0645079
- Zoning: MMN
- Special conditions: Private Owner
Construction
Type & style
- Home type: Condo
- Architectural style: Contemporary
- Property subtype: Condominium
- Attached to another structure: Yes
Materials
- Frame, Brick
- Roof: Composition
Condition
- New construction: No
- Year built: 1972
Utilities & green energy
- Electric: Fort Collins
- Gas: Xcel
- Sewer: Public Sewer
- Water: City
- Utilities for property: Natural Gas Available, Electricity Available, Cable Available, Satellite Avail, High Speed Avail
Green energy
- Energy efficient items: Southern Exposure
Community & HOA
Community
- Features: Unknown
- Subdivision: Westwood Condos
HOA
- Has HOA: Yes
- Services included: Common Amenities, Trash, Snow Removal, Management, Exterior Maintenance, Water, Insurance, Sewer
- HOA fee: $371 monthly
- HOA name: Westwood Condos
- HOA phone: 970-237-6969
Location
- Region: Fort Collins
Financial & listing details
- Price per square foot: $310/sqft
- Tax assessed value: $277,900
- Annual tax amount: $1,731
- Date on market: 7/30/2026
- Listing terms: Cash,Conventional
- Exclusions: Seller's personal property
- Electric utility on property: Yes
- Road surface type: Asphalt
Estimated market value
$278,100
$264,000 - $292,000
$1,613/mo
Price history
| Date | Event | Price |
|---|---|---|
| 9/10/2026 | Price change | $279,000-2.1%$310/sqft |
Source:  IRES as distributed by MLS GRID #1065334 Report a problem IRES as distributed by MLS GRID #1065334 Report a problem | ||
| 7/30/2026 | Listed for sale | $285,000-3.4%$317/sqft |
Source: IRES as distributed by MLS GRID #1065334 Report a problem | ||
| 7/30/2026 | Listing removed | $294,900$328/sqft |
Source: IRES as distributed by MLS GRID #1057743 Report a problem | ||
| 7/14/2026 | Price change | $294,900-1.7%$328/sqft |
Source: IRES as distributed by MLS GRID #1057743 Report a problem | ||
| 5/26/2026 | Price change | $299,900-1.7%$333/sqft |
Source: IRES as distributed by MLS GRID #1057743 Report a problem | ||
| 4/29/2026 | Listed for sale | $305,000+0%$339/sqft |
Source: IRES as distributed by MLS GRID #1057743 Report a problem | ||
| 8/25/2022 | Sold | $304,900$339/sqft |
Source: IRES as distributed by MLS GRID #970443 Report a problem | ||
| 7/16/2022 | Price change | $304,900-1.3%$339/sqft |
Source: IRES as distributed by MLS GRID #970443 Report a problem | ||
| 7/8/2022 | Listed for sale | $309,000+40.5%$343/sqft |
Source: IRES as distributed by MLS GRID #970443 Report a problem | ||
| 5/17/2019 | Sold | $220,000+41.9%$244/sqft |
Source: Public Record Report a problem | ||
| 8/24/2016 | Sold | $155,000-6.1%$172/sqft |
Source: IRES as distributed by MLS GRID #793415 Report a problem | ||
| 7/16/2016 | Pending sale | $165,000$183/sqft |
Source: RE/MAX Alliance-FTC South #793415 Report a problem | ||
| 6/5/2016 | Listed for sale | $165,000+87.7%$183/sqft |
Source: RE/MAX Alliance-FTC South #793415 Report a problem | ||
| 7/26/2010 | Sold | $87,900-2.2%$98/sqft |
Source: Public Record Report a problem | ||
| 5/18/2010 | Price change | $89,900+16.9%$100/sqft |
Source: foreclosure.com Report a problem | ||
| 5/15/2010 | Listed for sale | -- |
Source: foreclosure.com Report a problem | ||
| 4/3/2010 | Listing removed | -- |
Source: foreclosure.com Report a problem | ||
| 3/27/2010 | Listed for sale | -- |
Source: foreclosure.com Report a problem | ||
| 4/22/1998 | Sold | $76,900$85/sqft |
Source: Public Record Report a problem | ||
Public tax history
| Year | Property taxes | Tax assessment |
|---|---|---|
| 2025 | $1,731 +12.1% | $17,369 -12.2% |
| 2024 | $1,544 +14.1% | $19,772 -1% |
| 2023 | $1,353 -1.1% | $19,964 +39.4% |
| 2022 | $1,367 +3.6% | $14,324 -2.8% |
| 2021 | $1,319 -0.4% | $14,737 +4.5% |
| 2020 | $1,325 +18.1% | $14,100 -0.7% |
| 2019 | $1,122 | $14,199 +15.3% |
| 2018 | $1,122 | $12,312 |
| 2017 | $1,122 +0.3% | $12,312 +28.1% |
| 2016 | $1,118 +28.4% | $9,608 +0.1% |
| 2015 | $871 +19% | $9,600 +19.7% |
| 2014 | $732 | $8,020 |
| 2013 | -- | $8,020 -3.6% |
| 2012 | -- | $8,320 |
| 2011 | -- | $8,320 -4.3% |
| 2010 | -- | $8,690 |
| 2009 | -- | $8,690 -2.7% |
| 2008 | -- | $8,930 |
| 2007 | -- | $8,930 +6.6% |
| 2006 | -- | $8,380 |
| 2005 | -- | $8,380 -9.8% |
| 2004 | -- | $9,290 +18.3% |
| 2002 | -- | $7,850 |
| 2001 | -- | $7,850 |
Find assessor info on the county website
Monthly payment
Est. payment
Payment breakdown
Explore the cost of this home by adjusting the details. Changes won't be saved.Climate risks
Neighborhood: Westwood
Nearby schools
Schools provided by the listing agent
- Elementary: Bauder
- Middle: Blevins
- High: Rocky Mountain
Source: IRES as distributed by MLS GRID. This data may not be complete. We recommend contacting the local school district to confirm school assignments for this home.
- $297,3002 bd2 ba900 sqft1715 Azalea Dr APT 1, Fort Collins, CO 80526Off Market

- $273,7002 bd2 ba900 sqft1715 Azalea Dr APT 2, Fort Collins, CO 80526Off Market
- $257,9002 bd2 ba900 sqft1715 Azalea Dr APT 4, Fort Collins, CO 80526Off Market
- $330,0002 bd2 ba1k sqft1705 Azalea Dr APT 2, Fort Collins, CO 80526Sold

