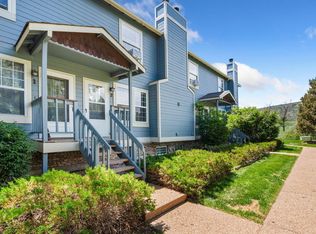
Don't miss the opportunity to own this bright end-unit, townhome-like condo with small foothill views, a private fenced backyard, 2 car reserved parking, and an Exceptional Location! Whether you're looking for a primary residence, a first home, or an investment opportunity, this property offers an unbeatable location close to hiking and biking trails, Horsetooth Reservoir, CSU, shopping, dining, and everything Fort Collins has to offer. Inviting end unit townhome-like condo offers 2 bedrooms and 2 bathrooms. This two-story home combines comfort, privacy, and convenience. The large living room is filled with natural light thanks to a large picture window and opens to a deck where you can relax and enjoy views of the foothills. The deck overlooks one of this home's most desirable features, a PRIVATE FENCED BACKYARD, a rare bonus that provides the perfect space for pets and gardening. The garden-level lower floor features two comfortable bedrooms and a full bathroom. The kitchen is equipped with stainless steel appliances that are only two years old, making meal prep extra functional. As an end unit, you'll appreciate the added privacy and extra natural light throughout the home. Look no more!
For sale
Price cut: $9K (9/30)
$285,000
1727 Azalea Dr #4, Fort Collins, CO 80526
2beds
1,050sqft
Condominium
Built in 1973
-- sqft lot
$-- Zestimate®
$271/sqft
$371/mo HOA
What's special
Small foothill viewsBright end-unit townhome-like condoPrivate fenced backyardAdded privacyTwo comfortable bedroomsLarge picture windowGarden-level lower floor
- 27 days
- 498
- 27
Zillow last checked:
Listing updated:
Listed by:
Lisa Gould 970-300-1985,
Kentwood RE Northern Prop Llc
Source: IRES as distributed by MLS GRID,MLS#: 1068773
Facts & features
Interior
Bedrooms & bathrooms
- Bedrooms: 2
- Bathrooms: 2
- Full bathrooms: 1
- 1/2 bathrooms: 1
Primary bedroom
- Description: Carpet
- Level: Lower
- Area: 154 Square Feet
- Dimensions: 11 x 14
Bedroom 2
- Description: Carpet
- Level: Upper
- Area: 100 Square Feet
- Dimensions: 10 x 10
Dining room
- Description: Vinyl
- Level: Upper
- Area: 72 Square Feet
- Dimensions: 8 x 9
Kitchen
- Description: Vinyl
- Level: Upper
- Area: 88 Square Feet
- Dimensions: 8 x 11
Laundry
- Description: Vinyl
- Level: Lower
- Area: 15 Square Feet
- Dimensions: 3 x 5
Living room
- Description: Luxury Vinyl
- Level: Upper
- Area: 204 Square Feet
- Dimensions: 12 x 17
Heating
- Baseboard
Cooling
- Wall/Window Unit(s), Ceiling Fan(s)
Appliances
- Included: Electric Range, Dishwasher, Refrigerator, Washer, Dryer, Microwave
Features
- Windows: Window Coverings
- Basement: Daylight
- Common walls with other units/homes: End Unit
Interior area
- Total structure area: 1,050
- Total interior livable area: 1,050 sqft
- Finished area above ground: 1,050
Property
Parking
- Total spaces: 2
- Parking features: Garage
- Garage spaces: 2
- Details: Reserved
Features
- Levels: Two
- Stories: 2
- Patio & porch: Patio, Deck
- Fencing: Fenced
- Has view: Yes
- View description: Hills
Lot
- Size: 6,098 Square Feet
- Features: Level
Details
- Parcel number: R0639915
- Zoning: MMN
- Special conditions: Private Owner
Construction
Type & style
- Home type: Condo
- Property subtype: Condominium
- Attached to another structure: Yes
Materials
- Frame, Composition
- Roof: Composition
Condition
- New construction: No
- Year built: 1973
Utilities & green energy
- Electric: City of Fort Collins
- Gas: None
- Utilities for property: Electricity Available
Community & HOA
Community
- Features: Pool
- Subdivision: Westwood Condo
HOA
- Has HOA: Yes
- Services included: Snow Removal, Management, Exterior Maintenance, Insurance
- HOA fee: $371 monthly
- HOA name: Westwood Condos Association
- HOA phone: 970-581-4030
Location
- Region: Fort Collins
Financial & listing details
- Price per square foot: $271/sqft
- Tax assessed value: $300,200
- Annual tax amount: $1,870
- Date on market: 9/16/2026
- Listing terms: Cash,Conventional,FHA,VA Loan
- Exclusions: Seller's personal property
- Electric utility on property: Yes
- Road surface type: Concrete
Estimated market value
Not available
Estimated sales range
Not available
Not available
Price history
| Date | Event | Price |
|---|---|---|
| 9/30/2026 | Price change | $285,000-3.1%$271/sqft |
Source:  IRES as distributed by MLS GRID #1068773 Report a problem IRES as distributed by MLS GRID #1068773 Report a problem | ||
| 9/16/2026 | Listed for sale | $294,000-1.6%$280/sqft |
Source: IRES as distributed by MLS GRID #1068773 Report a problem | ||
| 9/16/2026 | Listing removed | $298,900$285/sqft |
Source: IRES as distributed by MLS GRID #1064988 Report a problem | ||
| 8/28/2026 | Price change | $298,900-0.3%$285/sqft |
Source: IRES as distributed by MLS GRID #1064988 Report a problem | ||
| 8/13/2026 | Price change | $299,900-1.7%$286/sqft |
Source: IRES as distributed by MLS GRID #1064988 Report a problem | ||
| 8/4/2026 | Price change | $305,000-1.6%$290/sqft |
Source: IRES as distributed by MLS GRID #1064988 Report a problem | ||
| 7/24/2026 | Listed for sale | $310,000+19.2%$295/sqft |
Source: IRES as distributed by MLS GRID #1064988 Report a problem | ||
| 10/14/2024 | Listing removed | $1,880-2.3%$2/sqft |
Source: Zillow Rentals Report a problem | ||
| 7/21/2024 | Listing removed | -- |
Source: Zillow Rentals Report a problem | ||
| 7/2/2024 | Listed for rent | $1,925$2/sqft |
Source: Zillow Rentals Report a problem | ||
| 10/8/2021 | Sold | $260,000+4%$248/sqft |
Source: IRES as distributed by MLS GRID #951031 Report a problem | ||
| 9/15/2021 | Contingent | $250,000+22%$238/sqft |
Source: IRES as distributed by MLS GRID #951031 Report a problem | ||
| 1/14/2019 | Sold | $205,000-2.4%$195/sqft |
Source: IRES as distributed by MLS GRID #860348 Report a problem | ||
| 12/3/2018 | Pending sale | $210,000$200/sqft |
Source: RE/MAX ADVANCED INC #860348 Report a problem | ||
| 10/5/2018 | Price change | $210,000-3.2%$200/sqft |
Source: RE/MAX Advanced Inc. #860348 Report a problem | ||
| 8/25/2018 | Listed for sale | $217,000+92.5%$207/sqft |
Source: RE/MAX Advanced Inc. #860348 Report a problem | ||
| 5/5/2004 | Sold | $112,700+14.2%$107/sqft |
Source: Public Record Report a problem | ||
| 8/30/2000 | Sold | $98,650+9%$94/sqft |
Source: Public Record Report a problem | ||
| 6/12/2000 | Sold | $90,500+24.1%$86/sqft |
Source: Public Record Report a problem | ||
| 5/2/1997 | Sold | $72,900$69/sqft |
Source: Public Record Report a problem | ||
Public tax history
| Year | Property taxes | Tax assessment |
|---|---|---|
| 2025 | $1,870 +32.9% | $18,763 +2.3% |
| 2024 | $1,407 +3.3% | $18,345 -1% |
| 2023 | $1,361 -1% | $18,523 +28.5% |
| 2022 | $1,376 +11.7% | $14,415 -2.8% |
| 2021 | $1,231 -0.4% | $14,830 +12.7% |
| 2020 | $1,236 +10.9% | $13,156 -0.7% |
| 2019 | $1,115 | $13,248 +8.3% |
| 2018 | $1,115 | $12,233 |
| 2017 | $1,115 +0.3% | $12,233 +28.4% |
| 2016 | $1,111 +28.7% | $9,528 +0.1% |
| 2015 | $864 +18% | $9,520 +18.7% |
| 2014 | $732 | $8,020 |
| 2013 | -- | $8,020 -4.4% |
| 2012 | -- | $8,390 |
| 2011 | -- | $8,390 +3.2% |
| 2010 | -- | $8,130 |
| 2009 | -- | $8,130 -2.6% |
| 2008 | -- | $8,350 |
| 2007 | -- | $8,350 +10.9% |
| 2006 | -- | $7,530 |
| 2005 | -- | $7,530 -15.6% |
| 2004 | -- | $8,920 +0.6% |
| 2002 | -- | $8,870 |
| 2001 | -- | $8,870 |
Find assessor info on the county website
Monthly payment
Est. payment
Payment breakdown
Explore the cost of this home by adjusting the details. Changes won't be saved.Climate risks
Neighborhood: Westwood
Nearby schools
Schools provided by the listing agent
- Elementary: Bauder
- Middle: Blevins
- High: Rocky Mountain
Source: IRES as distributed by MLS GRID. This data may not be complete. We recommend contacting the local school district to confirm school assignments for this home.
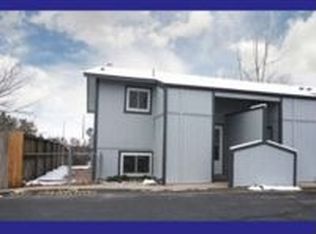
- $294,0002 bd2 ba1k sqft1727 Azalea Dr APT 1, Fort Collins, CO 80526Off Market
- $254,0002 bd1 ba542 sqft1727 Azalea Dr APT 2, Fort Collins, CO 80526Off Market
- $320,0002 bd2 ba1k sqft1727 Azalea Dr APT 3, Fort Collins, CO 80526Sold
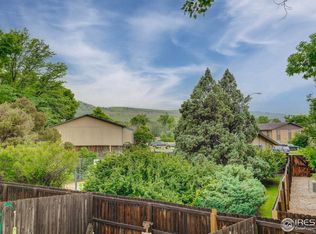
- $291,6002 bd2 ba1k sqft1727 Azalea Dr #5-3, Fort Collins, CO 80526Off Market

Similar homes
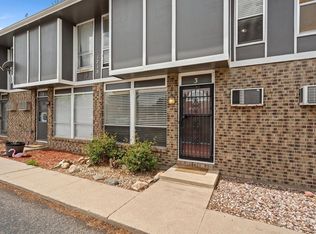
- $279,0002 bd2 ba900 sqft1715 Azalea Dr #3, Fort Collins, CO 80526For Sale
 MLS ID #1065334, Travis Annameier, C3 Real Estate Solutions, LLC. IRES as distributed by MLS GRID
 - $294,0002 bd2 ba1.1k sqft3200 Azalea Dr #F2, Fort Collins, CO 80526For Sale
 MLS ID #1066427, Taryn Tate, Coldwell Banker Realty- Fort Collins. IRES as distributed by MLS GRID
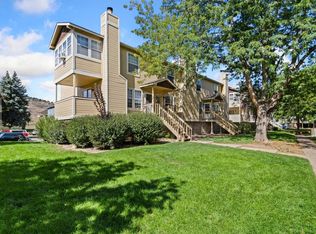
 - $307,0002 bd2 ba1k sqft3200 Azalea Dr #F-1, Fort Collins, CO 80526For Sale
 MLS ID #1070411, Sarah Blaise Hay-Arthur, Kentwood RE Northern Prop Llc. IRES as distributed by MLS GRID
 - $295,0002 bd2 ba1k sqft3200 Azalea Dr #E2, Fort Collins, CO 80526For Sale
 MLS ID #1061281, Michael Jensen, Fort Collins Real Estate, LLC. IRES as distributed by MLS GRID
 - $299,0002 bd2 ba951 sqft1813 Belmar Dr #B-2, Fort Collins, CO 80526For SaleMLS ID #1057864, Kyle Basnar, Group Mulberry. IRES as distributed by MLS GRID
- $289,0002 bd1 ba960 sqft1300 W Stuart St #8, Fort Collins, CO 80526For SaleMLS ID #1066706, Chrissy Barker, RE/MAX Alliance-FTC South. IRES as distributed by MLS GRID
- $300,0002 bd2 ba1.1k sqft3005 Ross Dr #T3, Fort Collins, CO 80526For SaleMLS ID #1069315, Morgan Merriman, C3 Real Estate Solutions, LLC. IRES as distributed by MLS GRID
- $279,0003 bd2 ba1.2k sqft1625 W Elizabeth St #I-1, Fort Collins, CO 80521For SaleMLS ID #1068834, Laura Michaud, Kittle Real Estate. IRES as distributed by MLS GRID
- $285,0001 bd1 ba693 sqft1020 Rolland Moore Dr #1A, Fort Collins, CO 80526For SaleMLS ID #1068800, Denise Schissel, Group Mulberry. IRES as distributed by MLS GRID
- $329,9002 bd2 ba960 sqft1325 Birch St #B-18, Fort Collins, CO 80521For SaleMLS ID #1061093, Sean M Dougherty, RE/MAX Alliance-FTC South. IRES as distributed by MLS GRID
- $350,0004 bd2 ba1.5k sqft2828 Silverplume Dr #C1, Fort Collins, CO 80526For SaleMLS ID #1063180, Tamera Nelson, RE/MAX Alliance-FTC Dwtn. IRES as distributed by MLS GRID
- $390,0002 bd3 ba1.2k sqft1913 Waters Edge St #B, Fort Collins, CO 80526For SaleMLS ID #1069750, Ryan Watson, West and Main Homes. IRES as distributed by MLS GRID
- $285,0002 bd2 ba1.2k sqft301 Sundance Cir N #C, Fort Collins, CO 80524For SaleMLS ID #1054172, Seth Hanson, Group Harmony. IRES as distributed by MLS GRID
- $305,0002 bd1 ba911 sqft4245 Boardwalk Drive Bldg A #4, Fort Collins, CO 80525For Sale
 MLS ID #IR1069295, Matthew Purdy, Redfin Corporation. REcolorado as distributed by MLS GRID
 - $295,0002 bd2 ba1.1k sqft4501 Regency Dr #D, Fort Collins, CO 80526For SaleMLS ID #1067375, Anoushir Mansouri, Group Mulberry. IRES as distributed by MLS GRID
- $345,0002 bd2 ba1.5k sqft2905 Neil Dr #16, Fort Collins, CO 80526For SaleMLS ID #1069595, Matt Kurtz, Group Centerra. IRES as distributed by MLS GRID
- $324,0002 bd2 ba960 sqft1331 Birch St #A-2, Fort Collins, CO 80521For SaleMLS ID #1065935, Ben Cooper, Group Mulberry. IRES as distributed by MLS GRID
- $265,0002 bd2 ba932 sqft4545 Wheaton Dr #D-240, Fort Collins, CO 80525For SaleMLS ID #1068363, Susan Herlihy, Group Harmony. IRES as distributed by MLS GRID
- $350,0003 bd2 ba1.4k sqft3440 Windmill Dr #3-6, Fort Collins, CO 80526For SaleMLS ID #1066911, Liz Crews, eXp Realty - Northern CO. IRES as distributed by MLS GRID
- $335,0002 bd2 ba1.1k sqft3002 W Elizabeth St #21G, Fort Collins, CO 80521For SaleMLS ID #1066745, Jaione Osborne, Group Harmony. IRES as distributed by MLS GRID
