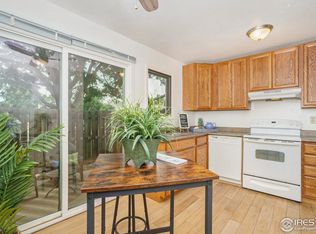
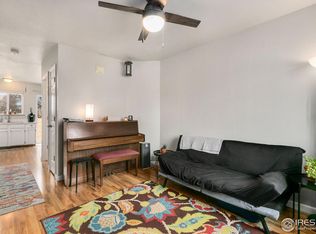
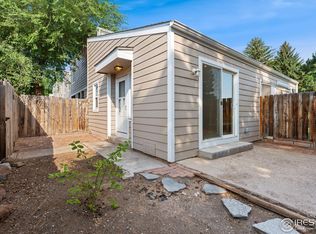
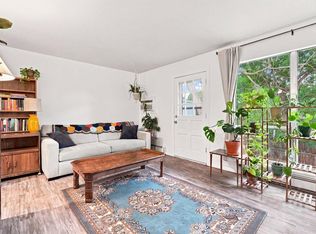
Welcome to this beautifully updated, move-in-ready 2-bedroom, 2-bath townhome on the desirable west side of Fort Collins. Completely renovated from top to bottom, the home combines modern design with major system upgrades for both comfort and peace of mind. Inside, you'll find a bright, open-concept living area filled with natural light, featuring new luxury vinyl plank flooring, fresh carpet, and a fully repainted interior (Fall 2025). Updated lighting, switches, outlets, and ceiling fans (2025) enhance the home's clean, contemporary feel. The kitchen was fully remodeled in 2025 with shaker-style cabinets, quartz countertops, a new sink and faucet, and all-new appliances-creating a stylish and highly functional centerpiece. Upstairs, both bedrooms are spacious and well-lit, complete with ceiling fans and updated window coverings. The bathrooms have been refreshed, including a fully renovated basement bath (2025) and an upstairs bath updated in 2019 with marble flooring and a new toilet (2026). The finished basement adds valuable living space with a versatile rec room and bonus space ideal for an office, guest area, or flex use, plus a brand-new smart water heater (2026). Enjoy private outdoor living with enclosed front and back patios and a newly poured concrete back patio (2025). Additional improvements include a new front door, thermostat, smoke/CO alarms, and new attic insulation (2025). The exterior was fully updated in Fall 2024 with a new roof, composite siding, gutters, and fresh paint, along with Milgard V300 Trinsic windows (2024) with transferable warranty. With a private entrance, lockable carport storage, and low-maintenance living, this home is ideally located near shopping, dining, great schools, parks, trails, CSU and Horsetooth Reservoir. Community amenities include a swimming pool, tennis courts, and beautifully maintained green spaces--making this an excellent option for first-time buyers, investors, or those seeking a lock-and-leave lifestyle.
For sale
$315,000
3005 Ross Dr #T3, Fort Collins, CO 80526
2beds
1,167sqft
Single Family Residence
Built in 1975
-- sqft lot
$-- Zestimate®
$270/sqft
$435/mo HOA
What's special
- 97 days
- 281
- 13
Zillow last checked:
Listing updated:
Listed by:
Morgan Merriman 970-692-6353,
C3 Real Estate Solutions, LLC
Source: IRES as distributed by MLS GRID,MLS#: 1060743
Facts & features
Interior
Bedrooms & bathrooms
- Bedrooms: 2
- Bathrooms: 2
- Full bathrooms: 1
- 3/4 bathrooms: 1
Primary bedroom
- Description: Carpet
- Features: Shared Primary Bath
- Level: Upper
- Area: 150 Square Feet
- Dimensions: 10 x 15
Bedroom 2
- Description: Carpet
- Level: Upper
- Area: 110 Square Feet
- Dimensions: 10 x 11
Kitchen
- Description: Luxury Vinyl
- Level: Main
- Area: 143 Square Feet
- Dimensions: 11 x 13
Laundry
- Description: Concrete
- Level: Basement
- Area: 35 Square Feet
- Dimensions: 5 x 7
Living room
- Description: Luxury Vinyl
- Level: Main
- Area: 170 Square Feet
- Dimensions: 10 x 17
Recreation room
- Description: Carpet
- Level: Basement
- Area: 140 Square Feet
- Dimensions: 10 x 14
Study
- Description: Carpet
- Level: Basement
- Area: 104 Square Feet
- Dimensions: 8 x 13
Heating
- Baseboard
Cooling
- Ceiling Fan(s)
Appliances
- Included: Electric Range, Dishwasher, Refrigerator, Washer, Dryer, Microwave, Disposal
- Laundry: Washer/Dryer Hookup
Features
- Eat-in Kitchen, Open Floorplan
- Windows: Window Coverings
- Basement: Full,Partially Finished
Interior area
- Total structure area: 885
- Total interior livable area: 1,167 sqft
- Finished area above ground: 885
Property
Parking
- Total spaces: 2
- Parking features: Assigned
- Garage spaces: 2
- Details: Reserved
Accessibility
- Accessibility features: Level Lot, Level Drive
Features
- Levels: Two
- Stories: 2
- Patio & porch: Patio
- Fencing: Fenced,Wood
Lot
- Features: Evergreen Trees, Deciduous Trees, Level, City Limits, Paved, Sidewalks, Street Light, Fire Hydrant within 500 Feet
Details
- Additional structures: Storage
- Parcel number: R0179442
- Zoning: MMN
- Special conditions: Private Owner
Construction
Type & style
- Home type: SingleFamily
- Property subtype: Single Family Residence
- Attached to another structure: Yes
Materials
- Frame, Composition
- Roof: Composition
Condition
- New construction: No
- Year built: 1975
Utilities & green energy
- Electric: City of Fort Collins
- Gas: None
- Sewer: Public Sewer
- Water: City
- Utilities for property: Electricity Available, Cable Available, High Speed Avail
Green energy
- Energy efficient items: Windows, Thermostat
Community & HOA
Community
- Features: Clubhouse, Tennis Court(s), Pool, Park
- Security: Fire Alarm
- Subdivision: Willow Lane
HOA
- Has HOA: Yes
- Services included: Common Amenities, Trash, Snow Removal, Maintenance Grounds, Management, Exterior Maintenance, Water, Insurance, Sewer
- HOA fee: $435 monthly
- HOA name: Willow Lane HOA
Location
- Region: Fort Collins
Financial & listing details
- Price per square foot: $270/sqft
- Tax assessed value: $290,100
- Annual tax amount: $1,184
- Date on market: 6/3/2026
- Listing terms: Cash,Conventional,FHA,VA Loan
- Exclusions: Seller's Personal Property
- Electric utility on property: Yes
- Road surface type: Asphalt
Estimated market value
Not available
Estimated sales range
Not available
Not available
Price history
| Date | Event | Price |
|---|---|---|
| 6/4/2026 | Listed for sale | $315,000-4.5%$270/sqft |
Source:  IRES as distributed by MLS GRID #1060743 Report a problem IRES as distributed by MLS GRID #1060743 Report a problem | ||
| 6/2/2026 | Listing removed | $329,999$283/sqft |
Source: IRES as distributed by MLS GRID #1055680 Report a problem | ||
| 4/30/2026 | Price change | $329,999-2.9%$283/sqft |
Source: IRES as distributed by MLS GRID #1055680 Report a problem | ||
| 4/9/2026 | Listed for sale | $340,000$291/sqft |
Source: IRES as distributed by MLS GRID #1055680 Report a problem | ||
Public tax history
| Year | Property taxes | Tax assessment |
|---|---|---|
| 2025 | $1,184 +29.3% | $18,131 -9% |
| 2024 | $915 -34.2% | $19,926 -1% |
| 2023 | $1,391 +87.3% | $20,119 +36.5% |
| 2022 | $743 -1.8% | $14,734 +84% |
| 2021 | $757 -0.4% | $8,008 -1% |
| 2020 | $760 +28.7% | $8,087 -0.7% |
| 2019 | $591 | $8,143 -37.2% |
| 2018 | $591 | $12,960 |
| 2017 | $591 +0.3% | $12,960 +28.4% |
| 2016 | $589 +28.7% | $10,093 +0% |
| 2015 | $457 +16.6% | $10,090 +17.5% |
| 2014 | $392 | $8,590 |
| 2013 | -- | $8,590 +0.8% |
| 2012 | -- | $8,520 |
| 2011 | -- | $8,520 |
| 2010 | -- | $8,520 |
| 2009 | -- | $8,520 +73.2% |
| 2008 | -- | $4,920 |
| 2007 | -- | $4,920 -43.3% |
| 2006 | -- | $8,670 |
| 2005 | -- | $8,670 +0.8% |
| 2004 | -- | $8,600 -3.9% |
| 2002 | -- | $8,950 |
| 2001 | -- | $8,950 |
Find assessor info on the county website
Monthly payment
Est. payment
Payment breakdown
Explore the cost of this home by adjusting the details. Changes won't be saved.Climate risks
Neighborhood: 80526
Nearby schools
Schools provided by the listing agent
- Elementary: Bauder
- Middle: Blevins
- High: Rocky Mountain
Source: IRES as distributed by MLS GRID. This data may not be complete. We recommend contacting the local school district to confirm school assignments for this home.

Similar homes
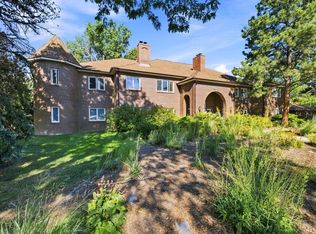
- $330,0002 bd2 ba1.1k sqft4501 Regency Dr #D, Fort Collins, CO 80526For Sale
 MLS ID #1067375, Anoushir Mansouri, Group Mulberry. IRES as distributed by MLS GRID
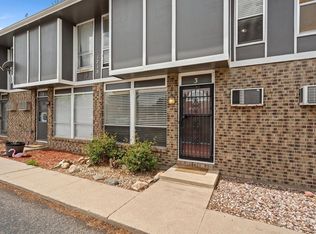
 - $298,9002 bd2 ba1k sqft1727 Azalea Dr #4, Fort Collins, CO 80526For Sale
 MLS ID #1064988, Lisa Gould, Kentwood RE Northern Prop Llc. IRES as distributed by MLS GRID
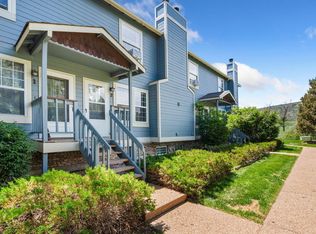
 - $285,0002 bd2 ba900 sqft1715 Azalea Dr #3, Fort Collins, CO 80526For Sale
 MLS ID #1065334, Travis Annameier, C3 Real Estate Solutions, LLC. IRES as distributed by MLS GRID
 - $295,0002 bd2 ba1k sqft3200 Azalea Dr #E2, Fort Collins, CO 80526For Sale
 MLS ID #1061281, Michael Jensen, Fort Collins Real Estate, LLC. IRES as distributed by MLS GRID
 - $294,0002 bd2 ba1.1k sqft3200 Azalea Dr #F2, Fort Collins, CO 80526For SaleMLS ID #1066427, Taryn Tate, Coldwell Banker Realty- Fort Collins. IRES as distributed by MLS GRID
- $255,0002 bd1 ba882 sqft2960 W Stuart St #C-104, Fort Collins, CO 80526For SaleMLS ID #1066383, Elizabeth Schmidt, Coldwell Banker Realty-NOCO. IRES as distributed by MLS GRID
- $319,0002 bd2 ba893 sqft1020 Rolland Moore Dr #4-F, Fort Collins, CO 80526For SaleMLS ID #1059724, Tom Smailes, Group Harmony. IRES as distributed by MLS GRID
- $380,0004 bd2 ba1.5k sqft2828 Silverplume Dr #C1, Fort Collins, CO 80526For SaleMLS ID #1063180, Tamera Nelson, RE/MAX Alliance-FTC Dwtn. IRES as distributed by MLS GRID
- $355,0003 bd2 ba1.2k sqft1935 Waters Edge St #C, Fort Collins, CO 80526For SaleMLS ID #1061742, Frank Clifton Glenn, Group Mulberry. IRES as distributed by MLS GRID
- $350,0003 bd2 ba1.4k sqft3440 Windmill Dr #3-6, Fort Collins, CO 80526For SaleMLS ID #1066911, Liz Crews, eXp Realty - Northern CO. IRES as distributed by MLS GRID
- $339,0002 bd2 ba1.1k sqft3002 W Elizabeth St #7D, Fort Collins, CO 80521For SaleMLS ID #1063882, Amber Cano, Dynamic Real Estate Services. IRES as distributed by MLS GRID
- $435,0003 bd2 ba1.1k sqft1612 W Prospect Rd, Fort Collins, CO 80526For SaleMLS ID #1061062, Gregg Thomas, Group Mulberry. IRES as distributed by MLS GRID
- $325,0002 bd2 ba1.2k sqft1725 Springmeadows Ct #C, Fort Collins, CO 80525For SaleMLS ID #1056478, Camie Trlica, Group Mulberry. IRES as distributed by MLS GRID
- $329,9002 bd1 ba686 sqft233 N Meldrum St #A-8, Fort Collins, CO 80521For SaleMLS ID #1062641, Nicole Huntsman, Group Harmony. IRES as distributed by MLS GRID
- $369,0003 bd3 ba1.2k sqft1024 Oxford Ln #68-17B, Fort Collins, CO 80525For SaleMLS ID #1062370, Judy Clingan, RE/MAX Alliance-Windsor. IRES as distributed by MLS GRID
- $410,0002 bd3 ba1.2k sqft1913 Waters Edge St #B, Fort Collins, CO 80526For SaleMLS ID #1062750, Ryan Watson, West and Main Homes. IRES as distributed by MLS GRID
- $349,0003 bd3 ba1.5k sqft4255 Westshore Way #G-24, Fort Collins, CO 80525For SaleMLS ID #1061084, Steve Balmer, Elevations Real Estate, LLC. IRES as distributed by MLS GRID
- $284,0002 bd2 ba846 sqftSUNSTONE CONDO, Fort Collins, CO 80521For Sale
 MLS ID #9062349, Ryan Huth, Keller Williams Advantage Realty LLC. REcolorado as distributed by MLS GRID
 - $260,0002 bd2 ba816 sqft720 City Park Ave #B-214, Fort Collins, CO 80521For SaleMLS ID #1061887, Dave Muth, Group Harmony. IRES as distributed by MLS GRID
- $386,0003 bd2 ba1.4k sqft3002 W Elizabeth St #18D, Fort Collins, CO 80521For SaleMLS ID #1059054, James Watson, Group Mulberry. IRES as distributed by MLS GRID
