Rare end-unit townhome-style condo with 4 bedrooms, new windows, a whole-house fan, detached garage, and all appliances included-all in one of Fort Collins' most convenient locations! Welcome to 2828 Silverplume Dr Unit C1 - a spacious condo offering the perfect blend of comfort, style, and convenience. This 4-bedroom, 2-bath home boasts a bright, open floor plan ideal for everyday life and features new windows installed in 2019. The upper level features ample cabinetry, all appliances included, "band-new oven" and seamless flow into the dining and living areas. A whole house fan upstairs to help keep you cooler in the summer and a fireplace warms the living room on your cold winter days and large windows fill the space with natural light. Two bedrooms and a shared bath complete this floor. Downstairs, you'll find additional living space perfect for a family room, office, or guest suite. Two additional bedrooms and a spacious, combined 3/4 bath and laundry room washer and dryer included. This unit also includes a 1-car detached garage a very short walk to your front door, providing additional storage and protection from the elements. Enjoy the community pool, tennis courts and clubhouse. Located in established community with mature landscaping, enjoy easy access to trails, parks, schools, CSU, and everything Fort Collins has to offer. Whether you're a first-time buyer, investor, or looking to downsize without compromise, this move-in-ready condo is a must-see. Don't miss this opportunity - schedule your private showing today!
For sale
$380,000
2828 Silverplume Dr #C1, Fort Collins, CO 80526
4beds
1,529sqft
:
Get pre-qualified$2,739/mo
Condominium
Built in 1981
-- sqft lot
$-- Zestimate®
$249/sqft
$375/mo HOA
What's special
Band-new ovenAll appliances includedAmple cabinetryBright open floor planTennis courtsCommunity pool
- 40 days |
- 763 |
- 51 |
Likely to sell faster than
Zillow last checked:
Listing updated:
Listed by:
Tamera Nelson 970-482-1781,
RE/MAX Alliance-FTC Dwtn
Source: IRES as distributed by MLS GRID,MLS#: 1063180
Facts & features
Interior
Bedrooms & bathrooms
- Bedrooms: 4
- Bathrooms: 2
- Full bathrooms: 1
- 3/4 bathrooms: 1
Primary bedroom
- Description: Carpet
- Features: Shared Primary Bath
- Level: Upper
- Area: 132 Square Feet
- Dimensions: 12 x 11
Bedroom 2
- Description: Carpet
- Level: Upper
- Area: 90 Square Feet
- Dimensions: 9 x 10
Bedroom 3
- Description: Carpet
- Level: Lower
- Area: 247 Square Feet
- Dimensions: 13 x 19
Bedroom 4
- Description: Carpet
- Level: Lower
- Area: 120 Square Feet
- Dimensions: 10 x 12
Dining room
- Description: Vinyl
- Level: Upper
- Area: 72 Square Feet
- Dimensions: 8 x 9
Kitchen
- Description: Vinyl
- Level: Upper
- Area: 72 Square Feet
- Dimensions: 8 x 9
Living room
- Description: Carpet
- Level: Upper
- Area: 156 Square Feet
- Dimensions: 12 x 13
Heating
- Baseboard
Cooling
- Whole House Fan
Appliances
- Included: Electric Range, Dishwasher, Refrigerator, Washer, Dryer, Microwave
- Laundry: Washer/Dryer Hookup
Features
- Eat-in Kitchen, Walk-In Closet(s)
- Windows: Window Coverings
- Basement: Built-In Radon
- Has fireplace: Yes
- Fireplace features: Living Room
- Common walls with other units/homes: End Unit
Interior area
- Total structure area: 1,529
- Total interior livable area: 1,529 sqft
- Finished area above ground: 1,529
Video & virtual tour
Property
Parking
- Total spaces: 1
- Parking features: Detached
- Garage spaces: 1
- Details: Detached
Features
- Levels: Bi-Level
- Patio & porch: Deck
Lot
- Size: 1 Acres
- Features: Deciduous Trees
Details
- Parcel number: R1106554
- Zoning: MMN
- Special conditions: Private Owner
Construction
Type & style
- Home type: Condo
- Property subtype: Condominium
- Attached to another structure: Yes
Materials
- Frame
- Roof: Composition
Condition
- New construction: No
- Year built: 1981
Utilities & green energy
- Sewer: Public Sewer
- Water: City
- Utilities for property: Electricity Available, Cable Available
Community & HOA
Community
- Features: Clubhouse, Tennis Court(s), Pool, Playground
- Security: Fire Alarm
- Subdivision: Silverplume
HOA
- Has HOA: Yes
- Services included: Common Amenities, Trash, Snow Removal, Maintenance Grounds, Management, Utilities, Exterior Maintenance, Water, Sewer
- HOA fee: $375 monthly
- HOA name: Brass Key
- HOA phone: 970-224-9134
Location
- Region: Fort Collins
Financial & listing details
- Price per square foot: $249/sqft
- Tax assessed value: $347,200
- Annual tax amount: $2,162
- Date on market: 7/1/2026
- Listing terms: Cash,Conventional
- Electric utility on property: Yes
- Road surface type: Asphalt
Estimated market value
Not available
Estimated sales range
Not available
Not available
Price history
| Date | Event | Price |
|---|---|---|
| 7/1/2026 | Listed for sale | $380,000+35.2%$249/sqft |
Source:  IRES as distributed by MLS GRID #1063180 Report a problem IRES as distributed by MLS GRID #1063180 Report a problem | ||
| 6/18/2026 | Listing removed | $2,418$2/sqft |
Source: Zillow Rentals Report a problem | ||
| 5/24/2026 | Listed for rent | $2,418$2/sqft |
Source: Zillow Rentals Report a problem | ||
| 6/29/2019 | Sold | $281,000+6%$184/sqft |
Source: IRES as distributed by MLS GRID #883046 Report a problem | ||
| 6/3/2019 | Pending sale | $265,000$173/sqft |
Source: The Green Team Real Estate #883046 Report a problem | ||
| 5/31/2019 | Listed for sale | $265,000+124.6%$173/sqft |
Source: The Green Team Real Estate #883046 Report a problem | ||
| 4/5/1999 | Sold | $118,000$77/sqft |
Source: Public Record Report a problem | ||
Public tax history
| Year | Property taxes | Tax assessment |
|---|---|---|
| 2025 | $2,162 +8% | $21,700 -11.7% |
| 2024 | $2,003 +9.7% | $24,563 -1% |
| 2023 | $1,826 -1% | $24,800 +28.2% |
| 2022 | $1,846 +4.4% | $19,342 -2.8% |
| 2021 | $1,767 -0.4% | $19,898 +5.3% |
| 2020 | $1,775 +2.9% | $18,890 -0.7% |
| 2019 | $1,724 | $19,022 +0.5% |
| 2018 | $1,724 | $18,921 |
| 2017 | $1,724 +0.3% | $18,921 +23.2% |
| 2016 | $1,719 +23.4% | $15,362 +0% |
| 2015 | $1,392 +42.8% | $15,360 +43.7% |
| 2014 | $975 | $10,690 |
| 2013 | -- | $10,690 +0.1% |
| 2012 | -- | $10,680 |
| 2011 | -- | $10,680 +0.2% |
| 2010 | -- | $10,660 |
| 2009 | -- | $10,660 -6% |
| 2008 | -- | $11,340 |
| 2007 | -- | $11,340 +4.2% |
| 2006 | -- | $10,880 |
| 2005 | -- | $10,880 -7.9% |
| 2004 | -- | $11,810 +16.6% |
| 2002 | -- | $10,130 |
| 2001 | -- | $10,130 |
Find assessor info on the county website
Monthly payment
Est. payment
Payment breakdown
Explore the cost of this home by adjusting the details. Changes won't be saved.Climate risks
Neighborhood: Silver Plume
Nearby schools
GreatSchools rating
- 7/10Bennett Elementary SchoolGrades: PK-5Distance: 1.4 mi
- 5/10Blevins Middle SchoolGrades: 6-8Distance: 0.9 mi
- 8/10Rocky Mountain High SchoolGrades: 9-12Distance: 0.3 mi
Schools provided by the listing agent
- Elementary: Bennett
- Middle: Blevins
- High: Rocky Mountain
Source: IRES as distributed by MLS GRID. This data may not be complete. We recommend contacting the local school district to confirm school assignments for this home.
- $359,1004 bd2 ba1.4k sqft2828 Silverplume Dr APT A1, Fort Collins, CO 80526Off Market
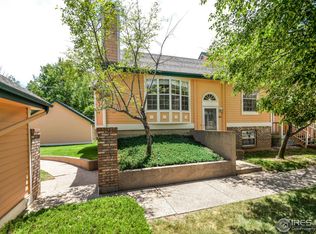
- $353,1003 bd2 ba991 sqft2828 Silverplume Dr APT A3, Fort Collins, CO 80526Off Market
- $372,1003 bd3 ba1.2k sqft2828 Silverplume Dr APT B2, Fort Collins, CO 80526Off Market
- $336,2003 bd3 ba1.2k sqft2828 Silverplume Dr APT B3, Fort Collins, CO 80526Off Market

- $332,9002 bd2 ba785 sqft2828 Silverplume Dr APT B4, Fort Collins, CO 80526Off Market
- $344,4003 bd2 ba1.2k sqft2828 Silverplume Dr APT B5, Fort Collins, CO 80526Off Market
- $348,3002 bd3 ba1.7k sqft2828 Silverplume Dr APT B6, Fort Collins, CO 80526Off Market
- $366,4003 bd2 ba1.5k sqft2828 Silverplume Dr APT C3, Fort Collins, CO 80526Off Market
A local agent can set up tours, give advice and negotiate with sellers.
A local lender can help you make sure your offer is ready when you are.
Similar homes
- $415,0004 bd4 ba1.9k sqft1637 Westbridge Dr #B4, Fort Collins, CO 80526For Sale

 MLS ID #1066022, Jodi Pollack, RE/MAX Advanced Inc.. IRES as distributed by MLS GRID
 - $399,0003 bd2 ba1.3k sqft1907 Waters Edge St #E, Fort Collins, CO 80526For Sale
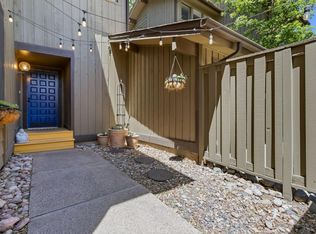 MLS ID #1061660, Amy Ackerman, Coldwell Banker Realty-NOCO. IRES as distributed by MLS GRID
 - $420,0004 bd4 ba2k sqft1014 Andrews Peak Dr #B105, Fort Collins, CO 80521For Sale
 MLS ID #1066047, Michelle Metzger, C3 Real Estate Solutions, LLC. IRES as distributed by MLS GRID
 - $375,0003 bd3 ba1.7k sqft2929 Ross Dr #S-79, Fort Collins, CO 80526For Sale
 MLS ID #1062955, Lori Weeks, RE/MAX Advanced Inc.. IRES as distributed by MLS GRID
 - $365,0003 bd2 ba1.2k sqft1935 Waters Edge St #C, Fort Collins, CO 80526For SaleMLS ID #1061742, Frank Clifton Glenn, Group Mulberry. IRES as distributed by MLS GRID
- $380,0003 bd3 ba1.2k sqft802 Waterglen Dr #L-52, Fort Collins, CO 80524For SaleMLS ID #1060814, Ryan Watson, West and Main Homes. IRES as distributed by MLS GRID
- $329,0002 bd2 ba893 sqft1020 Rolland Moore Dr #4-F, Fort Collins, CO 80526For SaleMLS ID #1059724, Tom Smailes, Group Harmony. IRES as distributed by MLS GRID
- $375,0003 bd4 ba1.8k sqft2621 Rigden Pkwy #E1, Fort Collins, CO 80525For SaleMLS ID #1064036, Benjamin Wishart, C3 Property Management. IRES as distributed by MLS GRID
- $499,0004 bd2 ba1.5k sqft2012 W Stuart St, Fort Collins, CO 80526For SaleMLS ID #1065166, Patrick Soukup, eXp Realty - Northern CO. IRES as distributed by MLS GRID
- $530,0004 bd2 ba1.6k sqft3206 Lymen St, Fort Collins, CO 80526For SaleMLS ID #1064185, Kristen White, Keller Williams-DTC. IRES as distributed by MLS GRID
- $380,0002 bd3 ba1.4k sqft1741 Brookhaven Cir E #B, Fort Collins, CO 80525For SaleMLS ID #1056557, Kennan Razey, Group Mulberry. IRES as distributed by MLS GRID
- $395,0002 bd3 ba1.2k sqft1221 E Prospect Rd #C5, Fort Collins, CO 80525For SaleMLS ID #1064339, Michal Jaques, Group Mulberry. IRES as distributed by MLS GRID
- $283,0002 bd2 ba1k sqft3565 Windmill Dr #N8, Fort Collins, CO 80526For SaleMLS ID #1062785, Colby Sterling, RE/MAX Alliance-FTC South. IRES as distributed by MLS GRID
- $405,0003 bd3 ba1.4k sqft850 S Overland Trl #4, Fort Collins, CO 80521For SaleMLS ID #1057608, Alexander Alvarez, TRIBUS Real Estate Advisors. IRES as distributed by MLS GRID
- $507,0003 bd2 ba1.2k sqft3200 Crockett St, Fort Collins, CO 80526For SaleMLS ID #1062658, Beth Phillips, Group Harmony. IRES as distributed by MLS GRID
- $380,0003 bd3 ba1.2k sqft802 Waterglen Drive Bldg L #52, Fort Collins, CO 80524For Sale
 MLS ID #IR1060814, Ryan Watson, West and Main Homes. REcolorado as distributed by MLS GRID
 - $345,5002 bd2 ba1.1k sqft3002 W Elizabeth St #7D, Fort Collins, CO 80521For SaleMLS ID #1063882, Amber Cano, Dynamic Real Estate Services. IRES as distributed by MLS GRID
- $520,0003 bd2 ba1.5k sqft4523 Woodland Court, Fort Collins, CO 80526For SaleMLS ID #5660725, Golden Rains, Realty One Group Premier Colorado. REcolorado as distributed by MLS GRID
- $445,0002 bd2 ba1.5k sqft720 Arbor Ave #27, Fort Collins, CO 80526For SaleMLS ID #1064598, Liz Crews, eXp Realty - Northern CO. IRES as distributed by MLS GRID
- $359,0003 bd3 ba1.5k sqft4255 Westshore Way #G-24, Fort Collins, CO 80525For SaleMLS ID #1061084, Steve Balmer, Elevations Real Estate, LLC. IRES as distributed by MLS GRID
